Skip main navigation
Sold for $175,000
  • $175,000

    522 Saint Andrews Blvd, Lady Lake, FL 32159

    2beds
    1,478sqft
    Mobile Home
    Built in 1990
    7,128 Square Feet Lot
    $173,400 Zestimate®
    $118/sqft
    $2,167 Estimated rent

    Home value

    $173,400

    $160,000 - $189,000

    $2,167/mo

    Zestimate® history
    Loading
    Loading...

    Owner options

    List your home for rent

    $2,167/mo

    Rent Zestimate®

    Find your next renter with Zillow Rental Manager. Plus, with online applications, you can quickly screen prospective tenants – for free.

    Learn more

    $2,167/mo

    Rent Zestimate®

    Refinance and save

    $1,444/mo

    Est. payment

    Refinancing to a lower rate could help reduce your monthly payments and save thousands over the life of the loan.

    See today's rates

    $1,444/mo

    Est. payment

    Explore your selling options

    Work with a Zillow partner agent

    Leverage their expertise and Zillow's premium Showcase listings to get your home seen by more buyers.

    Get started

    List with your own agent

    Get your home in front of millions of buyers by listing it on Zillow.

    Learn how to do it

    Sell it yourself

    Take full control of how buyers see your home on Zillow by listing For Sale by Owner (FSBO).

    List your home

    What's special

    Guest bedroomUltimate in privacyTranquil wooded backdropAbundant storageGenerously sized primary bedroomModern kitchenLuxurious en-suite bath
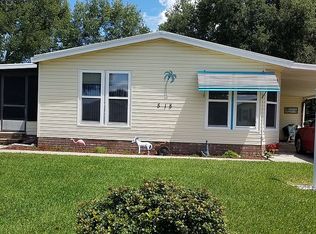
    HUGE PRICE REDUCTION AND TURNKEY in a Serene, Private Setting. Discover the perfect blend of comfort, privacy, and modern updates in this beautifully maintained home, nestled against a tranquil wooded backdrop with no neighbors behind. This turnkey property invites you to enjoy effortless living in a vibrant, amenity-rich community. Step inside to a sleek, modern kitchen featuring brand-new appliances and thoughtful upgrades designed to make meal prep a delight. The oversized living room provides an ideal space for relaxing or entertaining guests. Retreat to the spacious primary bedroom, offering ample closet space and a luxurious en-suite bath complete with an in-unit washer/dryer combo for added convenience. The guest bedroom is equally generous, with plenty of storage to suit your needs. This home also boasts recent updates, including a brand-new roof and a state-of-the-art Puronics water treatment system, ensuring peace of mind and quality living. Located just minutes from local shopping, Spanish Springs Town Square, and The Sharon Theater, you'll enjoy easy access to dining, entertainment, and cultural events. The area features top-tier golf courses, refreshing pools, and recreational facilities perfect for an active lifestyle. Whether you're searching for a full-time residence or a relaxing vacation retreat, this home offers effortless, maintenance-free living in a friendly community. Don’t miss out—schedule your showing today!

    Zillow last checked:

    Listing updated:

    Listed by:

    Darcie Furnier 352-454-2391,

    REALTY EXECUTIVES IN THE VILLAGES 352-753-7500

    Bought with:

    Non-Member Agent

    STELLAR NON-MEMBER OFFICE

    Source: Stellar MLS,MLS#: G5096608MLS LogoOriginating MLS: Ocala - Marion

    Facts & features

    Interior

    Bedrooms & bathrooms
    • Bedrooms: 2
    • Bathrooms: 2
    • Full bathrooms: 2
    Primary bedroom
    • Features: Ceiling Fan(s), Walk-In Closet(s)
    • Level: First
    Bedroom 1
    • Features: Ceiling Fan(s), Walk-In Closet(s)
    • Level: First
    • Area: 168 Square Feet
    • Dimensions: 12x14
    Dinette
    • Features: No Closet
    • Level: First
    • Area: 108 Square Feet
    • Dimensions: 12x9
    Dining room
    • Features: No Closet
    • Level: First
    • Area: 144 Square Feet
    • Dimensions: 12x12
    Florida room
    • Features: Ceiling Fan(s), No Closet
    • Level: First
    • Area: 117 Square Feet
    • Dimensions: 13x9
    Kitchen
    • Features: Pantry, No Closet
    • Level: First
    • Area: 90 Square Feet
    • Dimensions: 10x9
    Living room
    • Features: Ceiling Fan(s), No Closet
    • Level: First
    • Area: 375 Square Feet
    • Dimensions: 15x25
    Heating
    • Electric, Heat Pump
    Cooling
    • Central Air
    Appliances
    • Included: Dishwasher, Disposal, Dryer, Electric Water Heater, Washer, Water Purifier
    • Laundry: Electric Dryer Hookup, Inside, Washer Hookup
    Features
    • Ceiling Fan(s), Eating Space In Kitchen, L Dining, Open Floorplan, Primary Bedroom Main Floor, Solid Surface Counters, Vaulted Ceiling(s)
    • Flooring: Carpet
    • Has fireplace: No
    • Furnished: Yes
    Interior area
    • Total structure area: 1,478
    • Total interior livable area: 1,478 sqft

    Property

    Parking
    • Total spaces: 1
    • Parking features: Carport
    • Carport spaces: 1
    Features
    • Levels: One
    • Stories: 1
    • Exterior features: Sprinkler Metered
    Lot
    • Size: 7,128 Square Feet
    • Dimensions: 54 x 132
    Details
    • Parcel number: 061824039300027370
    • Zoning: RESI
    • Special conditions: None

    Construction

    Type & style
    • Home type: MobileManufactured
    • Property subtype: Mobile Home
    Materials
    • Vinyl Siding
    • Foundation: Crawlspace
    • Roof: Shingle
    Condition
    • New construction: No
    • Year built: 1990

    Utilities & green energy

    • Sewer: Public Sewer
    • Water: Public
    • Utilities for property: Cable Available, Electricity Connected, Public, Sewer Connected, Sprinkler Meter

    Community & HOA

    Community
    • Features: Deed Restrictions, Dog Park, Golf Carts OK, Golf, Irrigation-Reclaimed Water, Park, Playground, Pool, Restaurant, Tennis Court(s)
    • Pet fee: $0 monthly
    • Senior community: Yes
    • Subdivision: THE VILLAGES
    HOA
    • Has HOA: No
    • Amenities included: Basketball Court, Cable TV, Clubhouse, Fitness Center, Golf Course, Pickleball Court(s), Recreation Facilities
    • Services included: Common Area Taxes, Community Pool, Maintenance Grounds, Pool Maintenance, Recreational Facilities
    • HOA fee: $199 monthly
    • Second HOA name: District Government
    Location
    • Region: Lady Lake

    Financial & listing details

    • Price per square foot: $118/sqft
    • Tax assessed value: $182,619
    • Annual tax amount: $1,270
    • Date on market: 5/5/2025
    • Cumulative days on market: 15 days
    • Listing terms: Cash,Conventional
    • Ownership: Fee Simple
    • Total actual rent: 0
    • Electric utility on property: Yes
    • Road surface type: Paved
    • Body type: Double Wide

    Price history

    DateEventPrice
    6/10/2025Sold$175,000-2.7%$118/sqft
    Source: Stellar MLS #G5096608 Report a problem
    5/20/2025Pending sale$179,900$122/sqft
    Source: Stellar MLS #G5096608 Report a problem
    5/14/2025Price change$179,900-10%$122/sqft
    Source: Stellar MLS #G5096608 Report a problem
    5/5/2025Listed for sale$199,900+110.4%$135/sqft
    Source: Stellar MLS #G5096608 Report a problem
    6/23/2011Sold$95,000$64/sqft
    Source: Public Record Report a problem

    Public tax history

    YearProperty taxesTax assessment
    2025$1,550 +22%$102,650 +2.9%
    2024$1,271 +5.4%$99,760 +3%
    2023$1,205 +2.1%$96,860 +3%
    2022$1,180 +5.6%$94,040 +3%
    2021$1,117 -2%$91,307 +1.4%
    2020$1,141 +1.6%$90,047 +2.3%
    2019$1,122 +8.3%$88,023 +1.9%
    2018$1,036 $86,382 +2.1%
    2017$1,036 +2.2%$84,606 +2.1%
    2016$1,015 +1.4%$82,866 +0.7%
    2015$1,001 +16.5%$82,290 +0.8%
    2014$859 +21.5%$81,637 +1.5%
    2013$707 +2.2%$80,431 +1.7%
    2012$692 +5.2%$79,087 +2%
    2011$657 +1.7%$77,544 +1.5%
    2010$646 +4.8%$76,399 +2.7%
    2009$617 +1%$74,391 +0.1%
    2008$611 -22.7%$74,317 +3%
    2007$790 -2.5%$72,153 +2.5%
    2006$810 +3.3%$70,394 +3%
    2005$784 +4.4%$68,344 +3%
    2004$751 -1.3%$66,354 -0.5%
    2003$760 +3.8%$66,679 +4.9%
    2002$733 +5.2%$63,591 +1.6%
    2001$697 +2.5%$62,590 +3%
    2000$679 $60,767
    Find assessor info on the county website

    Neighborhood: 32159

    Nearby schools

    GreatSchools rating
    Get a cash offer in 3 minutes
    Find out how much your home could sell for in as little as 3 minutes with a no-obligation cash offer.
    Estimated market value
    $173,400
    Get a cash offer in 3 minutes
    Find out how much your home could sell for in as little as 3 minutes with a no-obligation cash offer.
    Estimated market value
    $173,400