Situated in the prestigious waterfront community of Davis Islands, this beautiful Modern Farmhouse with coastal influences offers a rare blend of timeless design and modern finishes. Built in 2018 and thoughtfully upgraded, this home features 4 bedrooms, 3.5 baths, office, plus loft area all in a spacious 3,177 sq ft residence. The inviting exterior features clean lines, a soft gray and white color palette, and charming architectural details such as board-and-batten siding and a welcoming front porch. Perfectly positioned just minutes from Downtown Tampa, this home combines the best of island charm and city convenience. Upon entering, you’re welcomed by an open floor plan flooded with natural light. High ceilings, hand-scraped wide plank wood flooring, and enhanced crown molding create a sense of elegance throughout the space. The main living area seamlessly integrates with the recently renovated gourmet kitchen, designed to impress. At its heart is a large central island with Quartz countertops, waterfall edge and plenty of storage. The island is surrounded by modern light wood cabinetry that adds warmth and sophistication. A gas range, stainless steel appliances and full quartz backsplash, complete this dream kitchen, while the adjacent dining area offers the perfect setting for entertaining with a view of the living room. The primary suite is a retreat unto itself, boasting high tray ceilings, expansive picture windows, and a double-sized walk-in closet. The en-suite bathroom features dual Quartz vanities, shaker cabinetry, and an oversized frameless walk-in shower. Upstairs, a versatile loft area provides an additional living space, ideal for a media room, playroom, or office. The second floor also includes three generously sized bedrooms and two additional full bathrooms, ensuring comfort for family or guests. On the main level, a guest room or study with storage adds to the home’s thoughtful design. The outdoor space has been expanded to elevate your lifestyle. A raised, screened deck offers a private oasis for dining and relaxation, while the artificial turf ensures a beautiful, low-maintenance lawn year-round. The recently installed vinyl fence provides both privacy and durability, and with pre-plumbed gas and electric connections, there’s plenty of room to add a pool to complete your outdoor retreat. Additional features include impact windows for safety and efficiency, plantation shutters throughout, a tankless water heater for on-demand hot water, prewiring for cable and underground electric. Located on Davis Islands, this home is part of a vibrant community known for its upscale, walkable lifestyle. Residents enjoy amenities such as the Marjory Park Marina, Sandra Freedman Tennis Complex, Peter O. Knight Airport, the historic Roy Jenkins Pool, and walking trail. The community also offers proximity to Water Street, Sparkman Wharf, the Tampa Riverwalk, and Tampa General Hospital, making it a city within a city while maintaining its laid-back island charm. This home is located within the boundaries of Tampa’s top-rated schools, including Gorrie Elementary, Wilson Middle, and Plant High School. These sought-after schools add to the desirability of this exceptional property. This is a rare opportunity to own a thoughtfully designed home in one of Tampa’s most coveted neighborhoods. Schedule your showing today and experience the best of Davis Islands living!
Sold for $2,175,000
$2,175,000
518 SEVERN AVENUE, TAMPA, FL 33606
4beds
3,177sqft
Single Family Residence
Built in 2018
6,270 Square Feet Lot
$2,081,900 Zestimate®
$685/sqft
$7,133 Estimated rent
Home value
$2,081,900
$1.89M - $2.27M
$7,133/mo
Zestimate® history
Owner options
List your home for rent
$7,133/mo
Rent Zestimate®
Find your next renter with Zillow Rental Manager. Plus, with online applications, you can quickly screen prospective tenants – for free.
$7,133/mo
Rent Zestimate®
Refinance and save
$15,064/mo
Est. payment
Refinancing to a lower rate could help reduce your monthly payments and save thousands over the life of the loan.
$15,064/mo
Est. payment
Explore your selling options
Work with a Zillow partner agent
Leverage their expertise and Zillow's premium Showcase listings to get your home seen by more buyers.
Get startedList with your own agent
Get your home in front of millions of buyers by listing it on Zillow.
Learn how to do itSell it yourself
Take full control of how buyers see your home on Zillow by listing For Sale by Owner (FSBO).
List your homeWhat's special
Clean linesLarge central islandVersatile loft areaGenerously sized bedroomsEn-suite bathroomExpansive picture windowsFull quartz backsplash
Zillow last checked:
Listing updated:
Listed by:
Cristan Fadal 813-391-9240,
FADAL & CO 813-391-9240
Bought with:
Brooke Brate, 3391579
SMITH & ASSOCIATES REAL ESTATE
Source: Stellar MLS,MLS#: TB8326111 Originating MLS: Suncoast Tampa
Originating MLS: Suncoast Tampa
Facts & features
Interior
Bedrooms & bathrooms
- Bedrooms: 4
- Bathrooms: 4
- Full bathrooms: 3
- 1/2 bathrooms: 1
Rooms
- Room types: Den/Library/Office, Loft
Primary bedroom
- Features: Walk-In Closet(s)
- Level: Second
- Area: 324 Square Feet
- Dimensions: 18x18
Bedroom 2
- Features: En Suite Bathroom, Built-in Closet
- Level: Second
- Area: 156 Square Feet
- Dimensions: 13x12
Bedroom 3
- Features: Jack & Jill Bathroom, Built-in Closet
- Level: Second
- Area: 156 Square Feet
- Dimensions: 13x12
Bedroom 4
- Features: Jack & Jill Bathroom, Built-in Closet
- Level: Second
- Area: 168 Square Feet
- Dimensions: 14x12
Dining room
- Level: First
- Area: 216 Square Feet
- Dimensions: 12x18
Kitchen
- Level: First
- Area: 150 Square Feet
- Dimensions: 15x10
Living room
- Level: First
- Area: 525 Square Feet
- Dimensions: 21x25
Loft
- Level: Second
- Area: 132 Square Feet
- Dimensions: 12x11
Office
- Features: Coat Closet
- Level: First
- Area: 132 Square Feet
- Dimensions: 12x11
Heating
- Central
Cooling
- Central Air
Appliances
- Included: Dishwasher, Disposal, Range, Range Hood, Refrigerator, Tankless Water Heater
- Laundry: Laundry Room, Upper Level
Features
- Crown Molding, Eating Space In Kitchen, Living Room/Dining Room Combo, Open Floorplan, PrimaryBedroom Upstairs, Solid Wood Cabinets, Stone Counters, Thermostat, Walk-In Closet(s)
- Flooring: Carpet, Engineered Hardwood
- Windows: Double Pane Windows, Storm Window(s)
- Has fireplace: No
Interior area
- Total structure area: 4,015
- Total interior livable area: 3,177 sqft
Property
Parking
- Total spaces: 2
- Parking features: Garage - Attached
- Attached garage spaces: 2
Features
- Levels: Two
- Stories: 2
- Patio & porch: Covered, Front Porch, Rear Porch, Screened
- Exterior features: Sidewalk
- Fencing: Vinyl
Lot
- Size: 6,270 Square Feet
- Dimensions: 55 x 114
- Features: Flood Insurance Required, City Lot
Details
- Parcel number: A36291850900006200026.0
- Zoning: RS-75
- Special conditions: None
Construction
Type & style
- Home type: SingleFamily
- Property subtype: Single Family Residence
Materials
- Block, HardiPlank Type, Wood Frame
- Foundation: Stem Wall
- Roof: Shingle
Condition
- New construction: No
- Year built: 2018
Utilities & green energy
- Sewer: Public Sewer
- Water: Public
- Utilities for property: BB/HS Internet Available, Cable Available, Cable Connected, Electricity Available, Electricity Connected, Natural Gas Available, Natural Gas Connected
Community & HOA
Community
- Features: Airport/Runway, Dog Park, Golf Carts OK, Park, Playground, Pool, Tennis Court(s)
- Pet fee: $0 monthly
- Subdivision: DAVIS ISLANDS PB10 PG52 TO 57
HOA
- Has HOA: No
Location
- Region: Tampa
Financial & listing details
- Price per square foot: $685/sqft
- Tax assessed value: $1,439,490
- Annual tax amount: $15,338
- Date on market: 12/5/2024
- Cumulative days on market: 4 days
- Ownership: Fee Simple
- Total actual rent: 0
- Electric utility on property: Yes
- Road surface type: Asphalt, Paved
Price history
| Date | Event | Price |
|---|---|---|
| 1/15/2025 | Sold | $2,175,000$685/sqft |
Source:  Stellar MLS #TB8326111 Report a problem Stellar MLS #TB8326111 Report a problem | ||
| 12/11/2024 | Pending sale | $2,175,000$685/sqft |
Source: Stellar MLS #TB8326111 Report a problem | ||
| 12/5/2024 | Listed for sale | $2,175,000+95.9%$685/sqft |
Source: Stellar MLS #TB8326111 Report a problem | ||
| 4/30/2020 | Sold | $1,110,000-2.5%$349/sqft |
Source: Public Record Report a problem | ||
| 2/12/2020 | Pending sale | $1,139,000$359/sqft |
Source: CENTURY 21 Fisher & Associates #T3213059 Report a problem | ||
| 2/7/2020 | Price change | $1,139,000-3.4%$359/sqft |
Source: CENTURY 21 Fisher & Associates #T3213059 Report a problem | ||
| 1/14/2020 | Price change | $1,179,000+2.6%$371/sqft |
Source: CENTURY 21 Fisher & Associates #T3213059 Report a problem | ||
| 12/2/2019 | Listed for sale | $1,149,000+33.3%$362/sqft |
Source: CENTURY 21 FISHER & ASSOC. #T3213059 Report a problem | ||
| 4/17/2018 | Sold | $862,000-5.8%$271/sqft |
Source: Agent Provided Report a problem | ||
| 4/7/2018 | Pending sale | $915,000$288/sqft |
Source: Smith & Associates Real Estate #T2939258 Report a problem | ||
| 4/7/2018 | Listed for sale | $915,000+144%$288/sqft |
Source: Smith & Associates Real Estate #T2939258 Report a problem | ||
| 2/24/2017 | Sold | $375,000+7.1%$118/sqft |
Source: Public Record Report a problem | ||
| 11/16/2016 | Sold | $350,000+400%$110/sqft |
Source: Public Record Report a problem | ||
| 11/17/1998 | Sold | $70,000$22/sqft |
Source: Public Record Report a problem | ||
Public tax history
| Year | Property taxes | Tax assessment |
|---|---|---|
| 2025 | $16,848 +7.3% | $1,439,490 +67.8% |
| 2024 | $15,694 +2.3% | $858,027 +3% |
| 2023 | $15,339 +3.3% | $833,036 +3.8% |
| 2022 | $14,845 +1% | $802,675 +3% |
| 2021 | $14,694 +4.8% | $779,296 +5.2% |
| 2020 | $14,027 -6.5% | $740,866 -6.3% |
| 2019 | $14,997 | $791,058 +208.9% |
| 2018 | $14,997 +187.9% | $256,080 -7.6% |
| 2017 | $5,209 -10.6% | $277,054 +19.3% |
| 2016 | $5,829 +14.5% | $232,288 +10% |
| 2015 | $5,092 +16.5% | $211,171 +10% |
| 2014 | $4,372 | $191,974 +10% |
| 2013 | $4,372 +26.6% | $174,522 +10% |
| 2012 | $3,454 -10.9% | $158,656 -10.8% |
| 2011 | $3,878 +1.1% | $177,964 +0.5% |
| 2010 | $3,835 -14.8% | $177,130 -14.5% |
| 2009 | $4,504 -14.8% | $207,092 -14.5% |
| 2008 | $5,284 -9% | $242,098 -10.1% |
| 2007 | $5,806 -10.1% | $269,349 -1.7% |
| 2006 | $6,456 +9.5% | $273,939 +12.9% |
| 2005 | $5,896 | $242,687 +41.4% |
| 2004 | -- | $171,674 +0.2% |
| 2003 | -- | $171,280 +12.6% |
| 2002 | -- | $152,151 +8.4% |
| 2001 | -- | $140,361 +18.3% |
| 2000 | $3,026 | $118,691 |
Find assessor info on the county website
Neighborhood: Davis Island
Nearby homes
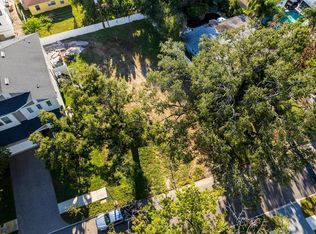
- $900,0008,700 Square Feet516 Severn Ave, Tampa, FL 33606Sold
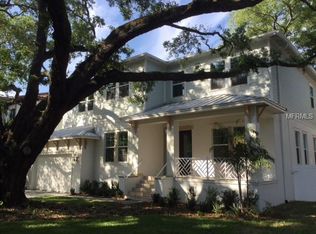
- $2,393,1005 bd4 ba4.2k sqft520 Severn Ave, Tampa, FL 33606Off Market
- $697,5003 bd2 ba1.2k sqft517 W Davis Blvd, Tampa, FL 33606Off Market

- $2,510,0005 bd7 ba3.8k sqft519 W Davis Blvd, Tampa, FL 33606Sold

- $1,036,8004 bd2 ba2k sqft512 Severn Ave, Tampa, FL 33606Off Market
- $2,429,0005 bd5 ba4k sqft524 Severn Ave, Tampa, FL 33606Off Market
- $1,573,1004 bd2 ba2.5k sqft513 W Davis Blvd, Tampa, FL 33606Off Market
- $1,100,0003 bd2 ba1.5k sqft517 Severn Ave, Tampa, FL 33606Sold
Nearby schools
GreatSchools rating
- 10/10Gorrie Elementary SchoolGrades: K-5Distance: 1.9 mi
- 9/10Wilson Middle SchoolGrades: 6-8Distance: 1.8 mi
- 8/10Plant High SchoolGrades: 9-12Distance: 2.9 mi
Schools provided by the listing agent
- Elementary: Gorrie-HB
- Middle: Wilson-HB
- High: Plant-HB
Source: Stellar MLS. This data may not be complete. We recommend contacting the local school district to confirm school assignments for this home.
Get a cash offer in 3 minutes
Find out how much your home could sell for in as little as 3 minutes with a no-obligation cash offer.
Estimated market value
$2,081,900
Get a cash offer in 3 minutes
Find out how much your home could sell for in as little as 3 minutes with a no-obligation cash offer.
Estimated market value
$2,081,900
- Florida
- Hillsborough County
- Tampa
- 33606
- Davis Island
- 518 SEVERN AVENUE
Nearby cities
Nearby neighborhoods
Nearby zip codes
Other Tampa Topics
