Skip main navigation
Sold for $2,510,000
  • $2,510,000

    519 W Davis Blvd, Tampa, FL 33606

    5beds
    3,828sqft
    Single Family Residence
    Built in 2026
    6,136 Square Feet Lot
    $2,501,200 Zestimate®
    $656/sqft
    $8,000 Estimated rent

    Home value

    $2,501,200

    Estimated sales range

    Not available

    $8,000/mo

    Zestimate® history
    Loading
    Loading...

    Owner options

    List your home for rent

    $8,000/mo

    Rent Zestimate®

    Find your next renter with Zillow Rental Manager. Plus, with online applications, you can quickly screen prospective tenants – for free.

    Learn more

    $8,000/mo

    Rent Zestimate®

    Refinance and save

    $17,242/mo

    Est. payment

    Refinancing to a lower rate could help reduce your monthly payments and save thousands over the life of the loan.

    See today's rates

    $17,242/mo

    Est. payment

    Explore your selling options

    Work with a Zillow partner agent

    Leverage their expertise and Zillow's premium Showcase listings to get your home seen by more buyers.

    Get started

    List with your own agent

    Get your home in front of millions of buyers by listing it on Zillow.

    Learn how to do it

    Sell it yourself

    Take full control of how buyers see your home on Zillow by listing For Sale by Owner (FSBO).

    List your home

    What's special

    Seafoam-accented islandQuartz countertopsWide-plank white oak flooringElegant gold hardwareGourmet kitchenStanding seam metal roofImpact windows and doors
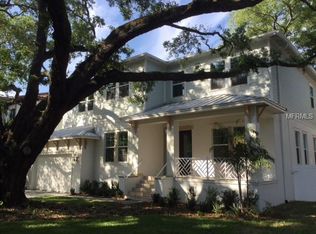
    Just awarded the "2026 Parade of Homes Grand Custom Winner". Thoughtfully crafted residents with a refined transitional coastal aesthetic, this newly completed luxury residence offers 3,828 square feet of beautifully curated living in the heart of Davis Islands. Designed for effortless entertaining and private retreat alike, the home blends architectural presence, outdoor living, and elevated finishes throughout. Natural light pours through oversized casement windows, highlighting 12-foot ceilings and wide-plank white oak flooring that enhance the openness and airy feel of the first-floor layout. The open-concept great room flows seamlessly to the outdoor living areas, creating volume while maintaining warmth and livability. A private first-floor office with glass sliding doors, a convenient half bath, and a guest suite with en-suite bath provide flexibility and privacy for both daily life and visiting guests. The gourmet kitchen pairs crisp white custom cabinetry with a seafoam-accented island, quartz countertops, and elegant gold hardware for a refined yet inviting design. The oversized island offers generous prep space, storage, and casual dining, making it the natural centerpiece of the home. A Thermador appliance suite includes a 48-inch gas range with griddle, dual 30-inch ovens, 48-inch French door refrigerator/freezer, stainless hood, under-counter microwave and complemented by a Bosch dishwasher. The adjacent dining area features a built-in dry bar with glass reflective backsplash, display shelving, under-counter storage, and wine and beverage refrigeration—perfect for entertaining. Behind a shiplap-designed Murphy door, a private mid-level bonus retreat with balcony and half bath provides versatile space for a lounge, office, or guest overflow. Upstairs, 10-foot ceilings frame a luxurious primary suite with two walk-in closets and a spa-inspired bath featuring a freestanding soaking tub, quartz vanity, and oversized walk-in shower with rain head and frameless glass enclosure. A separate dry bar with beverage refrigerator—pre-plumbed for a coffee maker—opens to a private balcony, creating a peaceful escape within the suite. Three additional bedrooms each include their own full bath with designer tile finishes. Outdoor living is private and intentional. The fully screened covered lanai with stacked stone accent wall overlooks a courtyard-style backyard designed for relaxation and entertaining. A sun-shelf pool with water features creates a tranquil focal point, while the upper-level covered porch includes an outdoor kitchen with beverage refrigerator and is prewired for television. Additional features include impact windows and doors, 12-foot elevation, standing seam metal roof, tankless gas water heater, and prewiring for a 26KW gas generator. Located on Davis Islands, this home offers an unparalleled lifestyle in a vibrant, walkable community favored by professional athletes, executives, and families alike. The neighborhood is home to a wealth of amenities, including Marjory Park Marina, the Sandra Freedman Tennis Complex, the historic Roy Jenkins pool, and Peter O. Knight Airport. A short stroll brings you to the Davis Islands Village, where you’ll find a variety of restaurants and shops. With its prime location just minutes from Downtown Tampa, Water Street, Sparkman Wharf, and the Tampa Riverwalk, this home truly offers the best of both island living and urban convenience.

    Zillow last checked:

    Listing updated:

    Listed by:

    Cristan Fadal 813-391-9240,

    FADAL & CO 813-391-9240

    Bought with:

    Jaybee Racaza-Benitez, 3434058

    BLAKE REAL ESTATE INC

    Source: Stellar MLS,MLS#: TB8475742MLS LogoOriginating MLS: Suncoast Tampa

    Facts & features

    Interior

    Bedrooms & bathrooms
    • Bedrooms: 5
    • Bathrooms: 7
    • Full bathrooms: 5
    • 1/2 bathrooms: 2
    Rooms
    • Room types: Bonus Room, Great Room
    Primary bedroom
    • Features: Walk-In Closet(s)
    • Level: Second
    • Area: 322 Square Feet
    • Dimensions: 23x14
    Bedroom 2
    • Features: En Suite Bathroom, Walk-In Closet(s)
    • Level: Second
    • Area: 144 Square Feet
    • Dimensions: 12x12
    Bedroom 3
    • Features: En Suite Bathroom, Built-in Closet
    • Level: Second
    • Area: 144 Square Feet
    • Dimensions: 12x12
    Bedroom 4
    • Features: En Suite Bathroom, Walk-In Closet(s)
    • Level: Second
    • Area: 168 Square Feet
    • Dimensions: 12x14
    Bedroom 5
    • Features: En Suite Bathroom, Built-in Closet
    • Level: First
    • Area: 156 Square Feet
    • Dimensions: 13x12
    Balcony porch lanai
    • Level: First
    • Area: 264 Square Feet
    • Dimensions: 22x12
    Dining room
    • Level: First
    • Area: 247 Square Feet
    • Dimensions: 13x19
    Kitchen
    • Level: First
    • Area: 224 Square Feet
    • Dimensions: 16x14
    Living room
    • Level: First
    • Area: 323 Square Feet
    • Dimensions: 17x19
    Loft
    • Features: Built-in Closet
    • Level: Second
    • Area: 190 Square Feet
    • Dimensions: 19x10
    Heating
    • Central
    Cooling
    • Central Air
    Appliances
    • Included: Bar Fridge, Oven, Dishwasher, Disposal, Microwave, Range, Range Hood, Refrigerator, Tankless Water Heater, Wine Refrigerator
    • Laundry: Laundry Room, Upper Level
    Features
    • Ceiling Fan(s), Eating Space In Kitchen, High Ceilings, Living Room/Dining Room Combo, Open Floorplan, PrimaryBedroom Upstairs, Solid Wood Cabinets, Stone Counters, Thermostat, Walk-In Closet(s)
    • Flooring: Engineered Hardwood
    • Doors: Outdoor Grill, Outdoor Kitchen
    • Has fireplace: No
    Interior area
    • Total structure area: 4,908
    • Total interior livable area: 3,828 sqft

    Property

    Parking
    • Total spaces: 2
    • Parking features: Garage - Attached
    • Attached garage spaces: 2
    • Details: Garage Dimensions: 26x19
    Features
    • Levels: Two
    • Stories: 2
    • Patio & porch: Covered, Rear Porch, Screened
    • Exterior features: Irrigation System, Outdoor Grill, Outdoor Kitchen
    • Has private pool: Yes
    • Pool features: Gunite, In Ground, Screen Enclosure
    • Fencing: Fenced,Vinyl
    Lot
    • Size: 6,136 Square Feet
    • Dimensions: 52 x 118
    • Features: Flood Insurance Required, FloodZone, City Lot
    Details
    • Parcel number: A36291850900006200016.0
    • Zoning: RS-75
    • Special conditions: None

    Construction

    Type & style
    • Home type: SingleFamily
    • Architectural style: Contemporary
    • Property subtype: Single Family Residence
    Materials
    • Block
    • Foundation: Stem Wall
    • Roof: Metal
    Condition
    • Completed
    • New construction: Yes
    • Year built: 2026
    Details
    • Builder name: Summit Bay Construction

    Utilities & green energy

    • Sewer: Public Sewer
    • Water: Public
    • Utilities for property: BB/HS Internet Available, Cable Available, Electricity Connected, Natural Gas Connected, Sewer Connected, Water Connected

    Community & HOA

    Community
    • Features: Public Boat Ramp, Airport/Runway, Dog Park, Golf Carts OK, Park, Playground, Pool, Tennis Court(s)
    • Security: Smoke Detector(s)
    • Pet fee: $0 monthly
    • Subdivision: DAVIS ISLANDS PB10 PG52 TO 57
    HOA
    • Has HOA: No
    Location
    • Region: Tampa

    Financial & listing details

    • Price per square foot: $656/sqft
    • Tax assessed value: $417,624
    • Annual tax amount: $9,078
    • Date on market: 2/17/2026
    • Cumulative days on market: 307 days
    • Ownership: Fee Simple
    • Total actual rent: 0
    • Electric utility on property: Yes
    • Road surface type: Asphalt

    Price history

    DateEventPrice
    5/19/2026Sold$2,510,000+0.6%$656/sqft
    Source: Stellar MLS #TB8475742 Report a problem
    4/21/2026Pending sale$2,495,000$652/sqft
    Source: Stellar MLS #TB8475742 Report a problem
    2/17/2026Listed for sale$2,495,000-8.4%$652/sqft
    Source: Stellar MLS #TB8475742 Report a problem
    1/1/2026Listing removed$2,724,000$712/sqft
    Source: Stellar MLS #TB8378496 Report a problem
    12/10/2025Price change$2,724,000-0.9%$712/sqft
    Source: Stellar MLS #TB8378496 Report a problem
    11/5/2025Price change$2,749,000-1.8%$718/sqft
    Source: Stellar MLS #TB8378496 Report a problem
    10/21/2025Price change$2,800,000-5.9%$731/sqft
    Source: Stellar MLS #TB8378496 Report a problem
    10/4/2025Price change$2,975,000-0.3%$777/sqft
    Source: Stellar MLS #TB8378496 Report a problem
    5/1/2025Listed for sale$2,985,000+793.7%$780/sqft
    Source: Stellar MLS #TB8378496 Report a problem
    11/10/2015Sold$334,000+5.2%$87/sqft
    Source: Public Record Report a problem
    4/27/2006Sold$317,500$83/sqft
    Source: Public Record Report a problem

    Public tax history

    YearProperty taxesTax assessment
    2025$7,593 -16.4%$417,624 -4.6%
    2024$9,078 +7.3%$437,941 +10%
    2023$8,458 +7.6%$398,128 +10%
    2022$7,864 +18.1%$361,935 +10%
    2021$6,657 +5.4%$329,032 +6.2%
    2020$6,316 +2.1%$309,899 +3.9%
    2019$6,184 $298,219 +10%
    2018$6,184 +9.3%$271,108 +5.1%
    2017$5,658 +4.1%$257,886 +3.3%
    2016$5,435 +4%$249,679 +50.7%
    2015$5,227 +99.9%$165,730 +0.8%
    2014$2,614 $164,415 +1.5%
    2013$2,614 +1.1%$161,985 +1.7%
    2012$2,586 -8.9%$159,239 -6.7%
    2011$2,840 +2.8%$170,726 +1.5%
    2010$2,761 -16.5%$168,203 -12.7%
    2009$3,305 -23.4%$192,600 -19.2%
    2008$4,315 -17.3%$238,437 -10.7%
    2007$5,217 -18.6%$266,869 -1.9%
    2006$6,410 +7.2%$271,950 +10.5%
    2005$5,979 $246,119 +46.1%
    2004-- $168,468 -0.1%
    2003-- $168,699 +13.2%
    2002-- $148,997 +1%
    2001-- $147,464 +13.5%
    2000$3,312 $129,887
    Find assessor info on the county website

    Neighborhood: Davis Island

    Nearby schools

    GreatSchools rating
    Schools provided by the listing agent
    • Elementary: Gorrie-HB
    • Middle: Wilson-HB
    • High: Plant-HB

    Source: Stellar MLS. This data may not be complete. We recommend contacting the local school district to confirm school assignments for this home.

    Get a cash offer in 3 minutes
    Find out how much your home could sell for in as little as 3 minutes with a no-obligation cash offer.
    Estimated market value
    $2,501,200
    Get a cash offer in 3 minutes
    Find out how much your home could sell for in as little as 3 minutes with a no-obligation cash offer.
    Estimated market value
    $2,501,200