Skip main navigation
Closed
  • $880,000

    518 Toombs St, Palmetto, GA 30268

    5beds
    4,667sqft
    Single Family Residence, Residential
    Built in 1861
    2.26 Acres Lot
    $886,700 Zestimate®
    $189/sqft
    $4,468 Estimated rent

    Home value

    $886,700

    $816,000 - $967,000

    $4,468/mo

    Zestimate® history
    Loading
    Loading...

    Owner options

    List your home for rent

    $4,468/mo

    Rent Zestimate®

    Find your next renter with Zillow Rental Manager. Plus, with online applications, you can quickly screen prospective tenants – for free.

    Learn more

    $4,468/mo

    Rent Zestimate®

    Refinance and save

    $5,355/mo

    Est. payment

    Refinancing to a lower rate could help reduce your monthly payments and save thousands over the life of the loan.

    See today's rates

    $5,355/mo

    Est. payment

    Explore your selling options

    Work with a Zillow partner agent

    Leverage their expertise and Zillow's premium Showcase listings to get your home seen by more buyers.

    Get started

    List with your own agent

    Get your home in front of millions of buyers by listing it on Zillow.

    Learn how to do it

    Sell it yourself

    Take full control of how buyers see your home on Zillow by listing For Sale by Owner (FSBO).

    List your home

    What's special

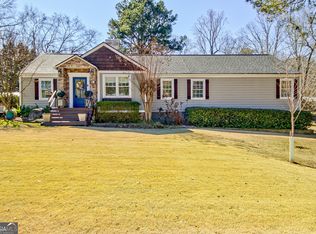
    Welcome to 518 Toombs Street, a stately, historic, Victorian beauty with beautiful gardens, outdoor living spaces, an aviary, an artist studio, and Airbnb Cottage, just a few blocks off Main Street in the quaint town of Palmetto, Georgia. Built in 1861 on a 2.26+/- acre lot is an elegant home brimming with charm and historical elements. *Priced $100,000 below Fall-2025 appraised value!* Upon entering the foyer with a sweeping wood staircase, guests enter an oversized, light-filled formal living room with a bay window overlooking the front lawn. Down the hall is a dining room with built-in cabinets that looks out into the back garden and connects to the heart of the home, the family room, breakfast area, kitchen, and the friends and family entrance. The ample kitchen has plenty of cabinets, stainless steel appliances, a smart refrigerator, and an office nook and looks into the cozy family room with a fireplace and dining space. Off to one side is the friends and family entrance that is large enough to be an office or a keeping room. The other side of the living room opens onto over 600 square feet of brand new decking, a side yard with a firepit, gardens, and the artist studio. On the main level are also two bedrooms with full baths, a powder room, a walk-in pantry, and laundry. Up the beautiful staircase is an additional 3 bedrooms with windows that almost reach the floor, another office space, and 2 more full bathrooms. The grounds of this gorgeous property make it unique and provide opportunities for work, play, and income-generating activities. There is a darling cottage with a full bath and kitchenette that has been a successful short-term rental property for many years and accommodates guests staying at nearby Serenbe for events, weddings, and vacations. A newly built large workshop with custom wood finishes throughout, a full bath, and a loft with a porch could remain a workshop or could serve as an additional living space. Attached to the covered parking spaces is yet another building with a half bath and additional space for storage, a home gym, or an office. The artist studio is another charming building with the potential to meet many needs as well. In the backyard is a pool, spacious decking, and an outdoor covered kitchen with 2 grills, a fridge, a sink, a ceramic smoker, and a television. One of the most endearing features of the home is the garden with a folly built in the front yard. The enchanting structure has an open room with two arbors, one on each side and a raised garden laid out in front. The many captivating elements in this home and grounds are enhanced by the proximity to points of interest like Serenbe, Trilith, Newnan, Peachtree City, Atlanta Airport, and 2 Piedmont hospitals. It is also located just 30 miles from Midtown Atlanta.

    Zillow last checked:

    Listing updated:

    Listing Provided by:

    Liz Scruggs,

    Atlanta Fine Homes Sotheby's International 770-480-9383

    Bought with:

    Charisse Smith, 417827

    Berkshire Hathaway HomeServices Georgia Properties

    Source: FMLS GA,MLS#: 7717821MLS Logo

    Facts & features

    Interior

    Bedrooms & bathrooms
    • Bedrooms: 5
    • Bathrooms: 5
    • Full bathrooms: 4
    • 1/2 bathrooms: 1
    • Main level bathrooms: 2
    • Main level bedrooms: 2
    Primary bedroom
    • Features: Double Master Bedroom, In-Law Floorplan, Oversized Master
    • Level: Double Master Bedroom, In-Law Floorplan, Oversized Master
    Bedroom
    • Features: Double Master Bedroom, In-Law Floorplan, Oversized Master
    Primary bathroom
    • Features: Double Vanity, Shower Only
    Dining room
    • Features: Separate Dining Room
    Kitchen
    • Features: Breakfast Bar, Breakfast Room, Cabinets Other, Keeping Room, Pantry Walk-In, Stone Counters, View to Family Room
    Heating
    • Central, Zoned
    Cooling
    • Central Air, Zoned
    Appliances
    • Included: Dishwasher, Disposal, Electric Oven, Gas Range, Gas Water Heater, Microwave, Refrigerator
    • Laundry: Laundry Room, Main Level
    Features
    • Crown Molding, Double Vanity, Entrance Foyer 2 Story, High Ceilings 10 ft Main, High Ceilings 10 ft Upper, High Speed Internet, Walk-In Closet(s)
    • Flooring: Carpet, Ceramic Tile, Hardwood, Tile
    • Windows: Bay Window(s), Plantation Shutters
    • Basement: None
    • Number of fireplaces: 1
    • Fireplace features: Family Room
    • Common walls with other units/homes: No Common Walls
    Interior area
    • Total structure area: 4,667
    • Total interior livable area: 4,667 sqft
    • Finished area above ground: 4,667
    • Finished area below ground: 0

    Property

    Parking
    • Total spaces: 3
    • Parking features: Carport, Covered, Parking Pad
    • Carport spaces: 2
    • Has uncovered spaces: Yes
    Accessibility
    • Accessibility features: None
    Features
    • Levels: Two
    • Stories: 2
    • Patio & porch: Deck, Front Porch
    • Exterior features: Garden, Gas Grill, Private Yard, Rear Stairs, Storage, No Dock
    • Has private pool: Yes
    • Pool features: In Ground, Private, Salt Water, Vinyl
    • Spa features: None
    • Fencing: Back Yard,Brick,Fenced,Front Yard,Wood
    • Has view: Yes
    • View description: Rural
    • Waterfront features: None
    • Body of water: None
    Lot
    • Size: 2.26 Acres
    • Features: Back Yard, Cleared, Front Yard, Landscaped, Level, Private
    Details
    • Additional structures: Carriage House, Guest House, Outdoor Kitchen, Pergola, Second Residence, Workshop
    • Parcel number: 07 350600620052
    • Other equipment: None
    • Horse amenities: None

    Construction

    Type & style
    • Home type: SingleFamily
    • Architectural style: Victorian
    • Property subtype: Single Family Residence, Residential
    Materials
    • Vinyl Siding
    • Foundation: Brick/Mortar
    • Roof: Composition,Shingle
    Condition
    • Resale
    • New construction: No
    • Year built: 1861

    Utilities & green energy

    • Electric: 110 Volts
    • Sewer: Public Sewer
    • Water: Public
    • Utilities for property: Cable Available, Electricity Available, Natural Gas Available, Phone Available, Sewer Available, Water Available
    Green energy
    • Energy efficient items: Appliances
    • Energy generation: None

    Community & neighborhood

    Security
    • Security features: Smoke Detector(s)
    Community
    • Community features: Near Public Transport, Near Schools
    Location
    • Region: Palmetto
    • Subdivision: None

    HOA & financial

    HOA
    • Has HOA: No

    Other

    Other facts
    • Listing terms: Cash,Conventional
    • Road surface type: Asphalt

    Price history

    DateEventPrice
    4/24/2026Sold$880,000-10.2%$189/sqft
    Source: FMLS GA #7717821 Report a problem
    4/14/2026Pending sale$980,000$210/sqft
    Source: FMLS GA #7717821 Report a problem
    2/11/2026Price change$980,000-21.5%$210/sqft
    Source: FMLS GA #7717821 Report a problem
    10/4/2025Listed for sale$1,249,000+87.8%$268/sqft
    Source: FMLS GA #7660657 Report a problem
    7/24/2019Sold$665,000-5%$142/sqft
    Source: FMLS GA #6537575 Report a problem
    5/28/2019Pending sale$699,999$150/sqft
    Source: Atlanta Fine Homes Sotheby's International Realty #6537575 Report a problem
    5/21/2019Price change$699,999-8.5%$150/sqft
    Source: Atlanta Fine Homes Sotheby's International Realty #6537575 Report a problem
    4/22/2019Listed for sale$765,000+332.2%$164/sqft
    Source: Atlanta Fine Homes Sotheby's International Realty #6537575 Report a problem
    9/10/2013Sold$177,000-9.2%$38/sqft
    Source: FMLS GA #5176011 Report a problem
    7/24/2013Listed for sale$194,900-39.7%$42/sqft
    Source: RE/MAC Buckhead at Brookhaven #07130901 Report a problem
    6/4/2013Sold$323,459+62.5%$69/sqft
    Source: Public Record Report a problem
    2/15/2013Price change$199,000-16.7%$43/sqft
    Source: ATLANTA PARTNERS REALTY, LLC #07023125 Report a problem
    12/3/2012Listed for sale$239,000-30.7%$51/sqft
    Source: ATLANTA PARTNERS REALTY, LLC #07023125 Report a problem
    9/26/2012Listing removed$345,000$74/sqft
    Source: ATLANTA PARTNERS REALTY, LLC #03037036 Report a problem
    4/21/2012Price change$345,000-13.5%$74/sqft
    Source: ATLANTA PARTNERS REALTY, LLC #03037036 Report a problem
    3/26/2011Listed for sale$399,000-11.1%$85/sqft
    Source: ATLANTA PARTNERS REALTY, LLC #03037036 Report a problem
    10/29/2010Listing removed$449,000$96/sqft
    Source: ATLANTA PARTNERS REALTY, LLC #02865631 Report a problem
    8/21/2010Listed for sale$449,000-9.3%$96/sqft
    Source: ATLANTA PARTNERS REALTY, LLC #02865631 Report a problem
    6/5/2008Listing removed$495,000$106/sqft
    Source: Century 21 #2440792 Report a problem
    5/8/2008Listed for sale$495,000$106/sqft
    Source: Century 21 #2440792 Report a problem

    Public tax history

    YearProperty taxesTax assessment
    2024$14,543 +13.1%$556,760 +13.4%
    2023$12,857 +80.5%$490,920 +81.3%
    2022$7,124 -3%$270,760 +0%
    2021$7,345 -2.2%$270,720 +1.8%
    2020$7,508 +56.6%$266,000 +52.9%
    2019$4,795 $173,960 +2.4%
    2018$4,795 $169,880 +323%
    2017$4,795 +309.2%$40,160 -7.1%
    2016$1,172 -7.5%$43,240
    2015$1,267 +51.3%$43,240 +58.3%
    2014$837 +74.6%$27,320
    2013$480 -0.3%$27,320
    2012$481 $27,320 -39.1%
    2011-- $44,880
    2010$1,008 $44,880 -13.4%
    2009-- $51,840
    2008-- $51,840
    2007$1,076 $51,840

    Find assessor info on the county website

    Neighborhood: 30268

    Nearby schools

    GreatSchools rating
    Schools provided by the listing agent
    • Elementary: Palmetto
    • Middle: Bear Creek - Fulton
    • High: Creekside

    Source: FMLS GA. This data may not be complete. We recommend contacting the local school district to confirm school assignments for this home.

    Get a cash offer in 3 minutes
    Find out how much your home could sell for in as little as 3 minutes with a no-obligation cash offer.
    Estimated market value
    $886,700
    Get a cash offer in 3 minutes
    Find out how much your home could sell for in as little as 3 minutes with a no-obligation cash offer.
    Estimated market value
    $886,700