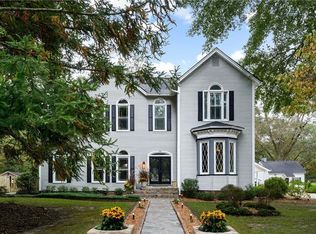
This one is truly a gem—full of character, charm, and an unbeatable location! Situated on a spacious 0.9-acre lot, this inviting home is just minutes from Chattahoochee Bend State Park, where you can enjoy horseback riding, scenic trails, camping, and nature hikes. You’ll also love being close to the quaint community of Serenbe, known for its delightful shops and dining. Plus, with Hartsfield-Jackson International Airport only about 20 miles away, convenience meets tranquility. Step inside and feel instantly at home. The warm and welcoming living room features a stunning pellet fireplace framed by a custom built-in bookshelf, coffered ceilings, and original wood floors that set the tone for the rest of the home. The dining room flows effortlessly between the living room and kitchen, making it perfect for gathering and entertaining. Built-in cabinetry adds both charm and functionality—ideal for displaying your favorite pieces or creating a cozy coffee station. The kitchen exudes Southern charm with its custom cabinetry, seeded glass uppers, granite countertops, tiled backsplash, and stainless steel appliances. A custom-built sideboard and spacious walk-in pantry provide ample storage, while heart pine floors and a beadboard ceiling add timeless appeal. Just beyond, a bright breakfast room/sunroom is filled with natural light and offers peaceful views of the private backyard. A flexible bonus room at the rear of the home—complete with its own half bath and built-in bookshelf—can easily serve as a home office, craft room, playroom, or even a fourth bedroom. On one side of the home, you’ll find two secondary bedrooms that share a generously sized full bathroom featuring dual vanities, a shower/tub combo, and charming details throughout. One of these bedrooms is especially unique, offering a cozy sitting area, tin ceiling, and repurposed wood accents that give it incredible personality. On the opposite side, the large laundry room is both practical and stylish, with a soaking sink and built-in storage. Just beyond, the spacious primary suite offers heart pine floors, dual closets, and a relaxing atmosphere. The en-suite bathroom features a tiled shower, custom vanity with granite countertop, and beautiful penny tile floor. Downstairs, the finished basement provides the perfect space for a media room or game day gatherings, with room to add a bar, and a convenient half bath. An unfinished section offers abundant storage options. Outdoors, you’ll find your own private retreat. Enjoy evenings on the expansive deck designed for entertaining, complete with a poured concrete bar, Green Egg, and antique sink. Cool off in the mini pool during warm summer days, or take advantage of the covered parking area. At the end of the driveway, a fantastic 20' x 20' shop with 220-amp service offers endless possibilities—whether for hobbies, a workshop, or additional storage. This home is as adorable as it is functional—full of thoughtful details and unique touches you won’t find anywhere else. Potential airBNB. If buyer uses listing agent's preferred lender, there is a $2000 lender credit available. Contact Kyle Cameron at Fairway Home Mortgage NMLS#1610121.
Pending
Price cut: $25.1K (4/26)
$399,900
520 Toombs St, Palmetto, GA 30268
4beds
2,518sqft
Single Family Residence, Residential
Built in 1941
0.91 Acres Lot
$389,300 Zestimate®
$159/sqft
$-- HOA
What's special
Mini poolFabulous pellet fireplaceCustom built-in sideboardOriginal wood floorsStainless steel appliancesWalk-in pantryTiled backsplash
- 147 days |
- 206 |
- 17 |
Zillow last checked:
Listing updated:
Listed by:
ANGELA ANDERSON,
Dwelli Inc. 833-839-3554
Source: FMLS GA,MLS#: 7729161
Facts & features
Interior
Bedrooms & bathrooms
- Bedrooms: 4
- Bathrooms: 4
- Full bathrooms: 2
- 1/2 bathrooms: 2
- Main level bathrooms: 2
- Main level bedrooms: 4
Rooms
- Room types: Basement, Dining Room, Kitchen, Laundry, Living Room, Master Bathroom, Master Bedroom, Workshop
Primary bedroom
- Features: Master on Main, Oversized Master, Split Bedroom Plan
- Level: Master on Main, Oversized Master, Split Bedroom Plan
Bedroom
- Features: Master on Main, Oversized Master, Split Bedroom Plan
Primary bathroom
- Features: Double Vanity, Shower Only
Dining room
- Features: Open Concept, Separate Dining Room
Kitchen
- Features: Breakfast Bar, Breakfast Room, Cabinets Other, Pantry Walk-In, Solid Surface Counters
Heating
- Central, Forced Air, Natural Gas, Other
Cooling
- Ceiling Fan(s), Central Air, Electric
Appliances
- Included: Dishwasher, Electric Range, Electric Water Heater, Microwave, Self Cleaning Oven
- Laundry: Laundry Room, Main Level, Sink
Features
- Bookcases, Coffered Ceiling(s), Double Vanity, High Speed Internet, His and Hers Closets, Walk-In Closet(s)
- Flooring: Hardwood, Tile
- Windows: Double Pane Windows, Window Treatments
- Basement: Exterior Entry,Finished,Finished Bath,Interior Entry,Partial,Unfinished
- Number of fireplaces: 1
- Fireplace features: Living Room
- Common walls with other units/homes: No Common Walls
Interior area
- Total structure area: 2,518
- Total interior livable area: 2,518 sqft
- Finished area above ground: 2,518
- Finished area below ground: 380
Video & virtual tour
Property
Parking
- Total spaces: 2
- Parking features: Carport, Covered, Driveway, Parking Pad
- Carport spaces: 2
- Has uncovered spaces: Yes
Accessibility
- Accessibility features: None
Features
- Levels: One
- Stories: 1
- Patio & porch: Covered, Deck, Rear Porch
- Exterior features: Garden, Lighting, Private Yard, No Dock
- Pool features: None
- Spa features: None
- Fencing: None
- Has view: Yes
- View description: Other
- Waterfront features: None
- Body of water: None
Lot
- Size: 0.91 Acres
- Dimensions: 221 x 125
- Features: Back Yard, Cleared, Front Yard, Landscaped, Level, Private
Details
- Additional structures: Workshop
- Parcel number: 07 350600620045
- Other equipment: None
- Horse amenities: None
Construction
Type & style
- Home type: SingleFamily
- Architectural style: Cottage,Ranch,Traditional
- Property subtype: Single Family Residence, Residential
Materials
- Cedar, Fiber Cement
- Foundation: Block
- Roof: Composition
Condition
- Resale
- New construction: No
- Year built: 1941
Utilities & green energy
- Electric: None
- Sewer: Public Sewer
- Water: Public
- Utilities for property: Cable Available, Electricity Available, Natural Gas Available, Sewer Available, Underground Utilities, Water Available
Green energy
- Energy efficient items: None
- Energy generation: None
Community & HOA
Community
- Features: None
- Security: Smoke Detector(s)
- Subdivision: None
HOA
- Has HOA: No
Location
- Region: Palmetto
Financial & listing details
- Price per square foot: $159/sqft
- Tax assessed value: $149,200
- Annual tax amount: $983
- Date on market: 2/9/2026
- Cumulative days on market: 126 days
- Electric utility on property: Yes
- Road surface type: Asphalt, Paved
Estimated market value
$389,300
$370,000 - $409,000
$3,421/mo
Price history
| Date | Event | Price |
|---|---|---|
| 5/6/2026 | Pending sale | $399,900$159/sqft |
Source: | ||
| 4/26/2026 | Price change | $399,900-5.9%$159/sqft |
Source: | ||
| 3/24/2026 | Price change | $425,000-3.4%$169/sqft |
Source: | ||
| 3/16/2026 | Listed for sale | $439,900$175/sqft |
Source: | ||
| 3/9/2026 | Pending sale | $439,900$175/sqft |
Source: | ||
| 2/9/2026 | Listed for sale | $439,900+566.5%$175/sqft |
Source: | ||
| 2/10/1997 | Sold | $66,000+0.5%$26/sqft |
Source: Public Record Report a problem | ||
| 4/10/1995 | Sold | $65,700$26/sqft |
Source: Public Record Report a problem | ||
Public tax history
| Year | Property taxes | Tax assessment |
|---|---|---|
| 2024 | $488 | $59,680 -10.6% |
| 2023 | -- | $66,760 +119.6% |
| 2022 | $389 +2.2% | $30,400 +8.6% |
| 2021 | $381 -51.2% | $28,000 +1.2% |
| 2020 | $781 +101.5% | $27,680 +15% |
| 2019 | $388 | $24,080 +2.6% |
| 2018 | $388 | $23,480 +8.1% |
| 2017 | $388 +4.4% | $21,720 -9.3% |
| 2016 | $371 -10.2% | $23,960 |
| 2015 | $413 +66.1% | $23,960 +58% |
| 2014 | $249 -0.3% | $15,160 |
| 2013 | $250 -0.3% | $15,160 |
| 2012 | $250 | $15,160 -37.3% |
| 2011 | -- | $24,160 |
| 2010 | $416 -22.5% | $24,160 -12.8% |
| 2009 | $536 | $27,720 |
| 2008 | -- | $27,720 |
| 2007 | $385 | $27,720 |
| 2005 | -- | $27,720 +2.1% |
| 2004 | $359 +3.4% | $27,160 +3.3% |
| 2003 | $348 +19.9% | $26,280 +9.3% |
| 2002 | $290 +3.6% | $24,040 +11.7% |
| 2001 | $280 | $21,520 |
Find assessor info on the county website
Monthly payment
Est. payment$--/mo
Payment breakdown
Explore the cost of this home by adjusting the details. Changes won't be saved.All calculations are estimates and provided by Zillow, Inc. for informational purposes only. Actual amounts may vary.
HOA fees may include property taxes on listings classified as Co-Ops. Contact the listing agent and/or owner for fee details.
Mortgage interest rates are dependent on a number of factors, including credit score, down payment, and repayment length. Interest rate data provided by Zillow Group Marketplace, Inc. as of 1/1/1970 from various mortgage lenders with which we have lead or other similar arrangements; the Estimated Payment is an average of those rates.
See how much you could borrow to make a competitive offer.
Climate risks
Neighborhood: 30268
Nearby schools
GreatSchools rating
- 6/10Palmetto Elementary SchoolGrades: PK-5Distance: 0.8 mi
- 5/10Bear Creek Middle SchoolGrades: 6-8Distance: 3.7 mi
- 3/10Creekside High SchoolGrades: 9-12Distance: 3.8 mi
Schools provided by the listing agent
- Elementary: Palmetto
- Middle: Bear Creek - Fulton
- High: Creekside
Source: FMLS GA. This data may not be complete. We recommend contacting the local school district to confirm school assignments for this home.
A local agent can set up tours, give advice and negotiate with sellers.
- Georgia
- Fulton County
- Palmetto
- 30268
- 520 Toombs St


