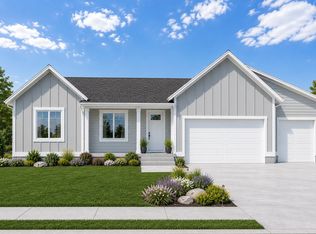
The Charles is a new floor plan that offers plenty of space for your needs. The kitchen has beautiful Sedona stained, clear alder cabinetry, upgraded quartz countertops, backsplash, and a large corner pantry. The primary bedroom is spacious with an en suite with beautiful upgraded tile, huge walk-in closet, and a large shower with a bench for comfort. The other two bedrooms are perfectly sized. This home has upgraded LVP throughout the main living area, and upgraded carpet in the bedrooms. Don't miss your opportunity to live in the new Compass Point community that is growing and close to all the new amenities coming to the Tooele Valley!! This home will be complete and ready for you in 2-3 weeks. Ask me about our $21,000 lender incentive. The Builder will also give a sod certificate for 4,000 sq ft. Square footage figures are provided as a courtesy estimate only and were obtained from Builder's plan. Buyer is advised to obtain an independent measurement.
New construction
$534,445
518 W 1860 N #347, Tooele, UT 84074
3beds
3,166sqft
:
Get pre-qualified$3,189/mo
Single Family Residence
Built in 2026
6,969 Square Feet Lot
$-- Zestimate®
$169/sqft
$-- HOA
What's special
Large corner pantryUpgraded quartz countertopsHuge walk-in closet
- 6 days |
- 97 |
- 4 |
Zillow last checked:
Listing updated:
Listed by:
Larae A Merritt 435-850-0233,
Perry Realty, Inc.,
Lauren Bishop 385-535-0331,
Perry Realty, Inc.
Source: UtahRealEstate.com,MLS#: 2175436
Facts & features
Interior
Bedrooms & bathrooms
- Bedrooms: 3
- Bathrooms: 2
- Full bathrooms: 2
- Main level bedrooms: 3
Rooms
- Room types: Master Bathroom, Great Room
Primary bedroom
- Level: First
Heating
- Central
Cooling
- Central Air, Ceiling Fan(s)
Appliances
- Included: Microwave, Disposal, Gas Range
Features
- Separate Bath/Shower, Walk-In Closet(s), Vaulted Ceiling(s)
- Flooring: Carpet, Tile
- Windows: None, Bay Window(s), Double Pane Windows
- Basement: Daylight
- Has fireplace: No
Interior area
- Total structure area: 3,166
- Total interior livable area: 3,166 sqft
- Finished area above ground: 1,532
Property
Parking
- Total spaces: 3
- Parking features: Garage - Attached
- Attached garage spaces: 3
Accessibility
- Accessibility features: Single Level Living
Features
- Stories: 2
- Patio & porch: Porch, Open Porch
- Exterior features: Entry (Foyer)
- Fencing: Partial
- Frontage length: 68
Lot
- Size: 6,969 Square Feet
- Dimensions: 68.0 x 105.0 x 68.0
Details
- Parcel number: 2201700347
- Zoning description: Single-Family
Construction
Type & style
- Home type: SingleFamily
- Architectural style: Rambler/Ranch
- Property subtype: Single Family Residence
Materials
- Stone, Stucco
- Roof: Asphalt,Pitched
Condition
- Und. Const.
- New construction: Yes
- Year built: 2026
Utilities & green energy
- Water: Culinary
- Utilities for property: Natural Gas Connected, Electricity Connected, Sewer Connected, Water Connected
Community & HOA
Community
- Security: Fire Alarm
- Subdivision: Overlake Est 1l Subdivision
HOA
- Has HOA: No
Location
- Region: Tooele
Financial & listing details
- Price per square foot: $169/sqft
- Annual tax amount: $1
- Date on market: 7/28/2026
- Listing terms: Cash,Conventional,FHA,VA Loan
- Inclusions: Ceiling Fan, Microwave
- Acres allowed for irrigation: 0
- Electric utility on property: Yes
- Road surface type: Paved
Estimated market value
Not available
Estimated sales range
Not available
Not available
Price history
| Date | Event | Price |
|---|---|---|
| 7/30/2026 | Listed for sale | $534,445$169/sqft |
Source:  UtahRealEstate.com #2175436 Report a problem UtahRealEstate.com #2175436 Report a problem | ||
Public tax history
Tax history is unavailable.
Monthly payment
Est. payment
Payment breakdown
Explore the cost of this home by adjusting the details. Changes won't be saved.Climate risks
Neighborhood: 84074
Nearby schools
GreatSchools rating
- 4/10Overlake SchoolGrades: K-6Distance: 0.5 mi
- 7/10Clarke N Johnsen Junior High SchoolGrades: 7-8Distance: 0.3 mi
- 4/10Tooele High SchoolGrades: 9-12Distance: 2.4 mi
Schools provided by the listing agent
- Elementary: Overlake
- Middle: Clarke N Johnsen
- District: Tooele
Source: UtahRealEstate.com. This data may not be complete. We recommend contacting the local school district to confirm school assignments for this home.
- $100,500-- bd-- ba-- sqft518 W 1860 N, Tooele, UT 84074Off Market
- $478,6003 bd2 ba-- sqft526 W 1860 N, Tooele, UT 84074Off Market

- $564,8006 bd3 ba3.5k sqft504 W 1860 N, Tooele, UT 84074Off Market
- $100,500-- bd-- ba-- sqft517 W 1910 N, Tooele, UT 84074Off Market
- $100,125-- bd-- ba-- sqft509 W 1910 N, Tooele, UT 84074Off Market
- $526,3004 bd2 ba2.2k sqft527 W 1910 N, Tooele, UT 84074Off Market
- $100,500-- bd-- ba-- sqft546 W 1860 N, Tooele, UT 84074Off Market
- $100,125-- bd-- ba-- sqft515 W 1860 N, Tooele, UT 84074Off Market
A local agent can set up tours, give advice and negotiate with sellers.
Similar homes
- from $400,0004 bd3 ba2.8k sqftThe Belford Plan, The Fields at Copper Canyon, Tooele, UT 84074New Construction
 Bach Homes
 - from $608,9003 bd3 ba2.3k sqftTori 2 Plan, Oquirrh West, West Jordan, UT 84081New Construction
 Holmes Homes
 - $665,5903 bd2 ba3.5k sqft411 E Broderick Way #111, Grantsville, UT 84029New Construction
 MLS ID #2170616, Brenda S. Horrocks, Real Estate Essentials. UtahRealEstate.com
 - from $552,9003 bd2 ba2.6k sqftCaleb Plan, Mt. Rainier, Herriman, UT 84096New Construction
 EDGEHomes
 - from $552,9003 bd2 ba2.6k sqftCaleb Plan, Capitol Reef, Herriman, UT 84096New ConstructionEDGEHomes
- from $559,9003 bd2 ba2.7k sqftDrew Plan, Capitol Reef, Herriman, UT 84096New ConstructionEDGEHomes
- from $559,9003 bd2 ba2.7k sqftDrew Plan, Mt. Rainier, Herriman, UT 84096New ConstructionEDGEHomes
- from $559,9003 bd2 ba2.8k sqftEthan Plan, Mt. Rainier, Herriman, UT 84096New ConstructionEDGEHomes
- from $559,9003 bd2 ba2.8k sqftEthan Plan, Capitol Reef, Herriman, UT 84096New ConstructionEDGEHomes
- from $552,9005 bd3 ba3.2k sqftCaleb A Plan, Mt. Rainier, Herriman, UT 84096New ConstructionEDGEHomes
- from $552,9005 bd3 ba3.2k sqftCaleb A Plan, Capitol Reef, Herriman, UT 84096New ConstructionEDGEHomes
- $760,0003 bd2 ba3.7k sqft622 E Otto Ln #409, Grantsville, UT 84029New ConstructionMLS ID #2159381, Cathy E Maxfield, Utah's Wise Choice Real Estate. UtahRealEstate.com
- $760,0003 bd2 ba3.7k sqft596 E Otto Ln #411, Grantsville, UT 84029New ConstructionMLS ID #2157683, Cathy E Maxfield, Utah's Wise Choice Real Estate. UtahRealEstate.com
- from $559,9005 bd3 ba3.3k sqftEthan A Plan, Mt. Rainier, Herriman, UT 84096New ConstructionEDGEHomes
- from $559,9005 bd3 ba3.3k sqftEthan A Plan, Capitol Reef, Herriman, UT 84096New ConstructionEDGEHomes
- from $559,9005 bd3 ba3.3k sqftDrew A Plan, Mt. Rainier, Herriman, UT 84096New ConstructionEDGEHomes
- from $559,9005 bd3 ba3.3k sqftDrew A Plan, Capitol Reef, Herriman, UT 84096New ConstructionEDGEHomes
- from $569,9004 bd3 ba2.8k sqftJordan Plan, Mt. Rainier, Herriman, UT 84096New ConstructionEDGEHomes
- from $569,9004 bd3 ba2.8k sqftJordan Plan, Capitol Reef, Herriman, UT 84096New ConstructionEDGEHomes
- from $598,9003 bd3 ba2.8k sqftJaden Plan, Capitol Reef, Herriman, UT 84096New ConstructionEDGEHomes
