Skip main navigation
Sold for $2,100,000
  • $2,100,000

    518 W Davis Blvd, Tampa, FL 33606

    4beds
    3,338sqft
    Single Family Residence
    Built in 2016
    6,300 Square Feet Lot
    $2,017,200 Zestimate®
    $629/sqft
    $7,914 Estimated rent

    Home value

    $2,017,200

    $1.90M - $2.14M

    $7,914/mo

    Zestimate® history
    Loading
    Loading...

    Owner options

    List your home for rent

    $7,914/mo

    Rent Zestimate®

    Find your next renter with Zillow Rental Manager. Plus, with online applications, you can quickly screen prospective tenants – for free.

    Learn more

    $7,914/mo

    Rent Zestimate®

    Refinance and save

    $14,286/mo

    Est. payment

    Refinancing to a lower rate could help reduce your monthly payments and save thousands over the life of the loan.

    See today's rates

    $14,286/mo

    Est. payment

    Explore your selling options

    Work with a Zillow partner agent

    Leverage their expertise and Zillow's premium Showcase listings to get your home seen by more buyers.

    Get started

    List with your own agent

    Get your home in front of millions of buyers by listing it on Zillow.

    Learn how to do it

    Sell it yourself

    Take full control of how buyers see your home on Zillow by listing For Sale by Owner (FSBO).

    List your home

    What's special

    Large islandElectric screensWood floors throughoutPool bathLarge family roomLarge laundry roomJack-n-jill bath
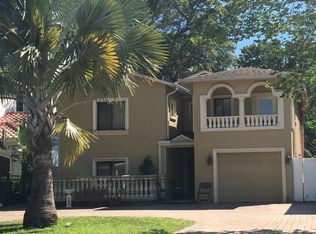
    Davis Islands Pool home. Built by Devonshire in 2016 with 4 bedrooms + den, 4 bath, and 2 car garage. As you enter from the covered front porch into a great foyer with 10 ft ceilings, you find the den /office at the front of the home. Next, you will see the open floor plan with a great kitchen filled with white shaker cabinetry,, large island, walk-in pantry, butler's pantry, and a great breakfast nook as well. The kitchen also features gas range w/oven, and all stainless appliances including beverage cooler & microwave. The large family room has plenty of space and light, and it overlooks a great covered porch. The first level does include a full bath with access from the exterior to function as a pool bath and powder room. Entering from the 2 car garage you will find a "Mud room/drop zone" as well. The second level features a huge master suite, with a large walk-in closet, complete with built-ins, finished off with a huge master bath, including double vanities, make-up area, separate shower with separate shower heads, and a free standing tub. On this floor you have another bedroom suite with walk-in closet, outfitted with a Murphy bed, two additional bedroom sharing a Jack-n-Jill bath, a large laundry room with built-ins and a sink, and to top it off a nice covered balcony at the front of the home. The backyard features a heated pool and spa, with paver decking surround, nice mature privacy landscaping, north side of home with turf, all overlooked by a large porch with electric screens & a built in outdoor kitchen. Additional: A multi-zone ceiling speaker system powered by Sonos - individual zones include master bedroom, master bathroom, living room, kitchen, pool/patio, and garage. Most rooms in the house are pre wired for speakers. Exterior has 4 CCTV cameras around the exterior. DVR and cameras will convey obviously, and includes remote access to DVR. The home has wood floors throughout, except for wet areas, 2 gas water heaters, 2 A/C systems, and it is in move in condition! Welcome to DI......

    Zillow last checked:

    Listing updated:

    Listed by:

    B G Holmberg, PA 813-220-0643,

    SMITH & ASSOCIATES REAL ESTATE 813-839-3800

    Bought with:

    Stephen Gay, 3124253

    SMITH & ASSOCIATES REAL ESTATE

    Katherine Glaser, 3383541

    SMITH & ASSOCIATES REAL ESTATE

    Source: Stellar MLS,MLS#: T3457265MLS LogoOriginating MLS: Tampa

    Facts & features

    Interior

    Bedrooms & bathrooms
    • Bedrooms: 4
    • Bathrooms: 4
    • Full bathrooms: 4
    Rooms
    • Room types: Den/Library/Office, Utility Room
    Primary bedroom
    • Features: Built-in Closet
    • Level: Second
    • Dimensions: 20x15
    Primary bedroom
    • Features: Built-in Closet
    • Level: Second
    • Dimensions: 19x12
    Bedroom 2
    • Features: Built-in Closet
    • Level: Second
    • Dimensions: 14x13
    Bedroom 3
    • Features: Built-in Closet
    • Level: Second
    • Dimensions: 12x11
    Bedroom 4
    • Features: Built-in Closet
    • Level: Second
    • Dimensions: 15x14
    Den
    • Level: First
    • Dimensions: 12x10
    Great room
    • Level: First
    • Dimensions: 25x20
    Kitchen
    • Level: First
    • Dimensions: 12x10
    Heating
    • Central, Zoned
    Cooling
    • Central Air
    Appliances
    • Included: Bar Fridge, Dishwasher, Disposal, Exhaust Fan, Gas Water Heater, Microwave, Range, Range Hood, Refrigerator, Tankless Water Heater
    • Laundry: Inside, Laundry Room, Upper Level
    Features
    • Ceiling Fan(s), Crown Molding, Dry Bar, Eating Space In Kitchen, High Ceilings, Kitchen/Family Room Combo, PrimaryBedroom Upstairs, Open Floorplan, Solid Surface Counters, Solid Wood Cabinets, Walk-In Closet(s)
    • Flooring: Tile, Hardwood
    • Doors: French Doors
    • Windows: Blinds, Storm Window(s), Low Emissivity Windows, Window Treatments
    • Has fireplace: No
    Interior area
    • Total structure area: 4,363
    • Total interior livable area: 3,338 sqft

    Property

    Parking
    • Total spaces: 2
    • Parking features: Driveway, Garage Door Opener
    • Attached garage spaces: 2
    • Has uncovered spaces: Yes
    Features
    • Levels: Two
    • Stories: 2
    • Patio & porch: Covered, Front Porch, Rear Porch, Screened
    • Exterior features: Balcony, Irrigation System, Rain Gutters, Sidewalk
    • Has private pool: Yes
    • Pool features: Gunite, Heated, In Ground, Outside Bath Access, Salt Water, Tile
    • Has spa: Yes
    • Spa features: Heated, In Ground
    • Fencing: Fenced,Vinyl
    Lot
    • Size: 6,300 Square Feet
    • Dimensions: 50 x 126
    • Features: Flood Insurance Required, FloodZone, City Lot, Landscaped, Level, Sidewalk
    • Residential vegetation: Mature Landscaping, Trees/Landscaped
    Details
    • Parcel number: A36291850900004900019.0
    • Zoning: RS-75
    • Special conditions: None

    Construction

    Type & style
    • Home type: SingleFamily
    • Architectural style: Other
    • Property subtype: Single Family Residence
    Materials
    • Block, Stucco
    • Foundation: Slab, Stem Wall
    • Roof: Tile
    Condition
    • New construction: No
    • Year built: 2016

    Utilities & green energy

    • Sewer: Public Sewer
    • Water: Public
    • Utilities for property: Electricity Connected, Public, Sewer Connected, Street Lights, Water Connected

    Community & HOA

    Community
    • Security: Security System, Smoke Detector(s)
    • Pet fee: $0 monthly
    • Subdivision: DAVIS ISLANDS PB10 PG52 TO 57
    HOA
    • Has HOA: No
    Location
    • Region: Tampa

    Financial & listing details

    • Price per square foot: $629/sqft
    • Tax assessed value: $1,446,360
    • Annual tax amount: $15,269
    • Date on market: 7/7/2023
    • Cumulative days on market: 10 days
    • Listing terms: Cash,Conventional
    • Ownership: Fee Simple
    • Total actual rent: 0
    • Electric utility on property: Yes
    • Road surface type: Paved

    Price history

    DateEventPrice
    8/22/2023Sold$2,100,000-4.3%$629/sqft
    Source: Stellar MLS #T3457265 Report a problem
    7/17/2023Pending sale$2,195,000$658/sqft
    Source: Stellar MLS #T3457265 Report a problem
    7/7/2023Listed for sale$2,195,000+136.7%$658/sqft
    Source: Stellar MLS #T3457265 Report a problem
    4/29/2016Sold$927,500-2.3%$278/sqft
    Source: Stellar MLS #T2795681 Report a problem
    3/7/2016Pending sale$949,000$284/sqft
    Source: Smith & Associates #T2795681 Report a problem
    8/20/2015Listed for sale$949,000+221.7%$284/sqft
    Source: Owner Report a problem
    7/23/2015Sold$295,000+139.8%$88/sqft
    Source: Public Record Report a problem
    7/21/1993Sold$123,000$37/sqft
    Source: Public Record Report a problem

    Public tax history

    YearProperty taxesTax assessment
    2025$28,028 +3.6%$1,446,360 -0.5%
    2024$27,042 +72.8%$1,453,921 +71.2%
    2023$15,653 +2.5%$849,396 +3%
    2022$15,270 +1%$824,656 +3%
    2021$15,114 +0.8%$800,637 +1.4%
    2020$14,994 +1.6%$789,583 +2.3%
    2019$14,765 $771,831 +1.9%
    2018$14,765 +0.5%$757,440 +6.9%
    2017$14,693 +7.3%$708,448 +255.1%
    2016$13,699 +236.2%$199,500 -16.1%
    2015$4,075 +263.4%$237,864 +92.8%
    2014$1,121 +5.1%$123,353 +1.5%
    2013$1,067 -33.8%$121,530 +1.7%
    2012$1,612 +4.6%$119,499 +3%
    2011$1,540 +25%$116,018 +1.5%
    2010$1,232 -20.6%$114,303 +2.7%
    2009$1,551 -0.4%$111,298 +0.1%
    2008$1,557 -14.1%$111,187 +3%
    2007$1,813 -5.5%$107,949 +2.5%
    2006$1,918 +0.9%$105,316 +3%
    2005$1,901 $102,249 +3%
    2004-- $99,271 +1.9%
    2003-- $97,420 +2.4%
    2002-- $95,137 +1.6%
    2001-- $93,639 -32.7%
    2000$1,681 $139,147
    Find assessor info on the county website

    Neighborhood: Davis Island

    Nearby schools

    GreatSchools rating
    Schools provided by the listing agent
    • Elementary: Gorrie-HB
    • Middle: Wilson-HB
    • High: Plant-HB

    Source: Stellar MLS. This data may not be complete. We recommend contacting the local school district to confirm school assignments for this home.

    Get a cash offer in 3 minutes
    Find out how much your home could sell for in as little as 3 minutes with a no-obligation cash offer.
    Estimated market value
    $2,017,200
    Get a cash offer in 3 minutes
    Find out how much your home could sell for in as little as 3 minutes with a no-obligation cash offer.
    Estimated market value
    $2,017,200