Skip main navigation
Off market
  • $3,178,100

    524 W Davis Blvd, Tampa, FL 33606

    5beds
    5,124sqft
    Single Family Residence
    Built in 2017
    0.3 Acres Lot
    $3,178,100 Zestimate®
    $620/sqft
    $19,277 Estimated rent

    Home value

    $3,178,100

    $2.89M - $3.53M

    $19,277/mo

    Zestimate® history
    Loading
    Loading...

    Owner options

    List your home for rent

    $19,277/mo

    Rent Zestimate®

    Find your next renter with Zillow Rental Manager. Plus, with online applications, you can quickly screen prospective tenants – for free.

    Learn more

    $19,277/mo

    Rent Zestimate®

    Refinance and save

    $21,815/mo

    Est. payment

    Refinancing to a lower rate could help reduce your monthly payments and save thousands over the life of the loan.

    See today's rates

    $21,815/mo

    Est. payment

    Explore your selling options

    Work with a Zillow partner agent

    Leverage their expertise and Zillow's premium Showcase listings to get your home seen by more buyers.

    Get started

    List with your own agent

    Get your home in front of millions of buyers by listing it on Zillow.

    Learn how to do it

    Sell it yourself

    Take full control of how buyers see your home on Zillow by listing For Sale by Owner (FSBO).

    List your home

    What's special

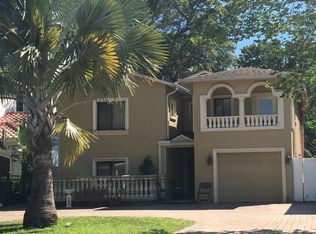
    Incredible John Sample custom built pool home with guest house! Situated on a beautiful oversized lot, the residence offers a floor plan that is versatile and perfect for entertaining and enjoying the Florida life-style. The 2 story grand foyer is filled with natural light and nearby there is a flex room with French doors plus a half bath. Enjoy relaxing in the great room with coffered beam ceilings and a gas fireplace that overlooks the expansive patio and screen enclosed pool area. Enjoy entertaining in the chef's kitchen that shares space with the casual dining area and features: Wolf and Subzero appliances, Scaglione cabinets, Quartzite countertops, Ashley Norton hardware, and a huge center island with seating. The formal dining room is perfect for large gatherings. There is a downstairs bedroom and bath which is also the pool bath. Upstairs you will find 2 ensuite bedrooms, a study, and the spacious master retreat with 2 walk in closets, soaking tub and shower. Your guests can stay in the 1/1 guest house with a living area, kitchen, and washer/dryer. The backyard is a tropical paradise w/ a heated/saltwater pool and spa w/ a beach area. There is plenty of room for family and friends to relax and enjoy themselves on the back patio! Additional features: Provenza Heirloom Cardiff oiled finished wide plank floors throughout, vinyl insulated Energy Star w/ low E impact glass windows, whole house water filtration, solid core doors, watercop leak detection, Restoration Hardware chandeliers and light fixtures. Enjoy Davis Islands life style and golf cart community!

    This property is off market, which means it's not currently listed for sale or rent on Zillow. This may be different from what's available on other websites or public sources.

    Originating MLS: Tampa

    Facts & features

    Interior

    Bedrooms & bathrooms
    • Bedrooms: 5
    • Bathrooms: 6
    • Full bathrooms: 5
    • 1/2 bathrooms: 1
    Heating
    • Forced air, Electric, Gas
    Cooling
    • Central
    Appliances
    • Included: Dishwasher, Freezer, Garbage disposal, Microwave, Refrigerator
    • Laundry: Inside, Laundry Room, Upper Floor
    Features
    • Ceiling Fans(s), Eating Space In Kitchen, High Ceiling(s), Open Floorplan, Split Bedroom, Stone Counters, Walk-In Closet(s), Crown Molding, Solid Wood Cabinets, Thermostat, Kitchen/Family Room Combo, Built in Features, Dry Bar, Tray Ceiling(s), Coffered Ceiling(s)
    • Flooring: Tile, Carpet, Hardwood
    • Windows: ENERGY STAR Qualified Windows, Insulated Windows, Low Emissivity Windows, Shutters
    • Has fireplace: Yes
    • Fireplace features: Family Room, Gas
    Interior area
    • Total interior livable area: 5,124 sqft

    Property

    Parking
    • Total spaces: 3
    • Parking features: Garage - Attached
    Features
    • Levels: Two
    • Exterior features: Stucco
    • Pool features: Auto Cleaner, Child Safety Fence, Gunite, Heated, In Ground, Salt Water, Screen Enclosure, Self Cleaning, Fiber Optic Lighting
    • Has spa: Yes
    • Spa features: Heated, In Ground
    • Fencing: Other, Vinyl
    Lot
    • Size: 0.30 Acres
    • Dimensions: 96.5x135
    • Features: In City Limits, Oversized Lot, Street Paved, FloodZone, Flood Insurance Required
    Details
    • Additional structures: Guest House
    • Parcel number: 182936509000049000210A
    • Zoning: RS-75

    Construction

    Type & style
    • Home type: SingleFamily
    • Architectural style: Contemporary
    • Property subtype: Single Family Residence
    Materials
    • masonry
    • Roof: Tile
    Condition
    • Year built: 2017
    Details
    • Builder name: John Sample

    Utilities & green energy

    • Sewer: Public Sewer
    • Water: Public
    • Utilities for property: Natural Gas Connected, Sewer Connected, Cable Available, Underground Utilities, Fiber Optics, Water Available

    Community & neighborhood

    Security
    • Security features: Smoke Detector(s), Security System, Security System Owned, Closed Circuit Camera(s)
    Location
    • Region: Tampa
    • Subdivision: DAVIS ISLANDS PB10 PG52 TO 57

    HOA & financial

    HOA
    • Has HOA: Yes
    • HOA fee: $4 monthly

    Other

    Other facts
    • Additional Parcels YN: 0
    • Additional Rooms: Inside Utility, Den/Library/Office, Family Room, Formal Dining Room Separate, Formal Living Room Separate, Breakfast Room Separate
    • Appliances: Dishwasher, Disposal, Refrigerator, Built-In Oven, Convection Oven, Cooktop, Exhaust Fan, Microwave, Bar Fridge, Gas Water Heater, Freezer, Water Softener, Water Filtration System
    • Attached Garage YN: 1
    • Construction Materials: Block, Stucco, Wood Frame
    • Cooling: Central Air, Zoned
    • Country: US
    • Exist Lse Tenant YN: 0
    • Flooring: Carpet, Ceramic Tile, Wood, Travertine
    • Foundation Details: Slab
    • Garage YN: 1
    • Heating: Central, Electric, Zoned
    • DPRYN: 0
    • Exterior Features: French Doors, Irrigation System, Fenced
    • Homestead YN: 1
    • Interior Features: Ceiling Fans(s), Eating Space In Kitchen, High Ceiling(s), Open Floorplan, Split Bedroom, Stone Counters, Walk-In Closet(s), Crown Molding, Solid Wood Cabinets, Thermostat, Kitchen/Family Room Combo, Built in Features, Dry Bar, Tray Ceiling(s), Coffered Ceiling(s)
    • Fireplace YN: 1
    • Levels: Two
    • Listing Service: Full Service
    • Listing Terms: Cash, Conventional
    • Lot Features: In City Limits, Oversized Lot, Street Paved, FloodZone, Flood Insurance Required
    • Major Change Type: Pending
    • Mls Status: Pending
    • New Construction YN: 0
    • Ownership: Fee Simple
    • Parking Features: Garage Door Opener, Off Street, Circular Driveway, Split Garage
    • Total Acreage: 1/4 Acre to 21779 Sq. Ft.
    • Previous Status: Active
    • Utilities: Natural Gas Connected, Sewer Connected, Cable Available, Underground Utilities, Fiber Optics, Water Available
    • Property Sub Type: Single Family Residence
    • Property Type: Residential
    • Window Features: ENERGY STAR Qualified Windows, Insulated Windows, Low Emissivity Windows, Shutters
    • Room Count: 11
    • Security Features: Smoke Detector(s), Security System, Security System Owned, Closed Circuit Camera(s)
    • Sewer: Public Sewer
    • Syndicate To: Homes.com, HomeSnap, Realtor.com, Zillow/Trulia
    • Water Access YN: 0
    • Water Extras YN: 0
    • Waterfront Feet Total: 0
    • Waterfront YN: 0
    • Water Source: Public
    • Water View YN: 0
    • Direction Faces: East
    • Laundry Features: Inside, Laundry Room, Upper Floor
    • Pool Features: Auto Cleaner, Child Safety Fence, Gunite, Heated, In Ground, Salt Water, Screen Enclosure, Self Cleaning, Fiber Optic Lighting
    • Pool Private YN: 1
    • Roof: Tile, Membrane
    • Fireplace Features: Family Room, Gas
    • Year Built: 2017
    • Other Structures: Guest House
    • Representation: Seller Represented
    • Spa Features: Heated, In Ground
    • Tax Year: 2019
    • Available For Lease YN: 0
    • County Or Parish: Hillsborough
    • Flood Zone Code: AE
    • Flood Zone Date: 2008-08-28
    • List Agent AOR: Tampa
    • List AOR: Tampa
    • Public Survey Range: 18
    • Public Survey Section: 36
    • Zoning: RS-75
    • Garage Dimensions: 35x28
    • Flood Zone Panel: 12057C0362H
    • MLS Area Major: 33606 - Tampa / Davis Island/University of Tampa
    • Living Area: 5124.00
    • Subdivision Name: DAVIS ISLANDS PB10 PG52 TO 57
    • Fencing: Other, Vinyl
    • Builder Name: John Sample
    • Lot Size Dimensions: 96.5x135
    • Tax Annual Amount: 28495.00
    • Listing terms: Cash, Conventional
    • Ownership: Fee Simple

    Price history

    DateEventPrice
    9/12/2020Sold$1,989,000-0.5%$388/sqft
    Source: Public Record Report a problem
    6/29/2020Pending sale$1,999,000$390/sqft
    Source: SMITH & ASSOCIATES REAL ESTATE #T3249310 Report a problem
    6/22/2020Listed for sale$1,999,000+390%$390/sqft
    Source: SMITH & ASSOCIATES REAL ESTATE #T3249310 Report a problem
    7/20/2013Listing removed$2,600$1/sqft
    Source: CENTURY 21 FISHER & ASSOC. #T2559789 Report a problem
    7/13/2013Price change$2,600-7.1%$1/sqft
    Source: CENTURY 21 FISHER & ASSOC. #T2559789 Report a problem
    4/3/2013Price change$2,800-6.7%$1/sqft
    Source: CENTURY 21 FISHER & ASSOC. #T2559789 Report a problem
    3/16/2013Listed for rent$3,000+36.4%$1/sqft
    Source: CENTURY 21 FISHER & ASSOC. #T2559789 Report a problem
    5/7/2012Sold$408,000-9.1%$80/sqft
    Source: Public Record Report a problem
    8/3/2011Listing removed$2,200
    Source: CENTURY 21 FISHER & ASSOC. #T2479690 Report a problem
    7/27/2011Price change$2,200-12%
    Source: CENTURY 21 FISHER & ASSOC. #T2479690 Report a problem
    7/22/2011Listed for rent$2,500
    Source: CENTURY 21 FISHER & ASSOC. #T2479690 Report a problem
    7/2/2011Listing removed$449,000$88/sqft
    Source: CENTURY 21 FISHER & ASSOC. #T2413878 Report a problem
    4/9/2010Listed for sale$449,000+36.1%$88/sqft
    Source: CENTURY 21 FISHER & ASSOC. #T2413878 Report a problem
    6/26/2002Sold$330,000$64/sqft
    Source: Public Record Report a problem

    Public tax history

    YearProperty taxesTax assessment
    2025$34,648 +7.3%$1,774,290 +2.9%
    2024$32,304 +2.2%$1,724,286 +3%
    2023$31,598 +2.4%$1,674,064 +3%
    2022$30,846 +1%$1,625,305 +3%
    2021$30,550 -0.4%$1,577,966 +3%
    2020$30,673 +7.6%$1,531,537 +5.5%
    2019$28,495 $1,452,249 +1.9%
    2018$28,495 +0.4%$1,425,171 +262.1%
    2017$28,370 +250.7%$393,562 +9.5%
    2016$8,090 +10.2%$359,339 +5%
    2015$7,340 -14.9%$342,228 -16.3%
    2014$8,620 $408,948 +10%
    2013$8,620 +33.5%$371,771 +25.2%
    2012$6,457 -7.5%$296,949 -7.4%
    2011$6,980 -3.6%$320,572 -4.3%
    2010$7,242 -21.3%$334,837 -20.9%
    2009$9,196 -13.1%$423,469 -12.8%
    2008$10,585 -7.9%$485,558 -9.1%
    2007$11,499 -9.4%$534,006 -1%
    2006$12,696 +4.1%$539,152 +7.2%
    2005$12,201 $502,860 +44.8%
    2004-- $347,281 +4%
    2003-- $333,770 +97.9%
    2002-- $168,694 +1.6%
    2001-- $166,037 -37.2%
    2000$3,473 $264,240

    Find assessor info on the county website

    Neighborhood: Davis Island

    Nearby schools

    GreatSchools rating
    Schools provided by the listing agent
    • Elementary: Gorrie-HB
    • Middle: Wilson-HB
    • High: Plant-HB

    Source: The MLS. This data may not be complete. We recommend contacting the local school district to confirm school assignments for this home.

    Get a cash offer in 3 minutes
    Find out how much your home could sell for in as little as 3 minutes with a no-obligation cash offer.
    Estimated market value
    $3,178,100
    Get a cash offer in 3 minutes
    Find out how much your home could sell for in as little as 3 minutes with a no-obligation cash offer.
    Estimated market value
    $3,178,100