Skip main navigation
Off market
  • $758,700

    518 Westfield Dr, Exton, PA 19341

    4beds
    2baths
    2,376sqft
    SingleFamily
    Built in 1966
    1 Acres Lot
    $758,700 Zestimate®
    $319/sqft
    $3,635 Estimated rent

    Home value

    $758,700

    $713,000 - $804,000

    $3,635/mo

    Zestimate® history
    Loading
    Loading...

    Owner options

    List your home for rent

    $3,635/mo

    Rent Zestimate®

    Find your next renter with Zillow Rental Manager. Plus, with online applications, you can quickly screen prospective tenants – for free.

    Learn more

    $3,635/mo

    Rent Zestimate®

    Refinance and save

    $4,813/mo

    Est. payment

    Refinancing to a lower rate could help reduce your monthly payments and save thousands over the life of the loan.

    See today's rates

    $4,813/mo

    Est. payment

    Explore your selling options

    Work with a Zillow partner agent

    Leverage their expertise and Zillow's premium Showcase listings to get your home seen by more buyers.

    Get started

    List with your own agent

    Get your home in front of millions of buyers by listing it on Zillow.

    Learn how to do it

    Sell it yourself

    Take full control of how buyers see your home on Zillow by listing For Sale by Owner (FSBO).

    List your home

    What's special

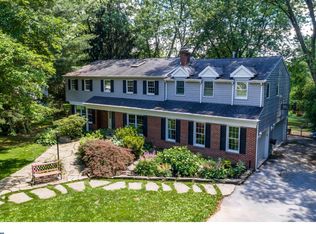
    OPEN HOUSE - This Sunday, June 1st 1:00 to 3:00 pm. Meticulously Maintained 4 Bedroom, 2.5 Bath Colonial on Scenic 1 Acre Flat Lot has Updated Kitchen and Bathrooms, Two Car Garage and a Full Finished Basement. First Floor Boasts Oak Hardwood Floors and Ceiling Fans in every room. A Brick, Wood Burning Fireplace w/ Slate Mantle is the Centerpiece of the Cozy Family Room! The Sunlit Dining Room w/ Chair Rail opens up through Sliders to a 16' x 12' Low Maintenance Back Deck - Perfect for Watching Your Own Beautiful Sunset Every Night. The Large Living Room, w/ Oak Hardwood Floors, looks Contemporary in the photos but can be whatever you want it to be! Whip up a Gourmet Dinner in the Updated and Spacious Eat-In Kitchen w/ Oak Cabinetry, Tile Backsplash, Linoleum Floor, Recessed Lighting and Professional Series Frigidaire 5 Burner Electric Stove and Microwave. A Large Laundry/Mud Room w/ Washer and Dryer (Access to the Garage and Outside) has Built-in Storage Shelves and Coat Space. Upgraded Powder Room round out the 1st Floor. Second Floor Master Bedroom shines with Oak Hardwood Flooring, Ceiling Fan, a Huge Walk In Closet and 4 Big Windows! Enjoy the Jacuzzi Soaking Tub, Recessed Spotlighting, Corian Sink w/ Brushed Nickel Fixtures and the Spacious 3 Sided Shower and a "Wide Angle Lens" View of the Back Yard in the Updated (2009) Master Bath. Three Large Bedrooms - all w/ newer carpet - a Fully Remodeled (2009) Guest Bathroom w/ Double Sink round out the 2nd Floor. The Basement is 80% Finished Consisting of One Room Used as an Office and the other as a Large Rec/Workout Room. There is also plenty of unfinished basement space for storage! The Two Car Garage w/ Openers contains Custom Built Workbench w/ Ample Shelving. One of the few homes for sale in the Exton Area. West Chester School District. LOW TAXES. Close to Whitford Country Club, Exton Mall, Great Shopping and Restaurants. Easy Access to Rts.30, 100, 202 and PA Turnpike. Don't Hesitate. This Outstanding Property Will Sell Quickly!

    This property is off market, which means it's not currently listed for sale or rent on Zillow. This may be different from what's available on other websites or public sources.

    Facts & features

    Interior

    Bedrooms & bathrooms
    • Bedrooms: 4
    • Bathrooms: 2.5
    Heating
    • Other, Oil
    Cooling
    • Central
    Features
    • Flooring: Carpet, Hardwood, Linoleum / Vinyl
    • Has fireplace: Yes
    Interior area
    • Total interior livable area: 2,376 sqft

    Property

    Parking
    • Parking features: Garage - Attached
    Features
    • Exterior features: Vinyl, Brick
    • Has spa: Yes
    Lot
    • Size: 1 Acres
    Details
    • Parcel number: 410400053500

    Construction

    Type & style
    • Home type: SingleFamily
    • Architectural style: Conventional
    Materials
    • Roof: Other
    Condition
    • Year built: 1966

    Community & neighborhood

    Location
    • Region: Exton

    Price history

    DateEventPrice
    6/27/2014Sold$405,000-2.4%$170/sqft
    Source: Public Record Report a problem
    4/30/2014Listed for sale$415,000+2.5%$175/sqft
    Source: Coldwell Banker Preferred #6379746 Report a problem
    1/20/2006Sold$404,900$170/sqft
    Source: Public Record Report a problem

    Public tax history

    YearProperty taxesTax assessment
    2025$5,977 +2.1%$199,940
    2024$5,855 +5.7%$199,940
    2023$5,539 +1.8%$199,940 +1.8%
    2022$5,443 +6%$196,490 +4.6%
    2021$5,133 +127.4%$187,850
    2020$2,258 -54.4%$187,850
    2019$4,952 +2.3%$187,850
    2018$4,841 +9900.6%$187,850
    2017$48 -98.8%$187,850
    2016$4,055 $187,850
    2015$4,055 $187,850
    2014$4,055 $187,850
    2013-- $187,850
    2012-- $187,850
    2011-- $187,850
    2010-- $187,850
    2009-- $187,850
    2008-- $187,850
    2007-- $187,850
    2006-- $187,850
    2005-- $187,850
    2004-- $187,850
    2003-- $187,850
    2000-- $187,850

    Find assessor info on the county website

    Neighborhood: 19341

    Nearby schools

    GreatSchools rating
    Schools provided by the listing agent
    • Elementary: MARY HOWSE
    • Middle: PEIRCE
    • High: HENDERSON
    • District: West Chester

    Source: The MLS. This data may not be complete. We recommend contacting the local school district to confirm school assignments for this home.

    Get a cash offer in 3 minutes
    Find out how much your home could sell for in as little as 3 minutes with a no-obligation cash offer.
    Estimated market value
    $758,700
    Get a cash offer in 3 minutes
    Find out how much your home could sell for in as little as 3 minutes with a no-obligation cash offer.
    Estimated market value
    $758,700