Skip main navigation
Off market
  • $909,300

    520 Westfield Dr, Exton, PA 19341

    4beds
    3,829sqft
    SingleFamily
    Built in 1966
    1 Acres Lot
    $909,300 Zestimate®
    $237/sqft
    $4,830 Estimated rent

    Home value

    $909,300

    $846,000 - $973,000

    $4,830/mo

    Zestimate® history
    Loading
    Loading...

    Owner options

    List your home for rent

    $4,830/mo

    Rent Zestimate®

    Find your next renter with Zillow Rental Manager. Plus, with online applications, you can quickly screen prospective tenants – for free.

    Learn more

    $4,830/mo

    Rent Zestimate®

    Refinance and save

    $5,768/mo

    Est. payment

    Refinancing to a lower rate could help reduce your monthly payments and save thousands over the life of the loan.

    See today's rates

    $5,768/mo

    Est. payment

    Explore your selling options

    Work with a Zillow partner agent

    Leverage their expertise and Zillow's premium Showcase listings to get your home seen by more buyers.

    Get started

    List with your own agent

    Get your home in front of millions of buyers by listing it on Zillow.

    Learn how to do it

    Sell it yourself

    Take full control of how buyers see your home on Zillow by listing For Sale by Owner (FSBO).

    List your home

    What's special

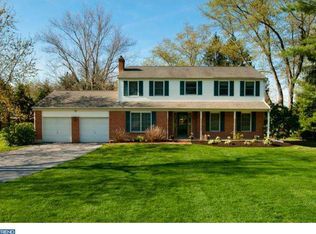
    Double takes! Situated on one acre in Whitford Hills, this 3829 sq ft home has undergone a complete renovation. A charming waterfall and Koi pond are tucked in along the approach to the house. While the exterior references a traditional look, the inside of the home is essentially modern with a forward thinking style. Variations of wainscoting, mellowed hardwood floors, elegant trim work and moldings painted in creamy colors greet you upon entrance. Through French doors on the left is the formal living room complete with custom built- ins, a big window and recessed lighting. The adjoining formal dining room can easily accommodate a dinner party of six. Glass doors extend the party outside to a large deck with uninhibited views of the large back yard. Wow! Check out this kitchen! Outfitted with designer cabinetry, undermount lighting and backsplash, gas cooktop with range hood, stainless appliances and center island. And it doesn't stop there! You will love the 'dry kitchen' stocked with amenities like a pantry, wine refrigerator and plenty of countertop space and cabinetry for all your kitchen toys and the breakfast room for informal gatherings. Natural light spills through the big windows here and in the inviting family room warmed by a PA blue stone fireplace. A large study is nearby and is accented with more of those hardwood floors, custom built-ins and lighting and another fireplace. Let's take a look upstairs. There are 3 supersized bedrooms and updated hall bath and then the piece de resistance! The lavish master suite occupies the entire addition over the garage and includes a fireplace, a sitting room and huge, customized 17 x 12 walk-in closet. A luxurious master spa is bedecked in gray tiles, equipped with a luxurious soaking tub, tiered vanity and large walk-in shower and is the perfect place to wind down. Top it all off with a wine cellar in the finished basement. Bonus: It's a gardener's delight out back with a fenced in garden. Park your big toys in the oversized three car garage and store your garden tools in the shed. This is the one!

    This property is off market, which means it's not currently listed for sale or rent on Zillow. This may be different from what's available on other websites or public sources.

    Facts & features

    Interior

    Bedrooms & bathrooms
    • Bedrooms: 4
    • Bathrooms: 3
    • Full bathrooms: 2
    • 1/2 bathrooms: 1
    Heating
    • Other, Other
    Cooling
    • Central
    Appliances
    • Included: Dishwasher, Microwave, Refrigerator
    Features
    • CeilngFan(s), Attic/HseFan
    • Flooring: Tile, Carpet, Hardwood
    • Has fireplace: Yes
    Interior area
    • Total interior livable area: 3,829 sqft

    Property

    Parking
    • Parking features: Garage - Attached
    Features
    • Exterior features: Vinyl, Brick
    Lot
    • Size: 1 Acres
    Details
    • Parcel number: 410400053400

    Construction

    Type & style
    • Home type: SingleFamily
    • Architectural style: Conventional
    Materials
    • Roof: Composition
    Condition
    • Average+
    • Year built: 1966

    Community & neighborhood

    Location
    • Region: Exton

    Other

    Other facts
    • LocaleListingStatus: ACTIVE
    • Ownership: Fee Simple
    • Appliances: KitPantry, KitDoubleSin, KitCookTop, Oven-Wall, Oven-Self Cleaning, KitIsland
    • BasementType: Partial Finished
    • BedroomSecond1Level: Upper 1
    • BedroomThird1Level: Upper 1
    • CookingFuel: GasCooking
    • Design: 2-Story
    • ElectricService: 200-300AmpEl
    • GarageType: GarDoorOpner, InsideAccess, Oversizedgar
    • InteriorFeatures: CeilngFan(s), Attic/HseFan
    • Kitchen1Level: Main
    • LivingRoomLevel: Main
    • MainBedroom: FullBath-MBR, WalkInClstMB, SitArea-MBR
    • OtherRm1Level: Upper 1
    • PoolType: NoPool
    • PropertyCondition: Average+
    • Roof: ShingleRoof, PitchedRoof
    • RoomList: Living Room, Bedroom-Master, Bedroom-Second, Bedroom-Third, Kitchen, Other Room 1, Other Room 2, Family Rm, Den/Stdy/Lib, Bedroom-Fourth, Other Room 3, Other Room 4, Laundry Room
    • SewerSeptic: Public Sewer
    • State: PA
    • StoryList: Main, Upper 1
    • Water: Public
    • OtherRm2Level: Main
    • BedroomMaster1Level: Upper 1
    • MainEntrance: Foyer
    • StructureList: Shed
    • Heating: Oil, Hot Water
    • LotDescription: RearYard, FrontYard, SideYard(s)
    • Parking: Drvwy/Off Str, Street
    • InteriorSquareFeetSource: Assessor
    • LaundryType: UpprFlrLndry
    • HotWater: Oil
    • BedroomFourth1Level: Upper 1
    • GarageSpaces: 3-CarGarage
    • OtherRm3Level: Main
    • FamilyRoomLevel: Main
    • LaundryRoomLevel: Upper 1
    • Ownership: Fee Simple

    Price history

    DateEventPrice
    8/29/2017Sold$538,500-2.1%$141/sqft
    Source: Public Record Report a problem
    7/10/2017Pending sale$550,000$144/sqft
    Source: Exton #7006920 Report a problem
    6/22/2017Listed for sale$550,000+161.9%$144/sqft
    Source: KW Greater West Chester #7006920 Report a problem
    7/28/1999Sold$210,000$55/sqft
    Source: Public Record Report a problem

    Public tax history

    YearProperty taxesTax assessment
    2025$7,444 +2.1%$249,000
    2024$7,291 +5.7%$249,000
    2023$6,898 $249,000
    2022$6,898 +1.4%$249,000
    2021$6,804 +127.4%$249,000
    2020$2,993 -54.4%$249,000
    2019$6,564 +2.3%$249,000
    2018$6,417 +9900.4%$249,000
    2017$64 -98.8%$249,000
    2016$5,420 $249,000
    2015$5,420 $249,000
    2014$5,420 $249,000
    2013-- $249,000
    2012-- $249,000
    2011-- $249,000
    2010-- $249,000 +15.5%
    2009-- $215,580
    2008-- $215,580
    2007-- $215,580
    2006-- $215,580
    2005-- $215,580
    2004-- $215,580
    2003-- $215,580 +11.7%
    2000-- $192,960

    Find assessor info on the county website

    Neighborhood: 19341

    Nearby schools

    GreatSchools rating
    Schools provided by the listing agent
    • Elementary: Mary Howse
    • Middle: Peirce
    • High: Henderson
    • District: West Chester

    Source: The MLS. This data may not be complete. We recommend contacting the local school district to confirm school assignments for this home.

    Get a cash offer in 3 minutes
    Find out how much your home could sell for in as little as 3 minutes with a no-obligation cash offer.
    Estimated market value
    $909,300
    Get a cash offer in 3 minutes
    Find out how much your home could sell for in as little as 3 minutes with a no-obligation cash offer.
    Estimated market value
    $909,300