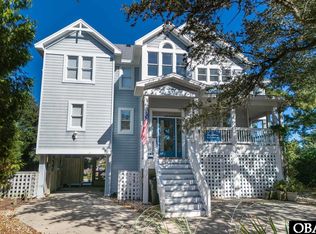
Build your dream home in Corolla! Don’t miss this exceptional opportunity to own a brand-new construction home in the sought-after community, The Currituck Club. This is your chance to select your finishes, from paint colors to flooring and create the coastal retreat you’ve always envisioned. The top floor features a bright, open-concept layout perfect for entertaining. A spacious primary suite offers a double vanity, walk-in tile shower, and generous walk-in closets. The gourmet kitchen will showcase quartz countertops, stainless steel appliances, and soft-close cabinetry. Step out onto the expansive sun deck for morning coffee or evening breezes. The mid-level includes three large en-suite bedrooms. Two bathrooms feature custom-tiled showers, while the third offers a tub/shower combo and private deck access, ideal for accommodating guests in comfort. Downstairs, a versatile game room with a wet bar and full bath provides access to your private pool, covered patio, and two garages. Everything you need for relaxing or hosting. Construction will begin upon contract, giving you control over key interior finishes. Enjoy all the amenities The Currituck Club has to offer, including a community pool, fitness center, tennis and basketball courts, trolley to beach and gated security. Contact me today for more details on this customizable new construction opportunity!
Under contract
$995,000
518 Whooping Crane Ct Lot 27, Corolla, NC 27927
4beds
2,781sqft
Construction Package, Residential
Built in 2026
-- sqft lot
$978,000 Zestimate®
$358/sqft
$-- HOA
What's special
Private poolGourmet kitchenPrivate deck accessThree large en-suite bedroomsWalk-in tile showerCustom-tiled showersExpansive sun deck
- 187 days |
- 35 |
- 0 |
Zillow last checked:
Listing updated:
Listed by:
Steven W Gross 252-864-9035,
Twiddy and Company - Corolla
Source: OBAR,MLS#: 131796
Facts & features
Interior
Bedrooms & bathrooms
- Bedrooms: 4
- Bathrooms: 6
- Full bathrooms: 5
- Partial bathrooms: 1
Rooms
- Room types: Game Room
Heating
- Heat Pump
Cooling
- Central Air, Heat Pump, Multi Units
Appliances
- Included: Dishwasher, Dryer, Microwave, Range/Oven, Refrigerator, Washer
Features
- Walk-In Closet(s), Wet Bar, Entrance Foyer
- Flooring: Tile
Interior area
- Total structure area: 2,781
- Total interior livable area: 2,781 sqft
Property
Parking
- Total spaces: 2
- Parking features: Garage - Attached
- Attached garage spaces: 2
- Details: Garage: 2 Car, Attached
Features
- Has private pool: Yes
- Pool features: Outdoor Pool, In Ground, Private, Association
- Waterfront features: None
Lot
- Features: Wooded
Details
- Zoning: SFO
Construction
Type & style
- Home type: SingleFamily
- Architectural style: Reverse Floor Plan,Coastal
- Property subtype: Construction Package, Residential
Materials
- Frame, Lap Siding
- Foundation: Pillar/Post/Pier
- Roof: Asphalt
Condition
- Year built: 2026
Utilities & green energy
- Sewer: Public Sewer
- Water: Public
Community & HOA
Community
- Subdivision: TCC-Currituck Club
HOA
- Has HOA: Yes
- Amenities included: Clubhouse, Gated, Fitness Center, Ocean Access, Pool, Tennis Court(s), Playground
- Services included: Management, Road Maintenance, Security
Location
- Region: Corolla
Financial & listing details
- Price per square foot: $358/sqft
- Annual tax amount: $385
- Date on market: 2/11/2026
- Cumulative days on market: 188 days
- Listing agreement: Exclusive Right To Sell
- Ownership: Owned 12 Months or less
Estimated market value
$978,000
$929,000 - $1.03M
$3,647/mo
Price history
| Date | Event | Price |
|---|---|---|
| 7/12/2026 | Contingent | $995,000$358/sqft |
Source:  OBAR #131796 Report a problem OBAR #131796 Report a problem | ||
| 2/11/2026 | Listed for sale | $995,000+548.2%$358/sqft |
Source: OBAR #131796 Report a problem | ||
| 10/24/2025 | Sold | $153,500-9.7%$55/sqft |
Source: OBAR #130324 Report a problem | ||
| 9/8/2025 | Contingent | $169,900$61/sqft |
Source: OBAR #130324 Report a problem | ||
| 8/26/2025 | Listed for sale | $169,900$61/sqft |
Source: OBAR #130324 Report a problem | ||
Public tax history
Tax history is unavailable.
Monthly payment
Est. payment
Payment breakdown
Explore the cost of this home by adjusting the details. Changes won't be saved.Climate risks
Neighborhood: 27927
Nearby schools
GreatSchools rating
- 9/10Knotts Island ElementaryGrades: K-5Distance: 17.1 mi
- 5/10Currituck County MiddleGrades: 6-8Distance: 11 mi
- 4/10Currituck County HighGrades: 9-12Distance: 11.2 mi
- $153,500-- bd-- ba-- sqft518 Whooping Crane Ct, Corolla, NC 27927Sold
- $1,070,0006 bd4 ba3.1k sqft518 Hunt Club Dr, Corolla, NC 27927Sold

- $55,000-- bd-- ba-- sqft520 Whooping Crane Ct, Corolla, NC 27927Off Market
- $1,070,0006 bd6 ba3.9k sqft518 Hunt Club Dr LOT 24, Corolla, NC 27927Sold

- $1,097,0005 bd5 ba3.1k sqft513 Night Heron Ct, Corolla, NC 27927Off Market
- $523,7000.57 acres520 Hunt Club Dr, Corolla, NC 27927Off Market
- $619,3004 bd4 ba2k sqft516 Hunt Club Dr, Corolla, NC 27927Off Market
- $833,7005 bd5 ba2.7k sqft522 Whooping Crane Ct, Corolla, NC 27927Off Market
A local agent can set up tours, give advice and negotiate with sellers.
Similar homes
- $899,0006 bd6 ba3.1k sqft629 Mainsail Ln Lot 279, Corolla, NC 27927For Sale
 MLS ID #133743, Steven W Gross, Twiddy and Company - Corolla. OBAR
 - $959,9004 bd5 ba2.5k sqft600 Cottage Ln, Corolla, NC 27927For Sale
 MLS ID #10609781, Brenda Williams. REIN Inc.
 - $934,9005 bd7 ba3.2k sqft861 Ivory Ct Lot 369, Corolla, NC 27927For Sale
 MLS ID #132450, Susan H Sullivan Rainwater, Sun Realty - Kitty Hawk / Currituck. OBAR
 - $899,9995 bd6 ba2.6k sqft1131 Gray Ct Lot 16, Corolla, NC 27927For Sale
 MLS ID #133650, Brook R Sparks, Coldwell Banker Seaside Realty KH. OBAR
 - $1,164,9006 bd4 ba2.5k sqft613 Staysail Cres Lot 268, Corolla, NC 27927For SaleMLS ID #133188, The Myatt Group Team, Keller Williams Outer Banks KDH. OBAR
- $1,049,0006 bd6 ba3k sqft1131 Morris Dr Lot 734, Corolla, NC 27927For SaleMLS ID #133655, Jo Ann B Konstanzer, Four Seasons Realty. OBAR
- $899,0006 bd6 ba2.5k sqft845 Monteray Dr #318, Corolla, NC 27927For SaleMLS ID #133121, Jessica L Fearns, Village Realty Holdings, LLC -. OBAR
- $1,150,0005 bd6 ba2.5k sqft448 Myrtle Pond Rd Lot 119, Corolla, NC 27927For SaleMLS ID #130349, Mandy Robinson, Outer Banks Realty Group. OBAR
- $839,0004 bd5 ba2.6k sqft790 Broad St Lot 31, Corolla, NC 27927For SaleMLS ID #132715, Melissa H Curry, SAGA Realty and Construction. OBAR
- $1,200,0005 bd6 ba2.6k sqft726 Spinnaker Arch Lot 61, Corolla, NC 27927For SaleMLS ID #133352, Ilona Matteson, Beach Realty & Construction-KH. OBAR
- $664,4404 bd3 ba1.7k sqft544 Trolling Ln Lot 201G, Corolla, NC 27927For SaleMLS ID #131938, Mary K Murphy, Outer Banks Realty Group. OBAR
- $899,0005 bd5 ba2.4k sqft1118 Gray Ct Lot 7, Corolla, NC 27927For SaleMLS ID #130890, Eddie Kavanaugh, Keller Williams Outer Banks KDH. OBAR
- $999,0004 bd4 ba2k sqft2086 Sandpiper Rd Lot 193, Corolla, NC 27927For SaleMLS ID #133170, Grace E Anlauf, Ocean Pearl Realty LLC. OBAR
- $999,0004 bd4 ba2k sqft2086 Sandpiper Road, Corolla, NC 27927New Construction
 MLS ID #100581695, Grace Anlauf, Ocean Pearl Realty, LLC. Hive MLS
 - $850,0005 bd5 ba3.1k sqft1131 Austin St Lot 326, Corolla, NC 27927For SaleMLS ID #133258, Matt Preston, Twiddy and Company - Corolla. OBAR
- $940,0004 bd4 ba2.1k sqft1920 Sandpiper Rd Lot 43, Corolla, NC 27927For SaleMLS ID #133339, Tina Williams, Howard Hanna William E. Wood - Currituck. OBAR
- $1,029,0004 bd4 ba2.2k sqft2206 Sandpiper Rd Lot 10, Corolla, NC 27927For SaleMLS ID #130865, Ronda L Galko, Howard Hanna - Great Bridge. OBAR
- $650,7504 bd4 ba2.1k sqft759 Ridge Point Dr Lot 42, Corolla, NC 27927For SaleMLS ID #133049, Jenny M Hawk, Outer Banks Realty Group. OBAR
- $774,0004 bd3 ba2.1k sqft1138 Morris Dr Lot 722, Corolla, NC 27927For SaleMLS ID #133278, The Spencer Team, Keller Williams Outer Banks KDH. OBAR
- $794,5005 bd4 ba1.8k sqft1266 Fourwinds Ct Lot 81, Corolla, NC 27927For SaleMLS ID #133701, Lynn M Case, Coldwell Banker Seaside Realty KH. OBAR
