Skip main navigation
Off market
  • $503,400

    518 Windsor Ct, Chalfont, PA 18914

    3beds
    2baths
    1,960sqft
    Condo
    Built in 1989
    -- sqft lot
    $503,400 Zestimate®
    $257/sqft
    $2,801 Estimated rent

    Home value

    $503,400

    $478,000 - $529,000

    $2,801/mo

    Zestimate® history
    Loading
    Loading...

    Owner options

    List your home for rent

    $2,801/mo

    Rent Zestimate®

    Find your next renter with Zillow Rental Manager. Plus, with online applications, you can quickly screen prospective tenants – for free.

    Learn more

    $2,801/mo

    Rent Zestimate®

    Refinance and save

    $3,171/mo

    Est. payment

    Refinancing to a lower rate could help reduce your monthly payments and save thousands over the life of the loan.

    See today's rates

    $3,171/mo

    Est. payment

    Explore your selling options

    Work with a Zillow partner agent

    Leverage their expertise and Zillow's premium Showcase listings to get your home seen by more buyers.

    Get started

    List with your own agent

    Get your home in front of millions of buyers by listing it on Zillow.

    Learn how to do it

    Sell it yourself

    Take full control of how buyers see your home on Zillow by listing For Sale by Owner (FSBO).

    List your home

    What's special

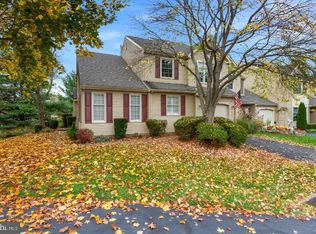
    Morning light comes in the bay window in the front of the house & there is beautiful afternoon & setting sunlight in the breakfast room & on the back patio. If the sun is too intense on the back patio, the retractable awning will provide needed shade. This updated gem will feel like home the minute you walk in the door! 2011 upgrades: Landscaping, Exterior of home painted & new mstr bath sink. 2010 upgrades: All New Energy Efficient Replacement windows, New Insulated Garage door, New Roof, Attic fan & Mstr bath shower door. 2009 installed hardwood flooring in the power room, downstairs hallway, family room & breakfast area. Fresh paint in many rooms. You will love the way the rich brown walls match the biege carpet in the LR & DR area. There is a brick woodburning FP with raised slate hearth & decorative wood mantel complete with dentil molding. White countertops contrast the walnut stained cabinets in the kitchen & the DW is only a few years old. CB schools & close to shopping. Buy before rates go up!!!

    This property is off market, which means it's not currently listed for sale or rent on Zillow. This may be different from what's available on other websites or public sources.

    Facts & features

    Interior

    Bedrooms & bathrooms
    • Bedrooms: 3
    • Bathrooms: 2.5
    Heating
    • Forced air, Gas
    Cooling
    • Central
    Appliances
    • Included: Dishwasher, Garbage disposal, Range / Oven
    Features
    • Flooring: Tile, Other, Carpet, Hardwood
    • Has fireplace: Yes
    • Fireplace features: wood stove
    Interior area
    • Total interior livable area: 1,960 sqft

    Property

    Parking
    • Total spaces: 1
    • Parking features: Garage - Attached
    Features
    • Exterior features: Wood
    Lot
    • Size: 3,484 Square Feet
    Details
    • Parcel number: 26033154

    Construction

    Type & style
    • Home type: Condo
    Materials
    • Frame
    • Roof: Other
    Condition
    • Year built: 1989

    Community & HOA

    Location
    • Region: Chalfont

    Financial & listing details

    • Price per square foot: $257/sqft
    • Tax assessed value: $378,312
    • Annual tax amount: $5,708

    Price history

    DateEventPrice
    8/15/2013Sold$275,000-1.8%$140/sqft
    Source: Public Record Report a problem
    4/3/2013Price change$279,900-1.8%$143/sqft
    Source: RE/MAX CENTRE REALTORS #6177972 Report a problem
    3/2/2013Listed for sale$284,900$145/sqft
    Source: RE/MAX Centre Realtors #6177972 Report a problem
    12/2/2012Listing removed$284,900$145/sqft
    Source: RE/MAX CENTRE REALTORS #6064601 Report a problem
    10/16/2012Listed for sale$284,900$145/sqft
    Source: RE/MAX Centre Realtors #6064601 Report a problem
    8/29/2012Listing removed$284,900$145/sqft
    Source: RE/MAX CENTRE REALTORS #6064601 Report a problem
    6/21/2012Price change$284,900-3.3%$145/sqft
    Source: RE/MAX CENTRE REALTORS #6064601 Report a problem
    6/6/2012Listed for sale$294,500+20.2%$150/sqft
    Source: RE/MAX Centre Realtors #6064601 Report a problem
    8/21/2003Sold$244,990+58.1%$125/sqft
    Source: Public Record Report a problem
    9/18/1998Sold$155,000$79/sqft
    Source: Public Record Report a problem

    Public tax history

    YearProperty taxesTax assessment
    2025$5,708 +0.8%$31,400
    2024$5,660 +7.4%$31,400
    2023$5,269 +2%$31,400
    2022$5,164 +1.1%$31,400
    2021$5,106 $31,400
    2020$5,106 +1.2%$31,400
    2018$5,043 +0.8%$31,400
    2017$5,004 $31,400
    2016$5,004 $31,400
    2015-- $31,400
    2014-- $31,400
    2013-- $31,400
    2012-- $31,400
    2011-- $31,400
    2010-- $31,400
    2009-- $31,400
    2008-- $31,400
    2007-- $31,400
    2006-- $31,400
    2005-- $31,400 +300%
    2004-- $7,850
    2003-- $7,850
    2002-- $7,850
    2000-- $7,850
    Find assessor info on the county website

    Neighborhood: 18914

    Nearby schools

    GreatSchools rating
    Schools provided by the listing agent
    • Elementary: BUTLER
    • Middle: UNAMI
    • High: CENTRAL BUCKS HS - SOUTH
    • District: Central Bucks

    Source: The MLS. This data may not be complete. We recommend contacting the local school district to confirm school assignments for this home.

    Get a cash offer in 3 minutes
    Find out how much your home could sell for in as little as 3 minutes with a no-obligation cash offer.
    Estimated market value
    $503,400
    Get a cash offer in 3 minutes
    Find out how much your home could sell for in as little as 3 minutes with a no-obligation cash offer.
    Estimated market value
    $503,400