Skip main navigation
Off market
  • $520,100

    518 Windy Hills Dr, Washington, MO 63090

    4beds
    2,100sqft
    SingleFamily
    Built in 1998
    1.25 Acres Lot
    $520,100 Zestimate®
    $248/sqft
    $2,751 Estimated rent

    Home value

    $520,100

    $489,000 - $557,000

    $2,751/mo

    Zestimate® history
    Loading
    Loading...

    Owner options

    List your home for rent

    $2,751/mo

    Rent Zestimate®

    Find your next renter with Zillow Rental Manager. Plus, with online applications, you can quickly screen prospective tenants – for free.

    Learn more

    $2,751/mo

    Rent Zestimate®

    Refinance and save

    $3,213/mo

    Est. payment

    Refinancing to a lower rate could help reduce your monthly payments and save thousands over the life of the loan.

    See today's rates

    $3,213/mo

    Est. payment

    Explore your selling options

    Work with a Zillow partner agent

    Leverage their expertise and Zillow's premium Showcase listings to get your home seen by more buyers.

    Get started

    List with your own agent

    Get your home in front of millions of buyers by listing it on Zillow.

    Learn how to do it

    Sell it yourself

    Take full control of how buyers see your home on Zillow by listing For Sale by Owner (FSBO).

    List your home

    What's special


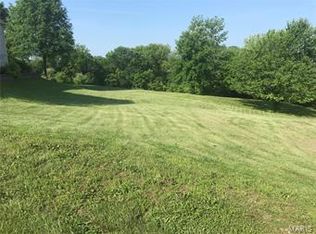
    Spacious Atrium Ranch offers over an acre with an outbuilding in a well-established Washington subdivision! Sellers have loved this home and are offering a Home Warranty to ensure your confidence in this property. Upon entering the front door, a vaulted ceiling foyer and large formal dining room welcome you, but your attention will drift to the outstanding wood-burning fireplace, brick mantel, and custom built-in cabinets in the living room. This bright, spacious living room connects to the atrium staircase which offers an amazing view to the private backyard. The kitchen features new stainless appliances, bar top seating, and an eat-in kitchen. A large deck off the eat-in kitchen has stairs down to the huge concrete patio. The divided bedroom floor plan provides 2 wings to the house. On one end is the Master Suite including a walk-in closet and on-suite featuring double vanities, soaking tub, and separate walk-in shower. The other end of the main floor has 2 bedrooms with 1 full bath. The main floor laundry adds convenience to daily life. The lower level functions as the third wing of the home offering a gas-fireplace with living room setup, office area with walkout, bar with full sized fridge and dishwasher, recreation room, a second walkout, and a 4th bedroom with adjacent full bathroom including jacuzzi tub and shower. Ample storage runs the length of the house behind the living area while also showcasing a new HVAC and Water Softener systems. The exterior of the home offers an attached 2-gar garage and a large, 28x23 detached, heated garage with matching 28x23 storage space in the basement and attic of the outbuilding! Apple and pear trees provide a wonderful treat each summer. The lot backs up to the St. Johns Creek tree line, protecting your investment for privacy in the future. Priced at $375,000.00 by owner. Phone 314-623-7754 to schedule your private showing. Agents welcome. Call for details.

    This property is not currently displayed as for sale or rent on Zillow. This may be different from what's on other websites or public sources.

    Facts & features

    Interior

    Bedrooms & bathrooms
    • Bedrooms: 4
    • Bathrooms: 3
    • Full bathrooms: 3
    Heating
    • Forced air, Gas
    Cooling
    • Central
    Appliances
    • Included: Dishwasher, Garbage disposal, Microwave, Range / Oven, Refrigerator
    Features
    • Flooring: Tile, Carpet, Laminate
    • Basement: Partially finished
    • Has fireplace: Yes
    Interior area
    • Total interior livable area: 2,100 sqft

    Property

    Parking
    • Total spaces: 4
    • Parking features: Garage - Attached, Garage - Detached
    Features
    • Exterior features: Vinyl, Brick
    Lot
    • Size: 1.25 Acres
    Details
    • Parcel number: 1041700022023120

    Construction

    Type & style
    • Home type: SingleFamily
    Materials
    • Frame
    • Roof: Composition
    Condition
    • Year built: 1998

    Community & HOA

    Community
    • Features: On Site Laundry Available
    Location
    • Region: Washington

    Financial & listing details

    • Price per square foot: $248/sqft
    • Tax assessed value: $373,040
    • Annual tax amount: $4,023

    Price history

    DateEventPrice
    3/24/2021Listing removed--
    Source: Owner Report a problem
    2/2/2020Listing removed$375,000$179/sqft
    Source: Owner Report a problem
    12/13/2019Pending sale$375,000$179/sqft
    Source: Owner Report a problem
    11/26/2019Listed for sale$375,000+17.6%$179/sqft
    Source: Owner Report a problem
    6/16/2016Sold--
    Source: MARIS #16020017 Report a problem
    4/21/2016Pending sale$319,000$152/sqft
    Source: RE/MAX Gold First #16020017 Report a problem
    3/30/2016Listed for sale$319,000$152/sqft
    Source: RE/MAX GOLD #16020017 Report a problem

    Public tax history

    YearProperty taxesTax assessment
    2024$4,023 0%$70,878
    2023$4,024 -1.5%$70,878 -1.4%
    2022$4,086 +0.3%$71,911
    2021$4,075 +6.6%$71,911 +10.7%
    2020$3,823 +2.4%$64,967
    2019$3,733 +0.2%$64,967 +3%
    2017$3,727 +13.6%$63,080 +11.6%
    2016$3,280 $56,517
    2015$3,280 $56,517 -0.8%
    2014$3,280 $56,996
    2013-- $56,996 -5.7%
    2012-- $60,461
    2011-- $60,461 +8.5%
    2010-- $55,725
    2009-- $55,725 +4.2%
    2006$2,888 +0.4%$53,489
    2005$2,878 +11%$53,489 +11.7%
    2004$2,593 +0.4%$47,865
    2003$2,583 +19.5%$47,865 +17.5%
    2002$2,161 -1.2%$40,730
    2001$2,186 +9.1%$40,730 +9.3%
    2000$2,005 $37,269
    Find assessor info on the county website

    Neighborhood: 63090

    Nearby schools

    GreatSchools rating
    Get pre-qualified for a loan
    At Zillow Home Loans, we can pre-qualify you in as little as 5 minutes with no impact to your credit score.

    An equal housing lender. NMLS #10287.