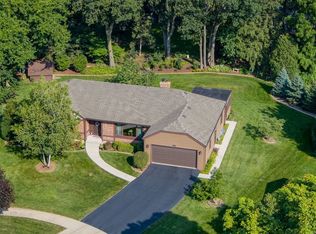
Welcome to 518 Wing Lane. This 3-bedroom (1st floor primary suite), 3 full bath home sits in a prime location at the end of a tree-lined cul-de-sac, and backs to Surrey Hill Park (3 acres). This iconic neighborhood offers a tranquil backdrop with homes that exist in harmony because of what the neighborhood has to offer. Upon entry into Surrey Hill, you understand why the homes do not stay on the market long, but the owners stay for the duration. Many updates have been done in the past few months such as a new main-level primary suite bathroom, refinished basement with rec room and full bathroom setup. The second level of the home offers 2 spacious bedrooms with ample sized walk-in-closets, BOTH closets have their own access to the huge, unfinished attic! The attic measures out at 50x13ft, offering around 650 square feet of insulated room for extra bedrooms, or use it for fantastic storage capabilities. In 2021 the owners replaced the roof, furnace, air conditioner, and water heater. One last thing about this amazing home and neighborhood; there are secret sidewalks to cut through from neighborhood to neighborhood for a safe walking experience to St. Charles East High School and Wredling Middle School. This home is in excellent condition and is being sold AS-IS.
Closed
Zillow last checked:
Listing updated:
Bought with:
Patti Michels
Compass
Source: MRED as distributed by MLS GRID,MLS#: 11887075
Price history
| Date | Event | Price |
|---|---|---|
| 12/22/2023 | Sold | $380,000-6.2%$199/sqft |
Source:  MRED as distributed by MLS GRID #11887075 Report a problem MRED as distributed by MLS GRID #11887075 Report a problem | ||
| 11/8/2023 | Contingent | $405,000$212/sqft |
Source: MRED as distributed by MLS GRID #11887075 Report a problem | ||
| 10/20/2023 | Price change | $405,000-2.4%$212/sqft |
Source: MRED as distributed by MLS GRID #11887075 Report a problem | ||
| 10/5/2023 | Price change | $415,000-3.5%$218/sqft |
Source: MRED as distributed by MLS GRID #11887075 Report a problem | ||
| 9/28/2023 | Price change | $430,000-2.3%$226/sqft |
Source: MRED as distributed by MLS GRID #11887075 Report a problem | ||
| 9/16/2023 | Listed for sale | $440,000+60%$231/sqft |
Source: MRED as distributed by MLS GRID #11887075 Report a problem | ||
| 12/12/2008 | Sold | $275,000-14%$144/sqft |
Source: MRED as distributed by MLS GRID #06985799 Report a problem | ||
| 11/6/2008 | Price change | $319,800-3%$168/sqft |
Source: Homes.com #06985799 Report a problem | ||
| 10/6/2008 | Listed for sale | $329,800+37.4%$173/sqft |
Source: Homes.com #06985799 Report a problem | ||
| 5/1/2001 | Sold | $240,000$126/sqft |
Source: Public Record Report a problem | ||
Get a cash offer in 3 minutes
Find out how much your home could sell for in as little as 3 minutes with a no-obligation cash offer.
Estimated market value
$461,200
