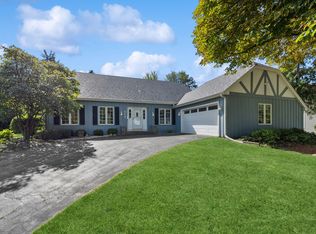
Back on market! Completely remodeled ranch home near downtown St. Charles includes an endless list of updates. This 3 bedroom, 2 bathroom home has been thoughtfully remodeled and judiciously maintained. Step into the foyer with classic slate tile and notice the beautiful hardwood flooring, wood blinds, and timeless lighting fixtures throughout. Each room flows effortlessly into the next. The kitchen renovation of 2017 includes soft close cherry cabinetry, granite counters and stainless appliances. The wood burning brick fireplace unites the kitchen, eating area and family room. Just around the corner, you'll find a wet bar reminiscent of the 60s. Across the family room through new steel patio doors is a rebuilt screened porch overlooking the perfectly manicured backyard. If you think the yard is gorgeous now, wait until spring when the magnolia and redbud trees are in bloom. Two full bathroom renovations were completed in the past year - one being a master bath, equipped with a walk-in shower and grab bars. Laundry is currently in the basement but the wet bar would be a great fit for first floor laundry if desired. The partially finished basement is the perfect rec room and could be expanded. Major storage space exists between the unfinished area and accessible crawl. Exterior updates include siding (2013), exterior doors (2018), concrete driveway, sidewalks & front stoop (2019), and roof & gutters with leaf guards (2022). Other major updates include windows (2013,) HVAC system (2013), water softener (2015), and water heater (2016). This property includes two parcels - the smaller being .06 acres providing direct access to Surrey Hill Park. Move in and relax - it's all been done here!
Closed
Zillow last checked:
Listing updated:
Bought with:
Kristina Klein
Realtopia Real Estate Inc
Source: MRED as distributed by MLS GRID,MLS#: 11870844
Price history
| Date | Event | Price |
|---|---|---|
| 10/12/2023 | Sold | $480,000+1.1%$244/sqft |
Source:  MRED as distributed by MLS GRID #11870844 Report a problem MRED as distributed by MLS GRID #11870844 Report a problem | ||
| 10/9/2023 | Pending sale | $475,000$241/sqft |
Source: MRED as distributed by MLS GRID #11870844 Report a problem | ||
| 9/18/2023 | Contingent | $475,000$241/sqft |
Source: MRED as distributed by MLS GRID #11870844 Report a problem | ||
| 9/14/2023 | Listed for sale | $475,000$241/sqft |
Source: MRED as distributed by MLS GRID #11870844 Report a problem | ||
| 9/3/2023 | Contingent | $475,000$241/sqft |
Source: MRED as distributed by MLS GRID #11870844 Report a problem | ||
| 8/31/2023 | Listed for sale | $475,000+82.4%$241/sqft |
Source: MRED as distributed by MLS GRID #11870844 Report a problem | ||
| 5/31/2013 | Sold | $260,400-6.5%$132/sqft |
Source: MRED as distributed by MLS GRID #08321971 Report a problem | ||
| 4/25/2013 | Pending sale | $278,500$141/sqft |
Source: Keller Williams Realty-Fox Valley #08321971 Report a problem | ||
| 4/21/2013 | Listed for sale | $278,500+7.2%$141/sqft |
Source: Keller Williams Realty-Fox Valley #08321971 Report a problem | ||
| 11/11/2012 | Listing removed | $259,900$132/sqft |
Source: RE/MAX Excels #08047451 Report a problem | ||
| 8/10/2012 | Price change | $259,900-1.9%$132/sqft |
Source: RE/MAX Excels #08047451 Report a problem | ||
| 5/24/2012 | Price change | $264,900-3.6%$134/sqft |
Source: RE/MAX Excels #08047451 Report a problem | ||
| 4/21/2012 | Listed for sale | $274,900$140/sqft |
Source: RE/MAX Excels #08047451 Report a problem | ||
Get a cash offer in 3 minutes
Find out how much your home could sell for in as little as 3 minutes with a no-obligation cash offer.
Estimated market value
$549,500
