Beautiful 4/3/2, well maintained home in desired location of Port St Lucie. Roof was replaced in 2022 and the a/c was replaced in 2021. This beautiful home also has well manicured lawn with sprinkler system, and mature fruit trees. Home is not homesteaded.
Sold for $430,000
$430,000
5180 NW Newark Lane NW, Port St Lucie, FL 34983
4beds
2,294sqft
Single Family Residence
Built in 2005
10,019 Square Feet Lot
$420,500 Zestimate®
$187/sqft
$2,802 Estimated rent
Home value
$420,500
$378,000 - $471,000
$2,802/mo
Zestimate® history
Owner options
List your home for rent
$2,802/mo
Rent Zestimate®
Find your next renter with Zillow Rental Manager. Plus, with online applications, you can quickly screen prospective tenants – for free.
$2,802/mo
Rent Zestimate®
Refinance and save
$3,107/mo
Est. payment
Refinancing to a lower rate could help reduce your monthly payments and save thousands over the life of the loan.
$3,107/mo
Est. payment
Explore your selling options
Work with a Zillow partner agent
Leverage their expertise and Zillow's premium Showcase listings to get your home seen by more buyers.
Get startedList with your own agent
Get your home in front of millions of buyers by listing it on Zillow.
Learn how to do itSell it yourself
Take full control of how buyers see your home on Zillow by listing For Sale by Owner (FSBO).
List your homeWhat's special
Zillow last checked:
Listing updated:
Listed by:
Kemorene Mills 347-551-9063,
Facey Realty,
Shannett Charlene Facey 772-240-5165,
Facey Realty
Bought with:
Jesus-Dieu Portilus, 3193000
United Realty Group, Inc
Source: BeachesMLS,MLS#: R11121323 Originating MLS: BeachesMLS
Originating MLS: BeachesMLSFacts & features
Interior
Bedrooms & bathrooms
- Bedrooms: 4
- Bathrooms: 3
- Full bathrooms: 3
- Main level bathrooms: 3
- Main level bedrooms: 4
Primary bedroom
- Level: Main
- Area: 257.37
- Dimensions: 17.39 X 14.8
Primary bedroom
- Level: Main
- Area: 257.37
- Dimensions: 17.39 X 14.8
Bedroom 2
- Description: 8' flat ceiling
- Level: Main
- Area: 123.2
- Dimensions: 11.2 X 11
Bedroom 2
- Description: 8' flat ceiling
- Level: Main
- Area: 123.2
- Dimensions: 11.2 X 11
Bedroom 3
- Description: 8' flat ceiling
- Level: Main
- Area: 126.26
- Dimensions: 11.8 X 10.7
Bedroom 3
- Description: 8' flat ceiling
- Level: Main
- Area: 126.26
- Dimensions: 11.8 X 10.7
Bedroom 4
- Description: 8' flat ceiling
- Level: Main
- Area: 148.74
- Dimensions: 13.4 X 11.1
Bedroom 4
- Description: 8' flat ceiling
- Level: Main
- Area: 148.74
- Dimensions: 13.4 X 11.1
Dining room
- Level: Main
- Area: 144.72
- Dimensions: 13.4 X 10.8
Dining room
- Level: Main
- Area: 144.72
- Dimensions: 13.4 X 10.8
Family room
- Level: Main
- Area: 334.19
- Dimensions: 20.39 X 16.39
Family room
- Level: Main
- Area: 334.19
- Dimensions: 20.39 X 16.39
Kitchen
- Level: Main
- Area: 142.56
- Dimensions: 13.2 X 10.8
Kitchen
- Level: Main
- Area: 142.56
- Dimensions: 13.2 X 10.8
Living room
- Level: Main
- Area: 144.72
- Dimensions: 13.4 X 10.8
Living room
- Level: Main
- Area: 144.72
- Dimensions: 13.4 X 10.8
Utility room
- Description: Measurements are approximates ...
- Level: Main
- Area: 36
- Dimensions: 6 X 6
Utility room
- Description: Measurements are approximates ...
- Level: Main
- Area: 36
- Dimensions: 6 X 6
Heating
- Central, Electric
Cooling
- Central Air, Ceiling Fan(s)
Appliances
- Included: Dryer, Dishwasher, Electric Range, Microwave, Refrigerator, Washer
- Laundry: Inside, Laundry Closet, In Garage
Features
- Breakfast Area, Dining Area, Separate/Formal Dining Room, Dual Sinks, Entrance Foyer, Eat-in Kitchen, Garden Tub/Roman Tub, Kitchen/Dining Combo, Main Level Primary, Pantry, Tub Shower, Walk-In Closet(s)
- Flooring: Vinyl
Interior area
- Total structure area: 3,030
- Total interior livable area: 2,294 sqft
Property
Parking
- Total spaces: 4
- Parking features: Garage, Garage Door Opener
- Garage spaces: 2
- Carport spaces: 2
- Covered spaces: 4
- Details: CarportSpaces:2.00
Features
- Levels: One
- Stories: 1
- Patio & porch: Patio, Screened
- Exterior features: Outdoor Living Area
- Waterfront features: None
Lot
- Size: 10,019 Square Feet
- Features: Fruit Trees, Sprinklers Automatic, Sprinkler System, < 1/4 Acre
Details
- Parcel number: 342074101600004
- Zoning: RS-2PS
Construction
Type & style
- Home type: SingleFamily
- Property subtype: Single Family Residence
Materials
- Block
Condition
- Resale
- New construction: No
- Year built: 2005
Utilities & green energy
- Sewer: Public Sewer
- Water: Public
- Utilities for property: Sewer Available, Water Available
Community & HOA
Community
- Security: Smoke Detector(s), Security Lights
- Subdivision: PORT ST LUCIE SECTION 48 1ST REPLAT
HOA
- Has HOA: No
- Amenities included: None
Location
- Region: Port Saint Lucie
Financial & listing details
- Price per square foot: $187/sqft
- Tax assessed value: $428,200
- Annual tax amount: $10,320
- Date on market: 9/5/2025
- Cumulative days on market: 215 days
- Listing terms: Cash,Conventional,FHA,VA Loan
- Road surface type: Paved
Price history
| Date | Event | Price |
|---|---|---|
| 11/6/2025 | Sold | $430,000$187/sqft |
Source:  BeachesMLS #R11121323 Report a problem BeachesMLS #R11121323 Report a problem | ||
| 10/10/2025 | Pending sale | $430,000$187/sqft |
Source: BeachesMLS #RX-11121323 Report a problem | ||
| 9/30/2025 | Price change | $430,000-4.4%$187/sqft |
Source: BeachesMLS #RX-11121323 Report a problem | ||
| 9/5/2025 | Listed for sale | $450,000-2.2%$196/sqft |
Source: BeachesMLS #RX-11121323 Report a problem | ||
| 9/1/2025 | Listing removed | $460,000$201/sqft |
Source: BeachesMLS #RX-11064813 Report a problem | ||
| 4/7/2025 | Price change | $460,000-5.2%$201/sqft |
Source: BeachesMLS #RX-11064813 Report a problem | ||
| 2/28/2025 | Listed for sale | $485,000+7.8%$211/sqft |
Source: BeachesMLS #RX-11064813 Report a problem | ||
| 1/12/2024 | Listing removed | -- |
Source: BeachesMLS #R10946777 Report a problem | ||
| 1/3/2024 | Listed for rent | $2,600-7.1%$1/sqft |
Source: BeachesMLS #R10946777 Report a problem | ||
| 12/31/2023 | Listing removed | -- |
Source: BeachesMLS #R10911931 Report a problem | ||
| 11/10/2023 | Price change | $2,800-3.4%$1/sqft |
Source: BeachesMLS #R10911931 Report a problem | ||
| 10/3/2023 | Price change | $2,900-3.3%$1/sqft |
Source: BeachesMLS #R10911931 Report a problem | ||
| 8/15/2023 | Listed for rent | $3,000$1/sqft |
Source: BeachesMLS #R10911931 Report a problem | ||
| 6/30/2023 | Sold | $450,000-3.2%$196/sqft |
Source: BeachesMLS #R10873831 Report a problem | ||
| 5/20/2023 | Pending sale | $465,000$203/sqft |
Source: BeachesMLS #RX-10873831 Report a problem | ||
| 5/8/2023 | Price change | $465,000-1.1%$203/sqft |
Source: BeachesMLS #RX-10873831 Report a problem | ||
| 4/26/2023 | Price change | $470,000-1.1%$205/sqft |
Source: BeachesMLS #RX-10873831 Report a problem | ||
| 3/15/2023 | Listed for sale | $475,200+692%$207/sqft |
Source: BeachesMLS #RX-10873831 Report a problem | ||
| 8/10/2004 | Sold | $60,000$26/sqft |
Source: Public Record Report a problem | ||
Public tax history
| Year | Property taxes | Tax assessment |
|---|---|---|
| 2025 | $10,234 -0.8% | $428,200 -0.9% |
| 2024 | $10,320 +194.6% | $432,200 +155.6% |
| 2023 | $3,504 +4.3% | $169,085 +3% |
| 2022 | $3,360 +2.5% | $164,161 +3% |
| 2021 | $3,278 -0.5% | $159,380 +1.4% |
| 2020 | $3,295 | $157,180 +2.3% |
| 2019 | $3,295 +1% | $153,647 +1.9% |
| 2018 | $3,261 +5.2% | $150,783 -27.4% |
| 2017 | $3,101 +1.2% | $207,800 +12.1% |
| 2016 | $3,065 +1.4% | $185,400 +18.8% |
| 2015 | $3,021 -1% | $156,000 +9.5% |
| 2014 | $3,052 | $142,500 +5.3% |
| 2013 | -- | $135,300 +0.8% |
| 2012 | -- | $134,200 -2.3% |
| 2011 | -- | $137,300 -5.4% |
| 2010 | -- | $145,100 -12.9% |
| 2009 | -- | $166,600 -24.3% |
| 2008 | -- | $220,100 -10.4% |
| 2007 | -- | $245,700 -1.6% |
| 2006 | -- | $249,800 +312.2% |
| 2005 | -- | $60,600 +118.8% |
| 2004 | -- | $27,700 |
| 2003 | -- | -- |
| 2002 | -- | -- |
| 2001 | -- | -- |
| 2000 | -- | -- |
Find assessor info on the county website
Neighborhood: 34983
Nearby homes
- $455,4004 bd2 ba2.8k sqft5194 NW Newark Ln, Port Saint Lucie, FL 34983Off Market
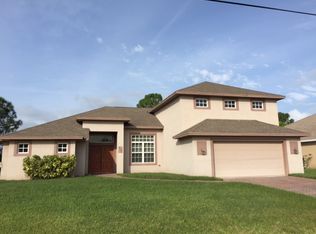
- $440,5004 bd2 ba2.5k sqft5166 NW Newark Ln, Port Saint Lucie, FL 34983Off Market
- $372,5003 bd2 ba2.1k sqft5210 NW Newark Ln, Port Saint Lucie, FL 34983Off Market
- $113,10010,018 Square Feet5150 NW Newark Ln, Port Saint Lucie, FL 34983Off Market
- $490,3004 bd3 ba2.4k sqft6308 NW Dora Ct, Port Saint Lucie, FL 34983Off Market
- $379,0004 bd2 ba2k sqft6305 NW Hala Ct, Port Saint Lucie, FL 34983Pending
- $372,7004 bd2 ba2.5k sqft5220 NW Newark Ln, Port Saint Lucie, FL 34983Off Market
- $357,8003 bd2 ba1.9k sqft5136 NW Newark Ln, Port Saint Lucie, FL 34983Off Market
Nearby schools
GreatSchools rating
- 7/10Rivers Edge Elementary SchoolGrades: PK-5Distance: 1.2 mi
- 4/10Southern Oaks Middle SchoolGrades: 6-8Distance: 1 mi
- 4/10Fort Pierce Central High SchoolGrades: 9-12Distance: 1.6 mi
Get a cash offer in 3 minutes
Find out how much your home could sell for in as little as 3 minutes with a no-obligation cash offer.
Estimated market value
$420,500
Get a cash offer in 3 minutes
Find out how much your home could sell for in as little as 3 minutes with a no-obligation cash offer.
Estimated market value
$420,500
- Florida
- Saint Lucie County
- Port Saint Lucie
- 34983
- 5180 NW Newark Lane NW
Nearby cities
Nearby neighborhoods
Nearby zip codes
Other Port Saint Lucie Topics
- Apartments for Rent in 34983
- Houses for Sale in 34983
- Houses for Rent in 34983
- 34983 Real Estate
- Port Saint Lucie Condos
- Houses for Sale in Port Saint Lucie
- Newest Listings in Port Saint Lucie
- Port Saint Lucie Home Values
- Port Saint Lucie Real Estate Agents
- Port Saint Lucie Refinance
- Port Saint Lucie Mortgage Rates
