FOUR BEDROOMS ON OVERSIZED CORNER LOT ON CUL-DE-SAC IN A BEAUTIFUL NEIGHBORHOOD. CLOSE TO I-95. FORMAL LIVING ROOM AND DINING ROOM EAT-IN KITCHEN OPENING TO A LARGE FAMILY ROOM WITH SLIDERS TO FENCED BACKYARD. NEWER STAINLESS REFRIG, STOVE, DISHWASHER , WASHER AND DRYER AND DISPOSAL, MICRO. WALK-IN CLOSETS IN MASTER BEDROOM, SEPARATE SHOWER AND DUAL SINKS. LARGE BEDROOMS AND IN DOOR LAUNDRY ROOM. ON CITY SEWER AND WATER WITH A WATER FILTRATION UNIT. NEW ROOF, NEW A/C .A LARGE HOME THAT NEEDS A FAMILY, CARPETING AND SOME PAINT.
Pending
$379,000
6305 NW Hala Court, Port St Lucie, FL 34983
4beds
2,088sqft
Single Family Residence
Built in 2003
0.27 Acres Lot
$397,300 Zestimate®
$182/sqft
$-- HOA
What's special
- 1808 days |
- 16 |
- 0 |
Zillow last checked:
Listing updated:
Listed by:
Janet L. LiCausi 772-528-8349,
TCPP Brokerage, Inc.
Source: BeachesMLS,MLS#: R10743604 Originating MLS: BeachesMLS
Originating MLS: BeachesMLSFacts & features
Interior
Bedrooms & bathrooms
- Bedrooms: 4
- Bathrooms: 2
- Full bathrooms: 2
- Main level bathrooms: 2
- Main level bedrooms: 4
Primary bedroom
- Level: Main
- Area: 216
- Dimensions: 12 X 18
Bedroom 2
- Level: Main
- Area: 168
- Dimensions: 12 X 14
Bedroom 3
- Level: Main
- Area: 126
- Dimensions: 14 X 9
Bedroom 4
- Level: Main
- Area: 140
- Dimensions: 14 X 10
Dining room
- Level: Main
- Area: 144
- Dimensions: 12 X 12
Family room
- Level: Main
- Area: 289
- Dimensions: 17 X 17
Kitchen
- Level: Main
- Area: 221
- Dimensions: 17 X 13
Living room
- Level: First
- Area: 108
- Dimensions: 9 X 12
Utility room
- Level: Main
- Area: 40
- Dimensions: 5 X 8
Heating
- Central, Electric
Cooling
- Central Air, Electric
Appliances
- Included: Dryer, Dishwasher, Electric Range, Electric Water Heater, Disposal, Microwave, Refrigerator, Water Softener, Water Heater, Washer
- Laundry: Inside
Features
- Attic, Breakfast Bar, Bathtub, Dining Area, Separate/Formal Dining Room, Dual Sinks, Eat-in Kitchen, High Ceilings, Pull Down Attic Stairs, Split Bedrooms, Soaking Tub, Separate Shower, Walk-In Closet(s)
- Flooring: Carpet, Laminate, Linoleum
- Windows: Metal, Single Hung, Sliding
- Attic: Pull Down Stairs
Interior area
- Total structure area: 2,550
- Total interior livable area: 2,088 sqft
Video & virtual tour
Property
Parking
- Total spaces: 2
- Parking features: Attached, Garage, Garage Door Opener
- Attached garage spaces: 2
Features
- Levels: One
- Stories: 1
- Fencing: Fenced
- Waterfront features: None
Lot
- Size: 0.27 Acres
- Features: Corner Lot, Cul-De-Sac, 1/4 to 1/2 Acre Lot
Details
- Parcel number: 342074101830001
- Zoning: RS-2PS
- Special conditions: Listed As-Is
Construction
Type & style
- Home type: SingleFamily
- Architectural style: Colonial
- Property subtype: Single Family Residence
Materials
- Block, Stucco
- Roof: Fiberglass
Condition
- Resale
- New construction: No
- Year built: 2003
Utilities & green energy
- Electric: 3 Phase
- Sewer: Public Sewer
- Water: Public
- Utilities for property: Cable Available, Sewer Available, Water Available
Community & HOA
Community
- Security: Smoke Detector(s)
- Subdivision: PORT ST LUCIE SECTION 48 1ST REPLAT
HOA
- Has HOA: No
- Amenities included: None
Location
- Region: Port Saint Lucie
Financial & listing details
- Price per square foot: $182/sqft
- Tax assessed value: $323,800
- Annual tax amount: $2,214
- Date on market: 9/7/2021
- Cumulative days on market: 51 days
- Listing terms: Cash,Conventional
- Road surface type: Paved
Estimated market value
$397,300
$377,000 - $417,000
$2,707/mo
Price history
| Date | Event | Price |
|---|---|---|
| 8/25/2024 | Pending sale | $379,000+3.8%$182/sqft |
Source:  BeachesMLS #RX-10743604 Report a problem BeachesMLS #RX-10743604 Report a problem | ||
| 7/14/2022 | Listing removed | -- |
Source: BeachesMLS #RX-10743604 Report a problem | ||
| 11/29/2021 | Sold | $365,000-3.7%$175/sqft |
Source: Public Record Report a problem | ||
| 9/30/2021 | Pending sale | $379,000$182/sqft |
Source: BeachesMLS #RX-10743604 Report a problem | ||
| 9/27/2021 | Listed for sale | $379,000+37.8%$182/sqft |
Source: BeachesMLS #RX-10743604 Report a problem | ||
| 1/9/2007 | Sold | $275,000+49.7%$132/sqft |
Source: Public Record Report a problem | ||
| 12/18/2003 | Sold | $183,700+1369.6%$88/sqft |
Source: Public Record Report a problem | ||
| 6/27/2002 | Sold | $12,500$6/sqft |
Source: Public Record Report a problem | ||
Public tax history
| Year | Property taxes | Tax assessment |
|---|---|---|
| 2025 | $6,936 -1.1% | $323,800 -1% |
| 2024 | $7,010 +0.4% | $327,200 +1.6% |
| 2023 | $6,980 -5.7% | $322,000 +8.4% |
| 2022 | $7,406 +234.7% | $297,100 +158.1% |
| 2021 | $2,213 -0.1% | $115,112 +1.4% |
| 2020 | $2,215 | $113,523 +2.3% |
| 2019 | $2,215 +1.4% | $110,971 +1.9% |
| 2018 | $2,185 +5.7% | $108,902 -33.3% |
| 2017 | $2,068 +1.4% | $163,200 +8.9% |
| 2016 | $2,038 +1.7% | $149,800 +23.1% |
| 2015 | $2,004 -0.8% | $121,700 +18.2% |
| 2014 | $2,019 | $102,921 +1.5% |
| 2013 | -- | $101,400 +1.1% |
| 2012 | -- | $100,300 -1.8% |
| 2011 | -- | $102,100 -4.1% |
| 2010 | -- | $106,500 -16.9% |
| 2009 | -- | $128,100 -26.9% |
| 2008 | -- | $175,200 -13.7% |
| 2007 | -- | $202,900 -7.2% |
| 2006 | -- | $218,700 +13.3% |
| 2005 | -- | $193,100 +33.5% |
| 2004 | -- | $144,600 |
| 2003 | -- | -- |
| 2002 | -- | -- |
| 2001 | -- | -- |
| 2000 | -- | -- |
Find assessor info on the county website
Monthly payment
Est. payment
Payment breakdown
Explore the cost of this home by adjusting the details. Changes won't be saved.Climate risks
Neighborhood: 34983
Nearby schools
GreatSchools rating
- 7/10Rivers Edge Elementary SchoolGrades: PK-5Distance: 1.2 mi
- 4/10Southern Oaks Middle SchoolGrades: 6-8Distance: 1 mi
- 4/10Fort Pierce Central High SchoolGrades: 9-12Distance: 1.6 mi
- $355,0003 bd2 ba1.6k sqft6315 NW Hala Ct, Port Saint Lucie, FL 34983Sold

- $493,0004 bd3 ba2.4k sqft6308 NW Dora Ct, Port Saint Lucie, FL 34983Off Market
- $466,1004 bd2 ba2.1k sqft6318 NW Dora Ct, Port Saint Lucie, FL 34983Off Market
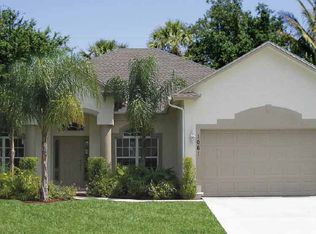
- $411,7004 bd2 ba2k sqft5211 NW Newark Ln, Port Saint Lucie, FL 34983Off Market
- $372,5003 bd2 ba2.1k sqft5210 NW Newark Ln, Port Saint Lucie, FL 34983Off Market
- $456,8004 bd2 ba2.8k sqft5194 NW Newark Ln, Port Saint Lucie, FL 34983Off Market
- $374,2004 bd2 ba2.5k sqft5220 NW Newark Ln, Port Saint Lucie, FL 34983Off Market
- $117,100-- bd-- ba-- sqft6325 NW Hala Ct, Port Saint Lucie, FL 34983Off Market
A local agent can set up tours, give advice and negotiate with sellers.
A local lender can help you make sure your offer is ready when you are.
Similar homes
- $424,0004 bd2 ba2.3k sqftSt James Golf Club Parcel, Port Saint Lucie, FL 34983For Sale
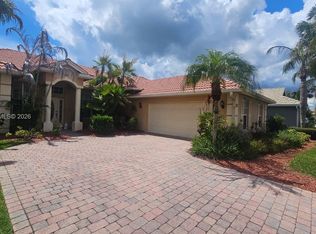
 MLS ID #A12049345, Veronica Casanas Bueno, Canvas Real Estate. MIAMI
 - $425,0003 bd2 ba1.7k sqft6409 NW FRIENDLY Circle, Port St Lucie, FL 34983For Sale

 MLS ID #B26058115, Juan A. Reyes, RE/MAX Masterpiece Realty. BeachesMLS
 - $415,0004 bd2 ba1.7k sqft602 SW Kenyoun Street, Port St Lucie, FL 34983For Sale
 MLS ID #B26009975, Juselle A Poitier, Charles Rutenberg Realty FTL. BeachesMLS
 - $408,0003 bd2 ba1.5k sqft1643 SE OCEAN Lane, Port St Lucie, FL 34983For Sale
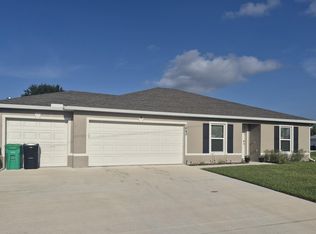 MLS ID #B26064927, Candice Ortiz, Dalton Wade Inc. BeachesMLS
 - $367,5003 bd2 ba1.6k sqft1217 SE Nancy Lane, Port St Lucie, FL 34983For SaleMLS ID #B26049085, Edmundo Meneses, Complete Realty Group. BeachesMLS
- $374,9003 bd2 ba2k sqft5332 NW WISK FERN Circle, Port St Lucie, FL 34986For SaleMLS ID #B26056201, Delmar Allen, C/Power Realty LLC. BeachesMLS
- $374,9003 bd2 ba1.6k sqft974 SE BELFAST Avenue, Port St Lucie, FL 34983For SaleMLS ID #B26054695, Shannon Whiteley Meizinger, Century 21 All Professional. BeachesMLS
- $339,0003 bd2 ba1.3k sqft5565 NW Pine Trail Circle, Port St Lucie, FL 34983For SaleMLS ID #B26059092, Juan A. Reyes, RE/MAX Masterpiece Realty. BeachesMLS
- $415,0004 bd2 ba1.8k sqftPort St Lucie Section 25, Port Saint Lucie, FL 34983For SaleMLS ID #A12007700, April Baxter, Approved Realty Solutions, Inc. MIAMI
- $459,9004 bd2 ba2.1k sqft589 NW Fairfax Avenue, Port St Lucie, FL 34983For SaleMLS ID #B26032204, Patricia Barsallo, Real Estate Solutions Today. BeachesMLS
- $384,9003 bd2 ba1.7k sqft172 NW LAWTON Road, Port St Lucie, FL 34986For SaleMLS ID #B26060610, Stephen K Hachey, Flat Fee MLS Realty. BeachesMLS
- $305,0003 bd2 ba1.9k sqft441 SW Todd Avenue, Port St Lucie, FL 34983For SaleMLS ID #B26050805, Audrey L Newell, Florida Caribbean Realty LLC. BeachesMLS
- $460,0004 bd2 ba2.5k sqft688 SW Heather Street, Port St Lucie, FL 34983For SaleMLS ID #B26035775, Andy Jolivert, Real Estate Solutions Today. BeachesMLS
- $450,0004 bd2 ba2k sqft5514 NW Whitecap Road, Port St Lucie, FL 34986For SaleMLS ID #B26017395, Mark Moodie, Sunset Realty of Broward. BeachesMLS
- $419,9004 bd2 ba2.2k sqftMercedes homes, Port St Lucie, FL 34953For SaleMLS ID #B26061485, Liliana Pedraza, LAER Realty Partners Bowen/PSL. BeachesMLS
- $455,7354 bd2 ba1.9k sqft5015 NW North Macedo Boulevard, Port St Lucie, FL 34983For SaleMLS ID #B26034997, Donnovan R Bryan, Florida Real Estate Marketing Services. BeachesMLS
- $368,5003 bd2 ba1.9k sqft195 NW Willow Grove Avenue, Port St Lucie, FL 34986For SaleMLS ID #B26030935, Steven T Koleno, Beycome of Florida LLC. BeachesMLS
- $380,0003 bd2 ba1.9k sqft1073 SW CANARY Terrace, Port St Lucie, FL 34953For SaleMLS ID #B26058336, Craig Louis Turturo, Capital Homes Inc. BeachesMLS
- $399,9003 bd2 ba2k sqft318 NW SHOREVIEW DRIVE, PORT ST LUCIE, FL 34986For Sale
 MLS ID #TB8431935, Ronald Ryder, RICHARD PETERS REALTY LLC. Stellar MLS
 - $401,0004 bd3 ba2.1k sqft1761 SW Monterrey Lane, Port St Lucie, FL 34953For SaleMLS ID #B26011310, Lizzahyra Garcia, Ken Baker Real Estate. BeachesMLS
