Under Construction. Live the Florida lifestyle you've been dreaming of in the award-winning Waterset community in Apollo Beach. Ideally located between Tampa, St. Petersburg, and Sarasota, Waterset offers the perfect combination of convenience, recreation, and small-town charm. Residents enjoy an incredible collection of amenities, including five resort-style community pools, two state-of-the-art fitness centers, miles of scenic walking and biking trails, multiple parks and playgrounds, pickleball and basketball courts, dog parks, splash pads, and a year-round calendar of community events that bring neighbors together. When you purchase a David Weekley home, you'll also enjoy the confidence of an industry-leading 1-2-10 Builder's Warranty, which includes one year of workmanship coverage, two years on major mechanical systems such as plumbing, electrical, and HVAC, and a ten-year structural warranty—giving you peace of mind long after you move in. The Zander is a thoughtfully designed two-story home that blends luxury with everyday functionality. Offering four spacious bedrooms, three and a half bathrooms, and a large upstairs retreat, this floor plan provides plenty of room for entertaining, working from home, or relaxing with family. The upgraded gourmet kitchen is the centerpiece of the home, featuring quartz countertops, a designer vent hood, a large walk-in pantry, and an open layout that flows effortlessly into the dining and family rooms. Elegant 8-foot interior doors on the main floor create an airy, upscale feel, while durable laminate flooring throughout the main living areas adds both beauty and practicality. The private owner's suite offers a spa-inspired Super Shower, creating the perfect place to unwind after a long day. Step outside to the covered lanai and enjoy your beautifully landscaped backyard, complete with Areca palms that provide added privacy and create a peaceful outdoor retreat. To learn more about this exceptional home and everything Waterset has to offer, contact the David Weekley Homes team today and discover why the Zander is the perfect place to call home.**This property offers a limited-time interest rate incentive and closing costs.
Pending
Price cut: $2K (8/12)
$539,715
5180 SEA BRANCH AVENUE, APOLLO BEACH, FL 33572
4beds
2,414sqft
Single Family Residence
Built in 2026
6,000 Square Feet Lot
$534,700 Zestimate®
$224/sqft
$13/mo HOA
What's special
Covered lanaiFour spacious bedroomsLarge upstairs retreatUpgraded gourmet kitchenQuartz countertopsBeautifully landscaped backyardLarge walk-in pantry
- 86 days
- 14
- 0
Zillow last checked:
Listing updated:
Listed by:
Robert St. Pierre,
WEEKLEY HOMES REALTY COMPANY 866-493-3553
Source: Stellar MLS,MLS#: TB8529085 Originating MLS: Suncoast Tampa
Originating MLS: Suncoast Tampa
Facts & features
Interior
Bedrooms & bathrooms
- Bedrooms: 4
- Bathrooms: 4
- Full bathrooms: 3
- 1/2 bathrooms: 1
Primary bedroom
- Features: Walk-In Closet(s)
- Level: First
- Dimensions: 15x14
Kitchen
- Level: First
- Dimensions: 14x15
Living room
- Level: First
- Dimensions: 17x13
Heating
- Central, Natural Gas
Cooling
- Central Air
Appliances
- Included: Dishwasher, Disposal, Microwave, Range
- Laundry: Inside, Laundry Room
Features
- High Ceilings, In Wall Pest System, Open Floorplan, Primary Bedroom Main Floor, Thermostat, Walk-In Closet(s)
- Flooring: Carpet, Laminate, Tile
- Doors: Sliding Doors
- Windows: Hurricane Shutters
- Has fireplace: No
Interior area
- Total structure area: 3,131
- Total interior livable area: 2,414 sqft
Property
Parking
- Total spaces: 2
- Parking features: Garage - Attached
- Attached garage spaces: 2
Features
- Levels: Two
- Stories: 2
- Exterior features: Irrigation System, Sidewalk
Lot
- Size: 6,000 Square Feet
- Features: Sidewalk
Details
- Parcel number: U343119D4K00003000039.0
- Zoning: RESI
- Special conditions: None
Construction
Type & style
- Home type: SingleFamily
- Architectural style: Florida
- Property subtype: Single Family Residence
Materials
- Block, Stucco, Wood Frame
- Foundation: Slab
- Roof: Shingle
Condition
- Under Construction
- New construction: Yes
- Year built: 2026
Details
- Builder model: The Zander
- Builder name: David Weekley Homes
Utilities & green energy
- Sewer: Public Sewer
- Water: Public
- Utilities for property: BB/HS Internet Available, Cable Available, Electricity Connected, Natural Gas Connected, Public, Sewer Connected, Street Lights, Underground Utilities, Water Connected
Community & HOA
Community
- Features: Clubhouse, Community Mailbox, Deed Restrictions, Dog Park, Fitness Center, Irrigation-Reclaimed Water, Park, Playground, Pool, Sidewalks
- Security: Smoke Detector(s)
- Pet fee: $0 monthly
- Subdivision: WATERSET
HOA
- Has HOA: Yes
- Amenities included: Clubhouse, Playground, Pool, Trail(s)
- HOA fee: $13 monthly
- HOA name: Castle Group
Location
- Region: Apollo Beach
Financial & listing details
- Price per square foot: $224/sqft
- Tax assessed value: $111,240
- Annual tax amount: $5,065
- Date on market: 7/14/2026
- Cumulative days on market: 86 days
- Listing terms: Cash,Conventional,FHA,VA Loan
- Ownership: Fee Simple
- Total actual rent: 0
- Electric utility on property: Yes
- Road surface type: Paved, Asphalt
Estimated market value
$534,700
$503,000 - $567,000
$3,463/mo
Price history
| Date | Event | Price |
|---|---|---|
| 8/12/2026 | Pending sale | $539,715-0.4%$224/sqft |
Source:  Stellar MLS #TB8529085 Report a problem Stellar MLS #TB8529085 Report a problem | ||
| 8/8/2026 | Price change | $541,715+0.4%$224/sqft |
Source:  David Weekley Homes Report a problem David Weekley Homes Report a problem | ||
| 7/28/2026 | Price change | $539,715+0.4%$224/sqft |
Source: Stellar MLS #TB8529085 Report a problem | ||
| 7/14/2026 | Listed for sale | $537,715$223/sqft |
Source: David Weekley Homes Report a problem | ||
Public tax history
| Year | Property taxes | Tax assessment |
|---|---|---|
| 2025 | $5,276 +72% | $111,240 +1754% |
| 2024 | $3,067 | $6,000 |
Find assessor info on the county website
Monthly payment
Est. payment
Payment breakdown
Explore the cost of this home by adjusting the details. Changes won't be saved.Climate risks
Neighborhood: 33572
Nearby schools
Schools provided by the listing agent
- Elementary: Doby Elementary-HB
- Middle: Eisenhower-HB
- High: East Bay-HB
Source: Stellar MLS. This data may not be complete. We recommend contacting the local school district to confirm school assignments for this home.
- $465,700-- bd-- ba-- sqft5176 Sea Branch Ave, Apollo Beach, FL 33572Sold
- $111,240-- bd-- ba-- sqft5184 Sea Branch Ave, Apollo Beach, FL 33572Off Market
- $555,8004 bd3 ba2.7k sqft5172 Sea Branch Ave, Apollo Beach, FL 33572Off Market
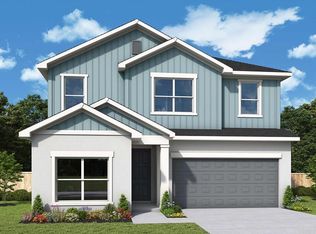
- $111,240-- bd-- ba-- sqft5188 Sea Branch Ave, Apollo Beach, FL 33572Off Market
Similar homes
- $559,9904 bd3 ba2.7k sqft5182 CREEK SAND DRIVE, APOLLO BEACH, FL 33572New Construction
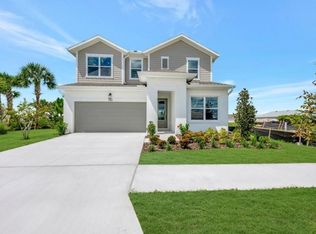
 Stellar MLS
 - $574,9904 bd4 ba2.7k sqft5147 CREEK SAND DRIVE, APOLLO BEACH, FL 33572New Construction
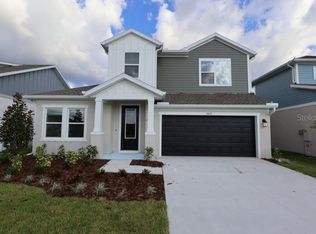 Stellar MLS
 - $622,1604 bd4 ba3k sqft5159 SEA BRANCH AVENUE, APOLLO BEACH, FL 33572New Construction
 Stellar MLS
 - $524,9903 bd3 ba2.5k sqft5130 SEA BRANCH AVENUE, APOLLO BEACH, FL 33572New Construction
 Stellar MLS
 - $590,7904 bd3 ba2.7k sqft5416 SILVER SUN DRIVE, APOLLO BEACH, FL 33572New ConstructionStellar MLS
- $486,4204 bd3 ba2.2k sqft5330 SPRING MAIDEN CIRCLE, APOLLO BEACH, FL 33572New ConstructionStellar MLS
- $590,4295 bd3 ba2.9k sqft868 STEEL DRIVE, APOLLO BEACH, FL 33572New ConstructionStellar MLS
- $705,1305 bd5 ba3.4k sqft5161 EVERLONG DRIVE, APOLLO BEACH, FL 33572New ConstructionStellar MLS
- $370,0352 bd2 ba1.5k sqft5242 COLONY VISTA DRIVE, APOLLO BEACH, FL 33572New ConstructionStellar MLS
- $404,9993 bd2 ba1.7k sqft5316 SPRING MAIDEN CIRCLE, APOLLO BEACH, FL 33572New ConstructionMLS ID #S5156645, Stephanie Morales, LLC, AXEN REALTY LLC. Stellar MLS
- $409,9902 bd2 ba1.6k sqft5261 COLONY VISTA DRIVE, APOLLO BEACH, FL 33572New ConstructionStellar MLS
- $353,0883 bd3 ba1.7k sqft6422 JENSEN VIEW AVENUE, APOLLO BEACH, FL 33572New ConstructionMLS ID #TB8524235, Robert St. Pierre, WEEKLEY HOMES REALTY COMPANY. Stellar MLS
- $490,7904 bd3 ba2.2k sqft9907 CRESCENT MOON DRIVE, RIVERVIEW, FL 33578New ConstructionStellar MLS
- $523,4305 bd4 ba3.2k sqft9614 CRESCENT MOON DRIVE, RIVERVIEW, FL 33578New ConstructionStellar MLS
- $477,6804 bd3 ba2.2k sqft9612 CRESCENT MOON DRIVE, RIVERVIEW, FL 33578New ConstructionStellar MLS
- $529,9904 bd4 ba2.4k sqft11804 FULL MOON LOOP, PARRISH, FL 34219New ConstructionStellar MLS
- $469,0004 bd3 ba2.2k sqft12272 HIGH ROCK WAY, PARRISH, FL 34219For SaleMLS ID #A4702276, Hannah Moore, WAGNER REALTY. Stellar MLS
- $499,9903 bd2 ba2.1k sqft11812 FULL MOON LOOP, PARRISH, FL 34219New ConstructionStellar MLS
