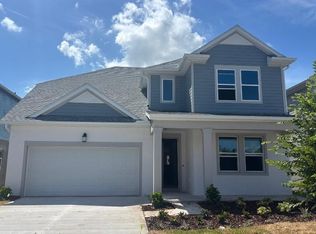
Under Construction. Welcome to The Bradson by David Weekley Homes, a beautifully crafted two-story home offering 2,733 square feet of well-designed living space. This home features 4 bedrooms, 3 full bathrooms, an enclosed study, and a 2-car garage—perfect for today’s flexible lifestyle. Inside, you’ll find stylish upgrades including a gourmet kitchen with a vent hood, quartz countertops, and laminate flooring throughout the main living areas. The open-concept family room is filled with natural light from expansive 12’ sliding glass doors, creating a seamless indoor-outdoor flow. The Owner’s Retreat provides a private escape with a spa-inspired Super Shower. Enjoy the Waterset lifestyle—one of Apollo Beach’s most desirable master-planned communities offering an unmatched amenity package. Residents have access to multiple resort-style pools, clubhouses, state-of-the-art fitness centers, pickleball and sports courts, playgrounds, dog parks, and miles of scenic walking and biking trails. With a full calendar of community events, nearby top-rated schools, and convenient access to Tampa, shopping, and dining, Waterset delivers both connection and convenience. Combining thoughtful design, modern finishes, and an exceptional community setting, The Bradson offers the best of Florida living. Built by David Weekley Homes and backed by a 1-2-10 year warranty, this home delivers quality, comfort, and peace of mind in one of Apollo Beach’s most desirable communities. **This property offers a limited-time interest rate incentive. **This property offers a limited-time interest rate incentive.
Pending
$567,670
5182 Creek Sand Dr, Apollo Beach, FL 33572
4beds
2,733sqft
:
Get pre-qualified$3,869/mo
Single Family Residence
Built in 2026
6,000 Square Feet Lot
$557,400 Zestimate®
$208/sqft
$13/mo HOA
What's special
Resort-style poolsQuartz countertopsDog parksEnclosed studyOpen-concept family roomSeamless indoor-outdoor flow
- 90 days |
- 17 |
- 1 |
Zillow last checked:
Listing updated:
Listed by:
Robert St. Pierre,
WEEKLEY HOMES REALTY COMPANY 866-493-3553
Source: Stellar MLS,MLS#: TB8501851 Originating MLS: Suncoast Tampa
Originating MLS: Suncoast Tampa
Facts & features
Interior
Bedrooms & bathrooms
- Bedrooms: 4
- Bathrooms: 3
- Full bathrooms: 3
Primary bedroom
- Features: Walk-In Closet(s)
- Level: Second
- Dimensions: 15x14
Kitchen
- Level: First
- Dimensions: 14x15
Living room
- Level: First
- Dimensions: 17x13
Heating
- Central
Cooling
- Central Air
Appliances
- Included: Oven, Cooktop, Dishwasher, Disposal, Microwave, Range Hood
- Laundry: Inside, Laundry Room, Upper Level
Features
- Built-in Features, In Wall Pest System, Open Floorplan, PrimaryBedroom Upstairs, Stone Counters, Thermostat
- Flooring: Carpet, Laminate, Tile
- Doors: Sliding Doors
- Windows: Hurricane Shutters
- Has fireplace: No
Interior area
- Total structure area: 3,339
- Total interior livable area: 2,733 sqft
Property
Parking
- Total spaces: 2
- Parking features: Garage - Attached
- Attached garage spaces: 2
Features
- Levels: Two
- Stories: 2
- Patio & porch: Patio
- Exterior features: Irrigation System, Rain Gutters, Sidewalk
Lot
- Size: 6,000 Square Feet
Details
- Parcel number: U343119D4K00002500009.0
- Zoning: RESI
- Special conditions: None
Construction
Type & style
- Home type: SingleFamily
- Architectural style: Craftsman,Florida
- Property subtype: Single Family Residence
Materials
- Block
- Foundation: Slab
- Roof: Shingle
Condition
- Under Construction
- New construction: Yes
- Year built: 2026
Details
- Builder model: The Bradson
- Builder name: David Weekley Homes
Utilities & green energy
- Sewer: Public Sewer
- Water: Public
- Utilities for property: Electricity Connected, Natural Gas Connected, Public, Sewer Connected, Sprinkler Recycled, Water Connected
Community & HOA
Community
- Features: Clubhouse, Community Mailbox, Dog Park, Fitness Center, Irrigation-Reclaimed Water, Park, Playground, Pool, Sidewalks, Tennis Court(s)
- Pet fee: $0 monthly
- Subdivision: WATERSET
HOA
- Has HOA: Yes
- Amenities included: Clubhouse, Playground, Trail(s)
- HOA fee: $13 monthly
- HOA name: Castle Group
Location
- Region: Apollo Beach
Financial & listing details
- Price per square foot: $208/sqft
- Tax assessed value: $111,240
- Annual tax amount: $7,500
- Date on market: 4/27/2026
- Cumulative days on market: 89 days
- Listing terms: Cash,Conventional,FHA,VA Loan
- Ownership: Fee Simple
- Total actual rent: 0
- Electric utility on property: Yes
- Road surface type: Paved
Estimated market value
$557,400
$530,000 - $585,000
$3,707/mo
Price history
| Date | Event | Price |
|---|---|---|
| 7/10/2026 | Listed for sale | $567,670$208/sqft |
Source:  David Weekley Homes Report a problem David Weekley Homes Report a problem | ||
| 5/20/2026 | Pending sale | $567,670$208/sqft |
Source:  Stellar MLS #TB8501851 Report a problem Stellar MLS #TB8501851 Report a problem | ||
| 4/21/2026 | Listed for sale | $567,670$208/sqft |
Source: David Weekley Homes Report a problem | ||
Public tax history
| Year | Property taxes | Tax assessment |
|---|---|---|
| 2025 | $5,293 +72.6% | $111,240 +1754% |
| 2024 | $3,067 | $6,000 |
Find assessor info on the county website
Monthly payment
Est. payment
Payment breakdown
Explore the cost of this home by adjusting the details. Changes won't be saved.Climate risks
Neighborhood: 33572
Nearby schools
GreatSchools rating
- 7/10Doby Elementary SchoolGrades: PK-5Distance: 3 mi
- 3/10Eisenhower Middle SchoolGrades: 6-8Distance: 3.9 mi
- 4/10East Bay High SchoolGrades: 9-12Distance: 4 mi
Schools provided by the listing agent
- Elementary: Doby Elementary-HB
- Middle: Eisenhower-HB
- High: East Bay-HB
Source: Stellar MLS. This data may not be complete. We recommend contacting the local school district to confirm school assignments for this home.
- $111,240-- bd-- ba-- sqft5184 Creek Sand Dr, Apollo Beach, FL 33572Off Market
- $111,240-- bd-- ba-- sqft5186 Creek Sand Dr, Apollo Beach, FL 33572Off Market
- $120,510-- bd-- ba-- sqft5087 Chapel Row Ave, Apollo Beach, FL 33572Off Market
- $120,510-- bd-- ba-- sqft5091 Chapel Row Ave, Apollo Beach, FL 33572Off Market
- $474,9903 bd2 ba2.1k sqft5188 Creek Sand Dr, Apollo Beach, FL 33572New Construction
- $120,510-- bd-- ba-- sqft5095 Chapel Row Ave, Apollo Beach, FL 33572Off Market
- $153,244-- bd-- ba-- sqft5174 Creek Sand Dr, Apollo Beach, FL 33572Off Market
- $120,510-- bd-- ba-- sqft5105 Chapel Row Ave, Apollo Beach, FL 33572Off Market
A local agent can set up tours, give advice and negotiate with sellers.
A local lender can help you make sure your offer is ready when you are.
Similar homes
- $578,2404 bd4 ba2.7k sqft5147 Creek Sand Dr, Apollo Beach, FL 33572New Construction

 Stellar MLS
 - $540,9153 bd3 ba2.5k sqft5130 Sea Branch Ave, Apollo Beach, FL 33572New Construction
 Stellar MLS
 - $594,9905 bd5 ba3k sqft5117 Sea Branch Ave, Apollo Beach, FL 33572New Construction
 Stellar MLS
 - $474,9903 bd2 ba2.1k sqft5188 Creek Sand Dr, Apollo Beach, FL 33572New Construction
 Stellar MLS
 - $494,3504 bd3 ba2.2k sqft5330 Spring Maiden Cir, Apollo Beach, FL 33572New ConstructionStellar MLS
- $489,9995 bd3 ba2.3k sqft5309 Spring Maiden Cir, Apollo Beach, FL 33572New ConstructionStellar MLS
- $460,0004 bd2 ba2.2k sqft6232 Sea Air Dr, Apollo Beach, FL 33572For SaleMLS ID #TB8439211, Andre Tamburello, KELLER WILLIAMS SOUTH SHORE. Stellar MLS
- $372,2733 bd2 ba1.5k sqft5268 Colony Vista Dr, Apollo Beach, FL 33572New ConstructionMLS ID #TB8513655, Robert St. Pierre, WEEKLEY HOMES REALTY COMPANY. Stellar MLS
- $409,9902 bd2 ba1.6k sqft5261 Colony Vista Dr, Apollo Beach, FL 33572New ConstructionStellar MLS
- $469,0003 bd2 ba1.6k sqft(Undisclosed Address), Apollo Beach, FL 33572New ConstructionStellar MLS
- $564,9904 bd3 ba2.7k sqft10669 Crescent Creek Xing, Parrish, FL 34219New ConstructionMLS ID #TB8527523, Robert St. Pierre, WEEKLEY HOMES REALTY COMPANY. Stellar MLS
- $556,9904 bd3 ba2.4k sqft12730 Driftwood Tide Dr, Palmetto, FL 34221New ConstructionStellar MLS
- $358,0883 bd3 ba1.7k sqft6422 Jensen View Ave, Apollo Beach, FL 33572New ConstructionStellar MLS
- $324,9903 bd3 ba1.6k sqft6418 Jensen View Ave, Apollo Beach, FL 33572New ConstructionStellar MLS
- $343,3703 bd3 ba1.7k sqft6353 Jensen View Ave, Apollo Beach, FL 33572New ConstructionStellar MLS
- $589,9904 bd3 ba3k sqft7713 Marina Bay Cv, Palmetto, FL 34221New ConstructionStellar MLS
- $341,0403 bd3 ba1.7k sqft6355 Jensen View Ave, Apollo Beach, FL 33572New ConstructionStellar MLS
- $599,9904 bd3 ba3k sqft7733 Marina Bay Cv, Palmetto, FL 34221New ConstructionStellar MLS
- $612,7104 bd3 ba3.2k sqft7709 Marina Bay Cv, Palmetto, FL 34221New ConstructionStellar MLS
- $534,9904 bd4 ba2.4k sqft11804 Full Moon Loop, Parrish, FL 34219New ConstructionStellar MLS
