A peaceful, pond-front lifestyle is calling you at our stunning “Upscale Resale" in the gated Carillon section of Tuscany. The Carillon section of Tuscany caters to a 55 + community and features gated access. This 3-bedroom, 3-bath home offers an exceptional blend of comfort, style, and low-maintenance living. The main level features an open layout with wood flooring throughout the primary living areas, a dedicated office/study, a formal dining room, and a gourmet kitchen complete with granite countertops, a double oven, and abundant cabinetry. The living room includes custom built-ins, while the large owner’s suite showcases a tray ceiling, a walk-in closet with built-in organization, and a tiled zero-entry shower. Upstairs, a private bedroom and full bath sit just off the loft, with walk-in attic access on both sides for convenient storage. Enjoy serene pond views from the Carolina room or step outside to the paver patio, trellis with ivy, and beautifully landscaped surroundings. Additional highlights include an oversized 2-car garage, a whole-house water filtration system, a Generac whole-house generator, a stone-front porch and accents, and 2 large walk-in attic storage areas. Enjoy maintenance-free living with the HOA taking care of the landscaping. Community living at its finest: Carillon at Tuscany offers an impressive amenity center featuring a pool, a lazy river, a fully equipped fitness facility with locker rooms, a private movie theater, billiards and game rooms, lounge and bar areas, tennis courts, and scenic walking and biking paths. A large outdoor deck provides the perfect setting for gatherings and community events. Located just minutes from Myrtle Beach’s renowned beaches, golf courses, dining, and attractions, this home delivers the ideal combination of luxury, leisure, and convenience—an outstanding opportunity to enjoy the active adult lifestyle you’ve been waiting for.
Sold for $500,000
$500,000
5181 Casentino Ct., Myrtle Beach, SC 29579
3beds
2,824sqft
Single Family Residence
Built in 2015
0.25 Acres Lot
$500,400 Zestimate®
$177/sqft
$2,620 Estimated rent
Home value
$500,400
$475,000 - $525,000
$2,620/mo
Zestimate® history
Owner options
List your home for rent
$2,620/mo
Rent Zestimate®
Find your next renter with Zillow Rental Manager. Plus, with online applications, you can quickly screen prospective tenants – for free.
$2,620/mo
Rent Zestimate®
Refinance and save
$3,294/mo
Est. payment
Refinancing to a lower rate could help reduce your monthly payments and save thousands over the life of the loan.
$3,294/mo
Est. payment
Explore your selling options
Work with a Zillow partner agent
Leverage their expertise and Zillow's premium Showcase listings to get your home seen by more buyers.
Get startedList with your own agent
Get your home in front of millions of buyers by listing it on Zillow.
Learn how to do itSell it yourself
Take full control of how buyers see your home on Zillow by listing For Sale by Owner (FSBO).
List your homeWhat's special
Gated accessBeautifully landscaped surroundingsDouble ovenPond-front lifestyleStone-front porch and accentsPaver patioGourmet kitchen
Zillow last checked:
Listing updated:
Listed by:
Mo Paul's Team 843-685-0956,
Salt Realty
Bought with:
Angela DeMarta, 122875
BHGRE Paracle Myrtle Beach
Source: CCAR,MLS#: 2604873 Originating MLS: Coastal Carolinas Association of Realtors
Originating MLS: Coastal Carolinas Association of RealtorsFacts & features
Interior
Bedrooms & bathrooms
- Bedrooms: 3
- Bathrooms: 3
- Full bathrooms: 3
Rooms
- Room types: Bonus Room, Carolina Room, Den, Foyer, Loft, Utility Room
Primary bedroom
- Features: Tray Ceiling(s), Ceiling Fan(s), Linen Closet, Main Level Primary, Walk-In Closet(s)
- Level: First
Primary bathroom
- Features: Dual Sinks, Separate Shower, Vanity
Dining room
- Features: Tray Ceiling(s), Separate/Formal Dining Room
Kitchen
- Features: Breakfast Bar, Breakfast Area, Ceiling Fan(s), Dishwasher, Kitchen Island, Pantry, Stainless Steel Appliances, Solid Surface Counters
Living room
- Features: Ceiling Fan(s), Vaulted Ceiling(s)
Other
- Features: Bedroom on Main Level, Entrance Foyer, Library, Loft, Utility Room
Heating
- Central, Electric
Cooling
- Central Air
Appliances
- Included: Double Oven, Dishwasher, Disposal, Microwave, Range, Refrigerator
Features
- Attic, Tray Ceiling(s), Ceiling Fan(s), Dual Sinks, Linen Closet, Main Level Primary, Pull Down Attic Stairs, Permanent Attic Stairs, Separate Shower, Vanity, Walk-In Closet(s), Window Treatments, Breakfast Bar, Bedroom on Main Level, Breakfast Area, Entrance Foyer, Kitchen Island, Loft, Stainless Steel Appliances, Solid Surface Counters
- Flooring: Carpet, Luxury Vinyl, Luxury VinylPlank, Tile, Wood
- Windows: Window Treatments
- Attic: Pull Down Stairs,Permanent Stairs
Interior area
- Total structure area: 3,688
- Total interior livable area: 2,824 sqft
Property
Parking
- Total spaces: 6
- Parking features: Attached, Garage, Two Car Garage
- Attached garage spaces: 2
Features
- Levels: Two
- Stories: 2
- Patio & porch: Rear Porch, Front Porch, Patio
- Exterior features: Porch, Patio
- Pool features: Community, Outdoor Pool
Lot
- Size: 0.25 Acres
- Features: Irregular Lot, Outside City Limits
Details
- Additional parcels included: ,
- Parcel number: 41713020077
- Zoning: MRD 3
- Special conditions: None
Construction
Type & style
- Home type: SingleFamily
- Architectural style: Traditional
- Property subtype: Single Family Residence
Materials
- Masonry, Vinyl Siding
- Foundation: Slab
Condition
- Resale
- Year built: 2015
Utilities & green energy
- Water: Public, Private, Well
- Utilities for property: Cable Available, Electricity Available, Natural Gas Available, Phone Available, Sewer Available, Underground Utilities, Water Available
Community & HOA
Community
- Features: Clubhouse, Golf Carts OK, Gated, Recreation Area, Long Term Rental Allowed, Pool
- Security: Gated Community, Smoke Detector(s), Security Service
- Senior community: Yes
- Subdivision: Carillon - Tuscany
HOA
- Has HOA: Yes
- Amenities included: Clubhouse, Gated, Owner Allowed Golf Cart, Owner Allowed Motorcycle, Security
- Services included: Common Areas, Maintenance Grounds, Pool(s), Recreation Facilities, Security, Trash
- HOA fee: $392 monthly
Location
- Region: Myrtle Beach
Financial & listing details
- Price per square foot: $177/sqft
- Tax assessed value: $449,429
- Annual tax amount: $1,558
- Date on market: 2/25/2026
- Listing terms: Cash,Conventional,FHA,VA Loan
- Electric utility on property: Yes
Price history
| Date | Event | Price |
|---|---|---|
| 6/24/2026 | Sold | $500,000-1.9%$177/sqft |
Source:  CCAR #2604873 Report a problem CCAR #2604873 Report a problem | ||
| 6/5/2026 | Pending sale | $509,900$181/sqft |
Source: CCAR #2604873 Report a problem | ||
| 4/16/2026 | Contingent | $509,900$181/sqft |
Source: CCAR #2604873 Report a problem | ||
| 4/14/2026 | Price change | $509,900-1%$181/sqft |
Source: CCAR #2604873 Report a problem | ||
| 3/25/2026 | Price change | $515,000-1.9%$182/sqft |
Source: CCAR #2604873 Report a problem | ||
| 2/25/2026 | Listed for sale | $525,000+16.7%$186/sqft |
Source: CCAR #2604873 Report a problem | ||
| 6/3/2022 | Sold | $450,000$159/sqft |
Source: CCAR #2204582 Report a problem | ||
| 3/8/2022 | Pending sale | $450,000$159/sqft |
Source: CCAR #2204582 Report a problem | ||
| 3/5/2022 | Listed for sale | $450,000+57.7%$159/sqft |
Source: CCAR #2204582 Report a problem | ||
| 12/7/2015 | Sold | $285,300$101/sqft |
Source: Public Record Report a problem | ||
Public tax history
| Year | Property taxes | Tax assessment |
|---|---|---|
| 2025 | $1,558 | $449,429 |
| 2024 | $1,558 -16% | $449,429 -0.1% |
| 2023 | $1,855 | $450,000 +44.3% |
| 2022 | -- | $311,834 |
| 2021 | $1,080 +13% | -- |
| 2020 | $955 | -- |
| 2019 | -- | -- |
| 2018 | $837 | $10,850 +0% |
| 2017 | -- | $10,846 |
| 2016 | -- | $10,846 +282.4% |
| 2015 | -- | $2,836 |
Find assessor info on the county website
Neighborhood: Forestbrook
Nearby homes
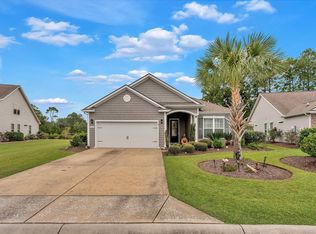
- $390,0003 bd2 ba1.7k sqft5185 Casentino Ct, Myrtle Beach, SC 29579Sold
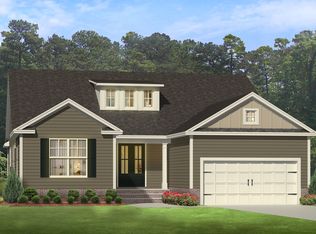
- $419,1003 bd3 ba2.2k sqft5173 Casentino Ct, Myrtle Beach, SC 29579Off Market
- $402,5003 bd2 ba2.3k sqft5188 Casentino Ct, Myrtle Beach, SC 29579Off Market

- $367,0003 bd2 ba1.7k sqft5193 Casentino Ct, Myrtle Beach, SC 29579Off Market
- $442,0003 bd2 ba3.2k sqft5168 Casentino Ct, Myrtle Beach, SC 29579Off Market
- $408,0003 bd2 ba2.4k sqft5194 Casentino Ct, Myrtle Beach, SC 29579Off Market
- $359,0003 bd2 ba2k sqft5197 Casentino Ct, Myrtle Beach, SC 29579Off Market
- $386,7003 bd2 ba1.7k sqft5165 Casentino Ct, Myrtle Beach, SC 29579Off Market
Nearby schools
GreatSchools rating
- 6/10Bridgewater Academy CharterGrades: K-8Distance: 1.9 mi
- 8/10Ten Oaks MiddleGrades: 6-8Distance: 3.4 mi
- 7/10Carolina Forest High SchoolGrades: 9-12Distance: 3.5 mi
Schools provided by the listing agent
- Elementary: River Oaks Elementary
- Middle: Ocean Bay Middle School
- High: Carolina Forest High School
Source: CCAR. This data may not be complete. We recommend contacting the local school district to confirm school assignments for this home.


Get pre-qualified for a loan
At Zillow Home Loans, we can pre-qualify you in as little as 5 minutes with no impact to your credit score.An equal housing lender. NMLS #10287.
Sell for more on Zillow
Get a Zillow Showcase℠ listing at no additional cost and you could sell for .
$500,400
2% more
+$10,008
With Zillow Showcase(estimated)
$510,408
- South Carolina
- Horry County
- Myrtle Beach
- 29579
- Forestbrook
- 5181 Casentino Ct.
Nearby cities
Nearby neighborhoods
Nearby zip codes
Other Myrtle Beach Topics
