Here is an AWESOME opportunity to live in a Gated 55+ Community! Tuscany Carillon has RESORT LIKE AMMENTIES with 2 Pools, one has zero entry, Lazy River, Tennis Court, Pickleball courts, Game room, Cabanas, Gym, Walking/Biking Trails, organized Community Activities for you and your guests to have a Great time! And you will have plenty of time because your yard work, including the trimming & mulching, is taken care of for you. Enjoy your morning coffee or evening beverage in the large 3 Season room that has a Private Pond View back yard. This 3 bedroom, 2 bathroom house has an Open Concept. The “Eaton” floor plan. It has Stainless Steel appliances, Granite counter tops, Large Pantry & Large Island in the kitchen. There is Ceramic tile in the main part of the house and LVP flooring in the bedrooms for easy maintenance. The Master bedroom has a view of the pond, a walk-in closet and an on-suite that has a large vanity with 2 sinks and two linen closets. In case of inclement weather, you will have a Generator & Hurricane Shutters to keep you protected. Some other features worth noting are a Fireplace in the Living room, Utility sink in the garage and a wide Foyer,when you enter the home, Remote controlled retractable awning with suncreen and WIFI and trash included in the HOA. This Gem of a home is located just a few miles away from the Atlantic Ocean, the Boardwalk, Shopping, Restaurants, Golf Courses, Entertainment & many Attractions that the Grand Strand & Myrtle Beach has to offer. Call to make an appointment to see this home today!
Sold for $390,000
$390,000
5185 Casentino Ct., Myrtle Beach, SC 29579
3beds
1,777sqft
Single Family Residence
Built in 2017
7,405 Square Feet Lot
$381,400 Zestimate®
$219/sqft
$2,123 Estimated rent
Home value
$381,400
$355,000 - $412,000
$2,123/mo
Zestimate® history
Owner options
List your home for rent
$2,123/mo
Rent Zestimate®
Find your next renter with Zillow Rental Manager. Plus, with online applications, you can quickly screen prospective tenants – for free.
$2,123/mo
Rent Zestimate®
Refinance and save
$2,618/mo
Est. payment
Refinancing to a lower rate could help reduce your monthly payments and save thousands over the life of the loan.
$2,618/mo
Est. payment
Explore your selling options
Work with a Zillow partner agent
Leverage their expertise and Zillow's premium Showcase listings to get your home seen by more buyers.
Get startedList with your own agent
Get your home in front of millions of buyers by listing it on Zillow.
Learn how to do itSell it yourself
Take full control of how buyers see your home on Zillow by listing For Sale by Owner (FSBO).
List your homeWhat's special
Lazy riverWide foyerLarge islandGranite counter topsLarge pantryStainless steel appliancesGame room
Zillow last checked:
Listing updated:
Listed by:
Colleen L Kane 843-602-7888,
INNOVATE Real Estate
Bought with:
Angela DeMarta, 122875
BHGRE Paracle Myrtle Beach
Source: CCAR,MLS#: 2422541 Originating MLS: Coastal Carolinas Association of Realtors
Originating MLS: Coastal Carolinas Association of RealtorsFacts & features
Interior
Bedrooms & bathrooms
- Bedrooms: 3
- Bathrooms: 2
- Full bathrooms: 2
Rooms
- Room types: Carolina Room, Foyer, Utility Room
Primary bedroom
- Features: Ceiling Fan(s), Main Level Master, Walk-In Closet(s)
Primary bathroom
- Features: Dual Sinks, Separate Shower, Vanity
Dining room
- Features: Living/Dining Room
Kitchen
- Features: Breakfast Bar, Kitchen Island, Pantry, Solid Surface Counters
Living room
- Features: Fireplace
Other
- Features: Bedroom on Main Level, Entrance Foyer
Heating
- Electric
Cooling
- Attic Fan, Central Air
Appliances
- Included: Dishwasher, Disposal, Microwave, Range, Refrigerator
- Laundry: Washer Hookup
Features
- Attic, Fireplace, Pull Down Attic Stairs, Permanent Attic Stairs, Window Treatments, Breakfast Bar, Bedroom on Main Level, Entrance Foyer, Kitchen Island, Solid Surface Counters
- Flooring: Luxury Vinyl, Luxury VinylPlank, Tile
- Doors: Insulated Doors
- Attic: Pull Down Stairs,Permanent Stairs
- Has fireplace: Yes
Interior area
- Total structure area: 2,676
- Total interior livable area: 1,777 sqft
Property
Parking
- Total spaces: 4
- Parking features: Attached, Garage, Two Car Garage, Garage Door Opener
- Attached garage spaces: 2
Features
- Levels: One
- Stories: 1
- Patio & porch: Front Porch, Patio
- Exterior features: Sprinkler/Irrigation, Patio
- Pool features: Community, Outdoor Pool
- Has view: Yes
- View description: Lake
- Has water view: Yes
- Water view: Lake
- Waterfront features: Pond
Lot
- Size: 7,405 Square Feet
- Features: Irregular Lot, Lake Front, Outside City Limits, Pond on Lot
Details
- Additional parcels included: ,
- Parcel number: 41713020076
- Zoning: RES
- Special conditions: None
- Other equipment: Generator
Construction
Type & style
- Home type: SingleFamily
- Architectural style: Ranch
- Property subtype: Single Family Residence
Materials
- Vinyl Siding
- Foundation: Slab
Condition
- Resale
- Year built: 2017
Details
- Builder model: Eaton
- Builder name: DR Horton
Utilities & green energy
- Electric: Generator
- Water: Public
- Utilities for property: Cable Available, Electricity Available, Phone Available, Sewer Available, Underground Utilities, Water Available
Green energy
- Energy efficient items: Doors, Windows
Community & HOA
Community
- Features: Clubhouse, Golf Carts OK, Gated, Recreation Area, Tennis Court(s), Long Term Rental Allowed, Pool
- Security: Gated Community, Smoke Detector(s), Security Service
- Senior community: Yes
- Subdivision: Carillon - Tuscany
HOA
- Has HOA: Yes
- Amenities included: Clubhouse, Gated, Owner Allowed Golf Cart, Pet Restrictions, Security, Tenant Allowed Golf Cart, Tennis Court(s)
- Services included: Association Management, Common Areas, Cable TV, Internet, Legal/Accounting, Maintenance Grounds, Pool(s), Recreation Facilities, Security, Trash
- HOA fee: $363 monthly
Location
- Region: Myrtle Beach
Financial & listing details
- Price per square foot: $219/sqft
- Tax assessed value: $399,712
- Annual tax amount: $1,559
- Date on market: 9/29/2024
- Listing terms: Cash,Conventional,FHA
- Electric utility on property: Yes
Price history
| Date | Event | Price |
|---|---|---|
| 12/30/2024 | Sold | $390,000-2.3%$219/sqft |
Source:  CCAR #2422541 Report a problem CCAR #2422541 Report a problem | ||
| 11/22/2024 | Contingent | $399,000$225/sqft |
Source: CCAR #2422541 Report a problem | ||
| 10/8/2024 | Listed for sale | $399,000$225/sqft |
Source: CCAR #2422541 Report a problem | ||
| 10/2/2024 | Contingent | $399,000$225/sqft |
Source: CCAR #2422541 Report a problem | ||
| 9/29/2024 | Listed for sale | $399,000+64.7%$225/sqft |
Source: CCAR #2422541 Report a problem | ||
| 9/28/2015 | Sold | $242,310$136/sqft |
Source: Public Record Report a problem | ||
Public tax history
| Year | Property taxes | Tax assessment |
|---|---|---|
| 2025 | $1,559 +53.6% | $399,712 +32.4% |
| 2024 | $1,015 +9.9% | $301,808 +15% |
| 2023 | $923 | $262,442 |
| 2022 | -- | $262,442 |
| 2021 | $894 +14% | -- |
| 2020 | $784 | -- |
| 2019 | -- | -- |
| 2018 | $683 | $9,120 -0.1% |
| 2017 | -- | $9,128 |
| 2016 | -- | $9,128 +222.9% |
| 2015 | -- | $2,827 |
Find assessor info on the county website
Neighborhood: Forestbrook
Nearby homes
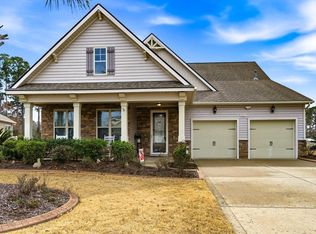
- $500,0003 bd3 ba2.8k sqft5181 Casentino Ct, Myrtle Beach, SC 29579Sold
- $367,0003 bd2 ba1.7k sqft5193 Casentino Ct, Myrtle Beach, SC 29579Off Market
- $402,5003 bd2 ba2.3k sqft5188 Casentino Ct, Myrtle Beach, SC 29579Off Market

- $359,0003 bd2 ba2k sqft5197 Casentino Ct, Myrtle Beach, SC 29579Off Market

- $419,1003 bd3 ba2.2k sqft5173 Casentino Ct, Myrtle Beach, SC 29579Off Market
- $408,0003 bd2 ba2.4k sqft5194 Casentino Ct, Myrtle Beach, SC 29579Off Market
- $422,2003 bd3 ba2.8k sqft5203 Casentino Ct, Myrtle Beach, SC 29579Off Market
- $393,6003 bd3 ba2k sqft5330 Tremiti Ln LOT 83, Myrtle Beach, SC 29579Off Market
Nearby schools
GreatSchools rating
- 6/10Bridgewater Academy CharterGrades: K-8Distance: 2 mi
- 8/10Ten Oaks MiddleGrades: 6-8Distance: 3.4 mi
- 7/10Carolina Forest High SchoolGrades: 9-12Distance: 3.5 mi
Schools provided by the listing agent
- Elementary: River Oaks Elementary
- Middle: Ten Oaks Middle
- High: Carolina Forest High School
Source: CCAR. This data may not be complete. We recommend contacting the local school district to confirm school assignments for this home.


Get pre-qualified for a loan
At Zillow Home Loans, we can pre-qualify you in as little as 5 minutes with no impact to your credit score.An equal housing lender. NMLS #10287.
Sell for more on Zillow
Get a Zillow Showcase℠ listing at no additional cost and you could sell for .
$381,400
2% more
+$7,628
With Zillow Showcase(estimated)
$389,028
- South Carolina
- Horry County
- Myrtle Beach
- 29579
- Forestbrook
- 5185 Casentino Ct.
Nearby cities
Nearby neighborhoods
Nearby zip codes
Other Myrtle Beach Topics
