This end unit in highly desirable Prestwick overlooking the 18th hole, presents an opportunity to own a home that combines comfort with luxurious updates and an open floor plan. The living room serves as an inviting space, featuring a fireplace that adds warmth and a beamed ceiling that enhances the architectural character. In the kitchen, the stone countertops offer a durable and elegant surface for culinary endeavors, perfectly complemented by the backsplash that provides a stylish touch with tons of beautiful cabinets for storage. The bar features shaker cabinets, offering a blend of classic design and practical storage that is perfect for entertaining. With a total of three stories, two full bathrooms, and one-half bathroom, this 2600 + square foot condominium, provides ample space for comfortable living, including three bedrooms and a deck for relaxation along with multiple balconies to soak up the beautiful views. Primary bedroom features an ensuite bath and walk-in-closet along with a balcony to sip and enjoy your coffee off of in the morning. The walk out basement renders an additional large great room with a wood burning fireplace and a workshop/4th bedroom allotting for even more space to entertain.
Sold
$230,000
5181 Fairway Dr, Avon, IN 46123
3beds
2,700sqft
Residential, Condominium
Built in 1974
-- sqft lot
$232,900 Zestimate®
$85/sqft
$2,119 Estimated rent
Home value
$232,900
$214,000 - $254,000
$2,119/mo
Zestimate® history
Owner options
List your home for rent
$2,119/mo
Rent Zestimate®
Find your next renter with Zillow Rental Manager. Plus, with online applications, you can quickly screen prospective tenants – for free.
$2,119/mo
Rent Zestimate®
Refinance and save
$1,980/mo
Est. payment
Refinancing to a lower rate could help reduce your monthly payments and save thousands over the life of the loan.
$1,980/mo
Est. payment
Explore your selling options
Work with a Zillow partner agent
Leverage their expertise and Zillow's premium Showcase listings to get your home seen by more buyers.
Get startedList with your own agent
Get your home in front of millions of buyers by listing it on Zillow.
Learn how to do itSell it yourself
Take full control of how buyers see your home on Zillow by listing For Sale by Owner (FSBO).
List your homeWhat's special
Deck for relaxationFireplace that adds warmthStone countertopsWalk out basement
Zillow last checked:
Listing updated:
Listed by:
Erin Long 317-750-4181,
Keller Williams Indy Metro S
Bought with:
Brette Land
Greene Realty, LLC
Source: MIBOR as distributed by MLS GRID,MLS#: 22078547
Facts & features
Interior
Bedrooms & bathrooms
- Bedrooms: 3
- Bathrooms: 3
- Full bathrooms: 2
- 1/2 bathrooms: 1
- Main level bathrooms: 1
Primary bedroom
- Level: Upper
- Area: 176 Square Feet
- Dimensions: 16x11
Bedroom 2
- Level: Upper
- Area: 132 Square Feet
- Dimensions: 12x11
Bedroom 3
- Level: Upper
- Area: 120 Square Feet
- Dimensions: 12x10
Breakfast room
- Level: Main
- Area: 100 Square Feet
- Dimensions: 10x10
Dining room
- Level: Main
- Area: 121 Square Feet
- Dimensions: 11x11
Great room
- Level: Basement
- Area: 400 Square Feet
- Dimensions: 20x20
Kitchen
- Level: Main
- Area: 100 Square Feet
- Dimensions: 10x10
Living room
- Level: Main
- Area: 220 Square Feet
- Dimensions: 20x11
Office
- Level: Main
- Area: 121 Square Feet
- Dimensions: 11x11
Workshop
- Level: Basement
- Area: 81 Square Feet
- Dimensions: 9x9
Heating
- Forced Air, Electric
Cooling
- Central Air
Appliances
- Included: Dishwasher, Down Draft, Dryer, Electric Water Heater, Disposal, Exhaust Fan, Electric Oven, Refrigerator, Water Softener Owned
- Laundry: Laundry Closet, Upper Level
Features
- Attic Access, Built-in Features, Walk-In Closet(s), Supplemental Storage, High Speed Internet, Pantry
- Windows: Wood Work Stained
- Basement: Finished,Walk-Out Access
- Attic: Access Only
- Number of fireplaces: 2
- Fireplace features: Living Room, Recreation Room, Wood Burning
- Common walls with other units/homes: End Unit
Interior area
- Total structure area: 2,700
- Total interior livable area: 2,700 sqft
- Finished area below ground: 816
Property
Parking
- Total spaces: 1
- Parking features: Detached
- Garage spaces: 1
- Details: Garage Parking Other(Assigned Parking Outside)
Features
- Levels: Three Or More
- Entry location: Ground Level
- Patio & porch: Deck, Patio
- Exterior features: Balcony
- On waterfront: Yes
- Waterfront features: Water View
Lot
- Features: Near Golf Course, Cul-De-Sac, On Golf Course, Street Lights, Mature Trees
Details
- Parcel number: 321009502004000022
- Horse amenities: None
Construction
Type & style
- Home type: Condo
- Property subtype: Residential, Condominium
- Attached to another structure: Yes
Materials
- Wood Siding
- Foundation: Block
Condition
- New construction: No
- Year built: 1974
Utilities & green energy
- Water: Public
Community & HOA
Community
- Features: Golf, Sidewalks, Street Lights
- Subdivision: Prestwick One Building
HOA
- Has HOA: Yes
- Amenities included: Insurance, Maintenance Grounds, Maintenance, Snow Removal, Trash
- Services included: Association Home Owners, Insurance, Lawncare, Maintenance Grounds, Maintenance Structure, Snow Removal, Trash
- HOA fee: $491 monthly
Location
- Region: Avon
Financial & listing details
- Price per square foot: $85/sqft
- Tax assessed value: $260,200
- Annual tax amount: $2,754
- Date on market: 1/5/2026
- Cumulative days on market: 48 days
Price history
| Date | Event | Price |
|---|---|---|
| 3/17/2026 | Sold | $230,000-3.8%$85/sqft |
Source:  MIBOR as distributed by MLS GRID #22078547 Report a problem MIBOR as distributed by MLS GRID #22078547 Report a problem | ||
| 2/21/2026 | Pending sale | $239,000$89/sqft |
Source: MIBOR as distributed by MLS GRID #22078547 Report a problem | ||
| 1/5/2026 | Listed for sale | $239,000+120.3%$89/sqft |
Source: MIBOR as distributed by MLS GRID #22078547 Report a problem | ||
| 4/12/2016 | Sold | $108,500+5.3%$40/sqft |
Source: MIBOR as distributed by MLS GRID #21397498 Report a problem | ||
| 11/13/2009 | Sold | $103,000-13.6%$38/sqft |
Source: Public Record Report a problem | ||
| 1/10/2005 | Sold | $119,222$44/sqft |
Source: MIBOR as distributed by MLS GRID #2458485 Report a problem | ||
Public tax history
| Year | Property taxes | Tax assessment |
|---|---|---|
| 2025 | $2,755 +41.8% | $260,200 +4.6% |
| 2024 | $1,943 -2.4% | $248,700 +32% |
| 2023 | $1,991 +11.6% | $188,400 +5.1% |
| 2022 | $1,785 -0.8% | $179,200 +12.1% |
| 2021 | $1,799 +6.9% | $159,800 +0% |
| 2020 | $1,684 +45.5% | $159,750 +5.1% |
| 2019 | $1,157 +36% | $151,950 +35.1% |
| 2018 | $851 +0.1% | $112,450 +11.4% |
| 2017 | $850 -51.9% | $100,900 +2.8% |
| 2016 | $1,767 +3.5% | $98,150 +15% |
| 2014 | $1,707 | $85,350 |
| 2013 | $1,707 +44.3% | $85,350 -27.9% |
| 2011 | $1,183 -1.4% | $118,329 |
| 2010 | $1,200 +13.3% | $118,329 |
| 2009 | $1,060 -63.1% | $118,329 -25.4% |
| 2007 | $2,875 +13.6% | $158,519 +4.3% |
| 2006 | $2,531 | $151,989 +38.3% |
| 2005 | -- | $109,900 |
Find assessor info on the county website
Neighborhood: 46123
Nearby homes
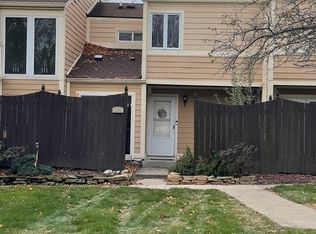
- $207,5003 bd3 ba2k sqft5179 Fairway Dr, Avon, IN 46123Sold
- $228,0003 bd2 ba1.3k sqft5179 Fairway Dr UNIT 3, Avon, IN 46123Off Market
- $195,0003 bd3 ba2.1k sqft5177 Fairway Dr, Avon, IN 46123Sold

- $233,2003 bd3 ba2.4k sqft5175 Fairway Dr, Avon, IN 46123Off Market

- $183,1034 bd3 ba1.8k sqft5183 Fairway Dr, Avon, IN 46123Sold
- $178,0002 bd3 ba1.3k sqft5185 Fairway Dr UNIT 2, Avon, IN 46123Sold
- $183,2002 bd2 ba1.3k sqft5185 Fairway Dr, Avon, IN 46123Off Market
- $168,9002 bd2 ba1.1k sqft5189 Fairway Dr, Avon, IN 46123Off Market
Nearby schools
GreatSchools rating
- 7/10Avon Intermediate School WestGrades: 5-6Distance: 1.8 mi
- 10/10Avon Middle School SouthGrades: 7-8Distance: 2.2 mi
- 10/10Avon High SchoolGrades: 9-12Distance: 2.6 mi
Get a cash offer in 3 minutes
Find out how much your home could sell for in as little as 3 minutes with a no-obligation cash offer.
Estimated market value
$232,900
Get a cash offer in 3 minutes
Find out how much your home could sell for in as little as 3 minutes with a no-obligation cash offer.
Estimated market value
$232,900
- Indiana
- Hendricks County
- Avon
- 46123
- 5181 Fairway Dr
Nearby cities
Nearby zip codes
Other Avon Topics
