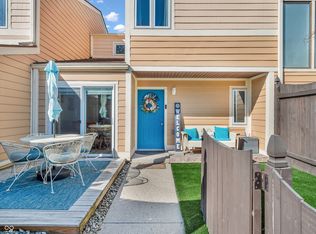
NOW OFFERING $5,000 TOWARDS BUYER CONCESSIONS! 4 bed, 2.5 bath end-unit condo blends comfort and convenience for low-maintenance living. The main level features LVP flooring throughout, a spacious living room with a cozy wood-burning fireplace, and galley kitchen with passthrough window, flanked by a dining room and breakfast nook on either side. The main level 4th bedroom offers versatility as a guest room or home office. Upstairs, enjoy freshly painted walls, ceilings, and trim, plus brand new carpet! The primary bedroom with ensuite boasts vaulted ceilings and a private balcony overlooking the 18th hole of the golf course. Complete with an oversized detached one-car garage, this home perfectly blends space, style, and functionality-a must-see!
Sold
$183,103
5183 Fairway Dr, Avon, IN 46123
4beds
1,800sqft
Residential, Condominium
Built in 1974
-- sqft lot
$186,900 Zestimate®
$102/sqft
$1,907 Estimated rent
Home value
$186,900
$170,000 - $204,000
$1,907/mo
Zestimate® history
Owner options
List your home for rent
$1,907/mo
Rent Zestimate®
Find your next renter with Zillow Rental Manager. Plus, with online applications, you can quickly screen prospective tenants – for free.
$1,907/mo
Rent Zestimate®
Refinance and save
$1,581/mo
Est. payment
Refinancing to a lower rate could help reduce your monthly payments and save thousands over the life of the loan.
$1,581/mo
Est. payment
Explore your selling options
Work with a Zillow partner agent
Leverage their expertise and Zillow's premium Showcase listings to get your home seen by more buyers.
Get startedList with your own agent
Get your home in front of millions of buyers by listing it on Zillow.
Learn how to do itSell it yourself
Take full control of how buyers see your home on Zillow by listing For Sale by Owner (FSBO).
List your homeWhat's special
Cozy wood-burning fireplaceOversized detached one-car garagePrimary bedroom with ensuiteDining roomBreakfast nookVaulted ceilingsGalley kitchen
Zillow last checked:
Listing updated:
Listed by:
Tiffany Schick 317-590-7904,
CENTURY 21 Scheetz
Bought with:
Karen Sauer
Crossroads Real Estate Group LLC
Source: MIBOR as distributed by MLS GRID,MLS#: 22020381
Facts & features
Interior
Bedrooms & bathrooms
- Bedrooms: 4
- Bathrooms: 3
- Full bathrooms: 2
- 1/2 bathrooms: 1
- Main level bathrooms: 1
- Main level bedrooms: 1
Primary bedroom
- Level: Upper
- Area: 192 Square Feet
- Dimensions: 16x12
Bedroom 2
- Level: Upper
- Area: 132 Square Feet
- Dimensions: 12x11
Bedroom 3
- Level: Upper
- Area: 132 Square Feet
- Dimensions: 12x11
Bedroom 4
- Level: Main
- Area: 144 Square Feet
- Dimensions: 12x12
Breakfast room
- Level: Main
- Area: 99 Square Feet
- Dimensions: 11x9
Dining room
- Level: Main
- Area: 132 Square Feet
- Dimensions: 12x11
Kitchen
- Level: Main
- Area: 108 Square Feet
- Dimensions: 12x9
Living room
- Level: Main
- Area: 228 Square Feet
- Dimensions: 19x12
Heating
- Forced Air, Electric
Cooling
- Central Air
Appliances
- Included: Dishwasher, Dryer, Electric Water Heater, Disposal, Microwave, Electric Oven, Range Hood, Refrigerator, Washer, Water Heater
- Laundry: Upper Level
Features
- Vaulted Ceiling(s), Ceiling Fan(s), High Speed Internet, Pantry, Walk-In Closet(s)
- Has basement: No
- Number of fireplaces: 1
- Fireplace features: Living Room, Wood Burning
- Common walls with other units/homes: 1 Common Wall,End Unit,No One Below,No One Above
Interior area
- Total structure area: 1,800
- Total interior livable area: 1,800 sqft
Property
Parking
- Total spaces: 1
- Parking features: Detached
- Garage spaces: 1
Features
- Levels: Two
- Stories: 2
- Entry location: Building Private Entry,Ground Level,Upper Level
- Patio & porch: Patio
- Exterior features: Balcony
Lot
- Features: On Golf Course, Sidewalks, Street Lights, Wooded
Details
- Parcel number: 321009501001000022
- Special conditions: As Is
- Other equipment: Multiple Phone Lines
- Horse amenities: None
Construction
Type & style
- Home type: Condo
- Architectural style: Traditional
- Property subtype: Residential, Condominium
- Attached to another structure: Yes
Materials
- Wood Siding
- Foundation: Slab
Condition
- New construction: No
- Year built: 1974
Utilities & green energy
- Water: Public
Community & HOA
Community
- Features: Low Maintenance Lifestyle, Pool
- Subdivision: Prestwick One Building
HOA
- Has HOA: Yes
- Amenities included: Pool, Clubhouse, Insurance, Maintenance Grounds, Maintenance, Management, Snow Removal, Trash
- Services included: Association Home Owners, Clubhouse, Entrance Common, Insurance, Lawncare, Maintenance Grounds, Maintenance Structure, Maintenance, Management, Snow Removal, Trash
- HOA fee: $396 monthly
- HOA phone: 317-570-4358
Location
- Region: Avon
Financial & listing details
- Price per square foot: $102/sqft
- Tax assessed value: $189,100
- Annual tax amount: $1,504
- Date on market: 2/12/2025
- Cumulative days on market: 93 days
Price history
| Date | Event | Price |
|---|---|---|
| 7/8/2025 | Sold | $183,103-3.5%$102/sqft |
Source:  MIBOR as distributed by MLS GRID #22020381 Report a problem MIBOR as distributed by MLS GRID #22020381 Report a problem | ||
| 5/23/2025 | Pending sale | $189,675$105/sqft |
Source: MIBOR as distributed by MLS GRID #22020381 Report a problem | ||
| 5/19/2025 | Price change | $189,675-5.1%$105/sqft |
Source: MIBOR as distributed by MLS GRID #22020381 Report a problem | ||
| 5/14/2025 | Price change | $199,900-4.4%$111/sqft |
Source: MIBOR as distributed by MLS GRID #22020381 Report a problem | ||
| 4/12/2025 | Price change | $209,000-2.8%$116/sqft |
Source: MIBOR as distributed by MLS GRID #22020381 Report a problem | ||
| 3/17/2025 | Price change | $215,000-2.2%$119/sqft |
Source: MIBOR as distributed by MLS GRID #22020381 Report a problem | ||
| 2/27/2025 | Listed for sale | $219,900$122/sqft |
Source: MIBOR as distributed by MLS GRID #22020381 Report a problem | ||
| 2/20/2025 | Listing removed | $219,900$122/sqft |
Source: MIBOR as distributed by MLS GRID #22020381 Report a problem | ||
| 2/12/2025 | Listed for sale | $219,900+87.9%$122/sqft |
Source: MIBOR as distributed by MLS GRID #22020381 Report a problem | ||
| 4/25/2019 | Sold | $117,000-2.1%$65/sqft |
Source: MIBOR as distributed by MLS GRID #21627184 Report a problem | ||
| 3/22/2019 | Pending sale | $119,500$66/sqft |
Source: MIBOR REALTOR Association #21627184 Report a problem | ||
| 3/15/2019 | Listed for sale | $119,500+6.7%$66/sqft |
Source: MIBOR REALTOR Association #21627184 Report a problem | ||
| 6/13/2008 | Sold | $112,000$62/sqft |
Source: MIBOR as distributed by MLS GRID #2825702 Report a problem | ||
Public tax history
| Year | Property taxes | Tax assessment |
|---|---|---|
| 2025 | $1,824 +24.5% | $189,100 +4.5% |
| 2024 | $1,466 -2.6% | $180,900 +17.5% |
| 2023 | $1,504 +9.6% | $153,900 +5.1% |
| 2022 | $1,373 -0.3% | $146,400 +10.5% |
| 2021 | $1,377 +61% | $132,500 +0% |
| 2020 | $855 -15.9% | $132,450 +7.6% |
| 2019 | $1,017 +108.2% | $123,150 +9.5% |
| 2018 | $489 +4.1% | $112,450 +11.4% |
| 2017 | $469 +53.7% | $100,900 +2.8% |
| 2016 | $305 +12.5% | $98,150 +15% |
| 2014 | $271 -5.3% | $85,350 |
| 2013 | $287 -28.5% | $85,350 -8.1% |
| 2011 | $401 -4.3% | $92,903 |
| 2010 | $419 -0.1% | $92,903 |
| 2009 | $419 -46.2% | $92,903 -22.6% |
| 2007 | $778 | $120,043 +54.5% |
| 2005 | -- | $77,700 |
Find assessor info on the county website
Neighborhood: 46123
Nearby homes
- $178,0002 bd3 ba1.3k sqft5185 Fairway Dr UNIT 2, Avon, IN 46123Sold
- $183,2002 bd2 ba1.3k sqft5185 Fairway Dr, Avon, IN 46123Off Market
- $168,9002 bd2 ba1.1k sqft5189 Fairway Dr, Avon, IN 46123Off Market
- $185,8002 bd2 ba1.1k sqft5189 Fairway Drive Unit #3 #3, Avon, IN 46123Off Market
- $161,8002 bd2 ba1.2k sqft5187 Fairway Dr, Avon, IN 46123Off Market
- $230,0003 bd3 ba2.7k sqft5181 Fairway Dr, Avon, IN 46123Sold
- $224,3003 bd2 ba1.6k sqft5191 Fairway Dr, Avon, IN 46123Off Market
- $228,0003 bd2 ba1.3k sqft5179 Fairway Dr UNIT 3, Avon, IN 46123Off Market
Nearby schools
GreatSchools rating
- 7/10Avon Intermediate School WestGrades: 5-6Distance: 1.8 mi
- 10/10Avon Middle School SouthGrades: 7-8Distance: 2.2 mi
- 10/10Avon High SchoolGrades: 9-12Distance: 2.6 mi
Schools provided by the listing agent
- Elementary: Hickory Elementary School
- Middle: Avon Middle School South
- High: Avon High School
Source: MIBOR as distributed by MLS GRID. This data may not be complete. We recommend contacting the local school district to confirm school assignments for this home.
Get a cash offer in 3 minutes
Find out how much your home could sell for in as little as 3 minutes with a no-obligation cash offer.
Estimated market value
$186,900
Get a cash offer in 3 minutes
Find out how much your home could sell for in as little as 3 minutes with a no-obligation cash offer.
Estimated market value
$186,900
- Indiana
- Hendricks County
- Avon
- 46123
- 5183 Fairway Dr
Nearby cities
Nearby zip codes
Other Avon Topics
