Skip main navigation
Pending
  • Price cut: $49K (6/25)
    $950,000

    5181 Greenmeadow Dr, Concord, CA 94521

    4beds
    1,648sqft
    : 
    Loading
    Get pre-qualified
    Residential, Single Family Residence
    Built in 1963
    10,018 Square Feet Lot
    $-- Zestimate®
    $576/sqft
    $-- HOA

    What's special

    Spacious yardStunning curb appealCenter islandElegant hardwood floorsProper insulationGranite countersCovered patio
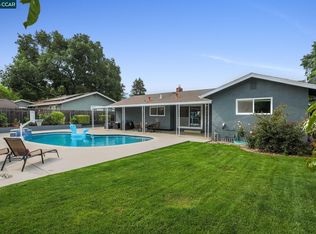
    NEW PRICE! WOW! Got 2 Tesla Powerwalls! Discover your dream home in this immaculate property that’s been lovingly maintained from top to bottom, ensuring a seamless move-in experience.This energy-efficient residence features a solar system, newer HVAC, and water heater, along with an earthquake retrofit for added safety. Proper insulation keeps the home comfortable year-round while saving on energy costs. The stylishly updated kitchen boasts granite counters, a beautiful backsplash, and a center island, perfect for your culinary adventures. Step outside to a spacious yard with endless possibilities—consider creating an accessory dwelling unit (ADU) or installing a sparkling pool. A covered patio invites relaxation, complemented by a handy storage shed for your gardening tools. Enjoy elegant hardwood floors, mirrored closets for convenience, and an attic fan for cool ventilation during warmer months. Plus, with no HOA fees and lower property taxes, this home offers exceptional value. With stunning curb appeal and located in a desirable area near top-rated Clayton Valley High School and shopping, this former model home reflects the highest standards of design and maintenance. Don’t miss the chance to make this house your home—schedule a tour today and start creating lasting memories!
    59 days
    |
    906
    |
    60
    |

    Zillow last checked:

    Listing updated:

    Listed by:

    Zee Maestre DRE #01210158 925-586-3819,

    Re/max Accord

    Source: CCAR,MLS#: 41134139MLS Logo

      Facts & features

      Interior

      Bedrooms & bathrooms
      • Bedrooms: 4
      • Bathrooms: 2
      • Full bathrooms: 2
      Rooms
      • Room types: 4 Bedrooms, 2 Baths, Primary Bedrm Suite - 1, Main Entry, Dining Room, Workshop
      Bathroom
      • Features: Shower Over Tub, Window, Stall Shower, Tile, Multiple Shower Heads
      Kitchen
      • Features: 220 Volt Outlet, Stone Counters, Dishwasher, Disposal, Gas Range/Cooktop, Ice Maker Hookup, Kitchen Island, Microwave, Oven Built-in, Pantry, Refrigerator, Updated Kitchen
      Heating
      • Central, Fireplace(s)
      Cooling
      • Ceiling Fan(s), Central Air
      Appliances
      • Included: Dishwasher, Gas Range, Plumbed For Ice Maker, Microwave, Oven, Refrigerator, Gas Water Heater
      • Laundry: Hookups Only, In Garage
      Features
      • Pantry, Updated Kitchen
      • Flooring: Hardwood, Tile, Carpet
      • Windows: Window Coverings
      • Number of fireplaces: 1
      • Fireplace features: Living Room, Wood Burning
      Interior area
      • Total structure area: 1,648
      • Total interior livable area: 1,648 sqft
      Video & virtual tour

      Property

      Parking
      • Total spaces: 2
      • Parking features: Attached
      • Attached garage spaces: 2
      Features
      • Levels: One
      • Stories: 1
      • Exterior features: Garden, Dog Run, Entry Gate
      • Pool features: None
      • Fencing: Fenced,Full
      Lot
      • Size: 10,018 Square Feet
      • Features: Premium Lot, Back Yard, Front Yard, Landscaped, Side Yard, Landscape Back, Landscape Front
      Details
      • Additional structures: Shed(s)
      • Parcel number: 1330740034
      • Special conditions: Standard
      • Other equipment: Irrigation Equipment

      Construction

      Type & style
      • Home type: SingleFamily
      • Architectural style: Traditional
      • Property subtype: Residential, Single Family Residence
      Materials
      • Stucco
      • Roof: Composition
      Condition
      • Existing
      • New construction: No
      • Year built: 1963

      Utilities & green energy

      • Electric: Photovoltaics Third-Party Owned, 220 Volts in Kitchen, 220 Volts in Laundry
      • Sewer: Public Sewer
      • Water: Public
      Green energy
      • Energy efficient items: Insulation
      • Energy generation: Solar

      Community & HOA

      Community
      • Subdivision: Arlington
      HOA
      • Has HOA: No
      Location
      • Region: Concord

      Financial & listing details

      • Price per square foot: $576/sqft
      • Tax assessed value: $363,687
      • Annual tax amount: $4,948
      • Date on market: 5/14/2026

        Estimated market value

        Not available

        Estimated sales range

        Not available

        Not available

        Price history

        DateEventPrice
        7/5/2026Pending sale$950,000$576/sqft
        Source: CCAR #41134139 Report a problem
        6/25/2026Price change$950,000-4.9%$576/sqft
        Source: CCAR #41134139 Report a problem
        6/4/2026Price change$999,000-9.1%$606/sqft
        Source: CCAR #41134139 Report a problem
        5/14/2026Listed for sale$1,099,000+373.7%$667/sqft
        Source: CCAR #41134139 Report a problem
        6/2/1998Sold$232,000$141/sqft
        Source: CCAR #10256814 Report a problem

        Public tax history

        YearProperty taxesTax assessment
        2025$4,948 +2.9%$363,687 +2%
        2024$4,810 +2.2%$356,557 +2%
        2023$4,706 +1.7%$349,566 +2%
        2022$4,629 +2.8%$342,713 +2%
        2021$4,504 +0.9%$335,994 +1%
        2020$4,463 +1.3%$332,550 +2%
        2019$4,408 +4.1%$326,030 +2%
        2018$4,233 +3.7%$319,639 +2%
        2017$4,083 +3.2%$313,372 +2%
        2016$3,955 +3.8%$307,228 +1.5%
        2015$3,808 $302,614 +2%
        2014$3,808 $296,687 +0.5%
        2013-- $295,347 +2%
        2012-- $289,557 +2%
        2011-- $283,881 +0.8%
        2010-- $281,760 -0.2%
        2009-- $282,430 +2%
        2008-- $276,893 +2%
        2007-- $271,465 +2%
        2006-- $266,143 +2%
        2005-- $260,926 +2%
        2004-- $255,810 +1.9%
        2003-- $251,122 +2%
        2002-- $246,199 +2%
        2001-- $241,372
        Find assessor info on the county website

        Monthly payment

        Est. payment

        Payment breakdown

        Explore the cost of this home by adjusting the details. Changes won't be saved.
        All calculations are estimates and provided by Zillow, Inc. for informational purposes only. Actual amounts may vary.
        HOA fees may include property taxes on listings classified as Co-Ops. Contact the listing agent and/or owner for fee details.
        Mortgage interest rates are dependent on a number of factors, including credit score, down payment, and repayment length. Interest rate data provided by Zillow Group Marketplace, Inc. as of 1/1/1970 from various mortgage lenders with which we have lead or other similar arrangements; the Estimated Payment is an average of those rates.
        See how much you could borrow to make a competitive offer.

        Climate risks

        Neighborhood: Clayton Valley

        Getting around

        78 / 100
        Very Walkable
        29 / 100
        Some Transit
        52 / 100
        Bikeable

        Nearby schools

        GreatSchools rating

        A local agent can set up tours, give advice and negotiate with sellers.

        Browse local experts

        Similar homes

          1. Local buyer's agents are ready to help