Skip main navigation
Sold for $975,000
  • $975,000

    5187 Greenmeadow Dr, Concord, CA 94521

    3beds
    1,468sqft
    Residential, Single Family Residence
    Built in 1962
    8,276.4 Square Feet Lot
    $965,900 Zestimate®
    $664/sqft
    $3,710 Estimated rent

    Home value

    $965,900

    $869,000 - $1.07M

    $3,710/mo

    Zestimate® history
    Loading
    Loading...

    Owner options

    List your home for rent

    $3,710/mo

    Rent Zestimate®

    Find your next renter with Zillow Rental Manager. Plus, with online applications, you can quickly screen prospective tenants – for free.

    Learn more

    $3,710/mo

    Rent Zestimate®

    Refinance and save

    $6,159/mo

    Est. payment

    Refinancing to a lower rate could help reduce your monthly payments and save thousands over the life of the loan.

    See today's rates

    $6,159/mo

    Est. payment

    Explore your selling options

    Work with a Zillow partner agent

    Leverage their expertise and Zillow's premium Showcase listings to get your home seen by more buyers.

    Get started

    List with your own agent

    Get your home in front of millions of buyers by listing it on Zillow.

    Learn how to do it

    Sell it yourself

    Take full control of how buyers see your home on Zillow by listing For Sale by Owner (FSBO).

    List your home

    What's special

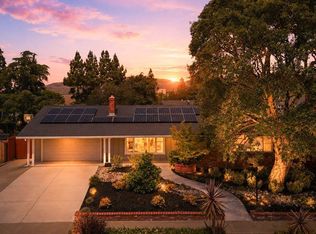
    Recently resurfaced poolMature fruit treesCozy gas insert fireplaceTranquil waterfall featureVibrant established flowersInviting living spaceStunning newly renovated kitchen

    Step into this beautifully updated 3-bed, 2-bath home featuring an open floor plan for modern living and effortless entertaining. The heart of the home is a stunning, newly renovated kitchen featuring a gas stove, double ovens, a warming drawer, and 2spacious pantries with pull out shelves, perfect for both everyday living and entertaining. Enjoy seamless flow with durable LVP flooring throughout, complemented by dual-pane windows that bring in natural light while enhancing energy efficiency. The inviting living space is anchored by a cozy gas insert fireplace, creating a warm and welcoming atmosphere. Solar adds value and helps reduce energy costs. A picturesque kitchen window overlooks your private backyard retreat, complete with a recently resurfaced pool, tranquil waterfall feature, and lush landscaping. Mature fruit trees and vibrant, established flowers create a serene, garden-like setting ideal for relaxing or hosting gatherings. This home offers the perfect blend of thoughtful upgrades, energy efficiency, and outdoor beauty—an exceptional opportunity you won’t want to miss.

    Zillow last checked:

    Listing updated:

    Listed by:

    Kim Kokes DRE #01347857 925-787-0351,

    Bhhs Drysdale Properties

    Bought with:

    Nancy Bennett, DRE #01399870

    Keller Williams Realty

    Source: CCAR,MLS#: 41132419MLS Logo

    Facts & features

    Interior

    Bedrooms & bathrooms
    • Bedrooms: 3
    • Bathrooms: 2
    • Full bathrooms: 2
    Bathroom
    • Features: Shower Over Tub, Solid Surface, Updated Baths, Window, Stall Shower, Tile
    Kitchen
    • Features: 220 Volt Outlet, Counter - Solid Surface, Dishwasher, Double Oven, Disposal, Gas Range/Cooktop, Ice Maker Hookup, Kitchen Island, Microwave, Oven Built-in, Pantry, Refrigerator, Self-Cleaning Oven, Updated Kitchen
    Heating
    • Forced Air, Natural Gas
    Cooling
    • Central Air
    Appliances
    • Included: Dishwasher, Double Oven, Gas Range, Plumbed For Ice Maker, Microwave, Oven, Refrigerator, Self Cleaning Oven, Gas Water Heater, Water Heater
    • Laundry: Hookups Only, In Garage, Electric, Common Area
    Features
    • Counter - Solid Surface, Pantry, Updated Kitchen, Smart Thermostat
    • Flooring: Engineered Wood
    • Windows: Window Coverings
    • Number of fireplaces: 1
    • Fireplace features: Insert, Living Room, Gas Piped
    Interior area
    • Total structure area: 1,468
    • Total interior livable area: 1,468 sqft

    Property

    Parking
    • Total spaces: 2
    • Parking features: Attached, Direct Access, Side Yard Access, Garage Faces Front, Garage Door Opener, RV Possible, Side By Side
    • Attached garage spaces: 2
    Accessibility
    • Accessibility features: None
    Features
    • Levels: One
    • Stories: 1
    • Exterior features: Unit Faces Street, Garden, Private Entrance
    • Has private pool: Yes
    • Pool features: Gunite, In Ground, No Heat, Pool Sweep, Outdoor Pool
    • Fencing: Fenced,Wood
    • Has view: Yes
    • View description: Other
    Lot
    • Size: 8,276 sqft
    • Features: Level, Premium Lot, Rectangular Lot, Back Yard, Curb(s), Front Yard, Landscaped, Street Light(s), Sprinklers In Rear, Landscape Back, Landscape Front
    Details
    • Additional structures: Shed(s)
    • Parcel number: 1330740026
    • Special conditions: Standard
    • Other equipment: Irrigation Equipment

    Construction

    Type & style
    • Home type: SingleFamily
    • Architectural style: Ranch
    • Property subtype: Residential, Single Family Residence
    Materials
    • Brick, Stucco, Wood
    • Roof: Composition
    Condition
    • Existing
    • New construction: No
    • Year built: 1962

    Utilities & green energy

    • Electric: Photovoltaics Third-Party Owned, 220 Volts in Kitchen, 220 Volts in Laundry
    • Sewer: Public Sewer
    • Water: Public
    • Utilities for property: Natural Gas Available, Individual Electric Meter, Individual Gas Meter
    Green energy
    • Energy efficient items: Appliances
    • Energy generation: Solar

    Community & neighborhood

    Location
    • Region: Concord
    • Subdivision: Arlington

    Price history

    DateEventPrice
    5/26/2026Sold$975,000-6.7%$664/sqft
    Source: CCAR #41132419 Report a problem
    5/8/2026Pending sale$1,045,000$712/sqft
    Source: CCAR #41132419 Report a problem
    4/25/2026Listed for sale$1,045,000+62%$712/sqft
    Source: CCAR #41132419 Report a problem
    8/7/2018Sold$645,000-0.7%$439/sqft
    Source: CCAR #40823502 Report a problem
    7/8/2018Pending sale$649,500$442/sqft
    Source: Michael A. Sterlino & Associat #40823502 Report a problem
    7/5/2018Price change$649,500-2.8%$442/sqft
    Source: Michael A. Sterlino & Associat #40823502 Report a problem
    5/26/2018Listed for sale$667,950+58.1%$455/sqft
    Source: Michael A. Sterlino & Associat #40823502 Report a problem
    5/15/2003Sold$422,500$288/sqft
    Source: Public Record Report a problem

    Public tax history

    YearProperty taxesTax assessment
    2025$8,953 +2.6%$719,506 +2%
    2024$8,728 +1.9%$705,399 +2%
    2023$8,569 +1.3%$691,568 +2%
    2022$8,459 +2.5%$678,009 +2%
    2021$8,256 +0.7%$664,715 +1%
    2020$8,201 +1.2%$657,900 +2%
    2019$8,103 +21.6%$645,000 +19.9%
    2018$6,663 +3.5%$537,783 +2%
    2017$6,440 +2.8%$527,239 +2%
    2016$6,263 +30.1%$516,902 +1.5%
    2015$4,814 $509,139 +31.9%
    2014$4,814 $386,000 +16.4%
    2013-- $331,500 +3.8%
    2012-- $319,500 -5.1%
    2011-- $336,500 -4.3%
    2010-- $351,500 -4.4%
    2009-- $367,500 -2%
    2008-- $375,000 -17.9%
    2007-- $456,726 +2%
    2006-- $447,772 +2%
    2005-- $438,993 +2%
    2004-- $430,387 +548%
    2003-- $66,421 +2%
    2002-- $65,119 +2%
    2001-- $63,843

    Find assessor info on the county website

    Neighborhood: Clayton Valley

    Nearby schools

    GreatSchools rating
    Get a cash offer in 3 minutes
    Find out how much your home could sell for in as little as 3 minutes with a no-obligation cash offer.
    Estimated market value
    $965,900
    Get a cash offer in 3 minutes
    Find out how much your home could sell for in as little as 3 minutes with a no-obligation cash offer.
    Estimated market value
    $965,900