Super cute and move-in ready! Granite counters, stainless steel appliances: gas range, built-in oven and microwave, dishwasher, and refrigerator. Washer & dryer included! Ceramic tile flooring throughout, kiva fireplace, plantation shutters. Spacious patio has extended cover for a shady, comfortable living area. Furnishings available for those looking for a winter vacation home. Community pool. spa and clubhouse. Close to Rillito River Park, Tucson Mall, and easy access to I-10.
For sale
$275,000
5181 N Tigua Dr, Tucson, AZ 85704
2beds
1,081sqft
:
Get pre-qualified$1,971/mo
Townhouse
Built in 1973
3,049 Square Feet Lot
$270,500 Zestimate®
$254/sqft
$250/mo HOA
What's special
Kiva fireplaceBuilt-in oven and microwaveCommunity poolPlantation shuttersGranite countersGas rangeCeramic tile flooring throughout
- 145 days |
- 223 |
- 6 |
Zillow last checked:
Listing updated:
Listed by:
Ellen M Golden 520-235-9264,
Goldsmith Real Estate
Source: MLS of Southern Arizona,MLS#: 22605948
Facts & features
Interior
Bedrooms & bathrooms
- Bedrooms: 2
- Bathrooms: 1
- Full bathrooms: 1
Heating
- Forced Air, Natural Gas
Cooling
- Central Air
Appliances
- Included: Dishwasher, Disposal, Refrigerator, Gas Range, Gas Oven, Microwave
- Laundry: Laundry Room, Washer, Dryer
Features
- Flooring: Ceramic Tile
- Windows: Skylight(s), Plantation Shutters
- Number of fireplaces: 1
- Fireplace features: Bee Hive, Living Room
Interior area
- Total structure area: 1,081
- Total interior livable area: 1,081 sqft
Property
Parking
- Total spaces: 2
- Parking features: Storage
- Carport spaces: 2
Accessibility
- Accessibility features: None
Features
- Levels: One
- Stories: 1
- Patio & porch: Covered, Patio
- Exterior features: None
- Has spa: Yes
- Spa features: None
- Fencing: Stucco Finish,Masonry
- Has view: Yes
- View description: None
Lot
- Size: 3,049 Square Feet
- Dimensions: 60.17 x 43.0
- Features: Subdivided
Details
- Parcel number: 105082290
- Zoning: Pima County - CR4
- Special conditions: None
Construction
Type & style
- Home type: Townhouse
- Architectural style: Southwestern
- Property subtype: Townhouse
Materials
- Masonry Stucco
- Roof: Built-Up - Reflect
Condition
- Year built: 1973
Utilities & green energy
- Sewer: Sewer Connected
- Water: Water Company
Community & HOA
Community
- Features: Pool, Spa
- Security: None
- Subdivision: Pueblo Villas
HOA
- Has HOA: Yes
- Amenities included: Clubhouse, Pool, Spa/Hot Tub
- Services included: Common Area Maint, Street Maint
- HOA fee: $250 monthly
Location
- Region: Tucson
Financial & listing details
- Price per square foot: $254/sqft
- Tax assessed value: $211,663
- Annual tax amount: $2,032
- Date on market: 3/5/2026
- Cumulative days on market: 146 days
- Listing terms: FHA,VA Loan,Conventional,Cash
- Road surface type: Paved
Estimated market value
$270,500
$257,000 - $284,000
$1,445/mo
Price history
| Date | Event | Price |
|---|---|---|
| 4/10/2026 | Price change | $275,000-4.8%$254/sqft |
Source:  MLS of Southern Arizona #22605948 Report a problem MLS of Southern Arizona #22605948 Report a problem | ||
| 3/27/2026 | Price change | $289,000-2%$267/sqft |
Source: MLS of Southern Arizona #22605948 Report a problem | ||
| 3/5/2026 | Listed for sale | $295,000+103.4%$273/sqft |
Source: MLS of Southern Arizona #22605948 Report a problem | ||
| 4/27/2017 | Sold | $145,000-3.3%$134/sqft |
Source: MLS of Southern Arizona #21706879 Report a problem | ||
| 4/13/2017 | Pending sale | $150,000$139/sqft |
Source: Goldsmith Real Estate #21706879 Report a problem | ||
| 4/4/2017 | Price change | $150,000-3.2%$139/sqft |
Source: Goldsmith Real Estate #21706879 Report a problem | ||
| 3/11/2017 | Listed for sale | $155,000+115.3%$143/sqft |
Source: Goldsmith Real Estate #21706879 Report a problem | ||
| 4/11/2014 | Sold | $72,000$67/sqft |
Source: Public Record Report a problem | ||
Public tax history
| Year | Property taxes | Tax assessment |
|---|---|---|
| 2026 | $2,033 +4.5% | $21,166 +2.6% |
| 2025 | $1,946 +4.1% | $20,634 +1.2% |
| 2024 | $1,869 +4.4% | $20,383 +25.2% |
| 2023 | $1,789 +1.9% | $16,281 +18.8% |
| 2022 | $1,757 +1.8% | $13,703 +2.3% |
| 2021 | $1,726 +3.1% | $13,400 +4.4% |
| 2020 | $1,673 | $12,837 +4.1% |
| 2019 | $1,673 +4.2% | $12,334 +16.1% |
| 2018 | $1,606 +1.6% | $10,620 |
| 2017 | $1,581 +3.1% | $10,620 +0.4% |
| 2016 | $1,534 -3.8% | $10,579 +5% |
| 2015 | $1,595 | $10,075 |
| 2014 | -- | -- |
| 2013 | -- | $107,246 |
| 2012 | -- | -- |
| 2011 | -- | -- |
| 2010 | -- | -- |
| 2009 | -- | -- |
| 2007 | -- | -- |
| 2006 | -- | -- |
| 2005 | -- | -- |
| 2004 | -- | -- |
| 2003 | -- | -- |
| 2002 | -- | -- |
| 2001 | $1,025 +7% | -- |
| 2000 | $959 | -- |
Find assessor info on the county website
Monthly payment
Est. payment
Payment breakdown
Explore the cost of this home by adjusting the details. Changes won't be saved.Climate risks
Neighborhood: Casas Adobes
Nearby schools
GreatSchools rating
- 5/10Lulu Walker SchoolGrades: PK-5Distance: 1.2 mi
- 5/10La Cima Middle SchoolGrades: 6-8Distance: 1 mi
- 4/10Amphi Academy at El HogarGrades: K-12Distance: 1.4 mi
Schools provided by the listing agent
- Elementary: Walker
- Middle: La Cima
- High: Amphitheater
Source: MLS of Southern Arizona. This data may not be complete. We recommend contacting the local school district to confirm school assignments for this home.
- $291,1003 bd2 ba1.3k sqft5175 N Tigua Dr, Tucson, AZ 85704Off Market
- $266,700-- bd2 ba1.3k sqft5187 N Tigua Dr, Tucson, AZ 85704Off Market
- $225,0002 bd2 ba1.1k sqft5193 N Tigua Dr, Tucson, AZ 85704Off Market
- $282,5003 bd2 ba1.3k sqft5271 N Tigua Dr, Tucson, AZ 85704Sold
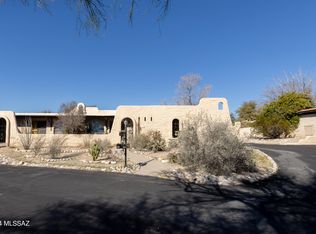
- $156,7001 bd1 ba993 sqft5163 N Tigua Dr #0, Tucson, AZ 85704Off Market
- $213,500-- bd2 ba993 sqft5163 N Tigua Dr, Tucson, AZ 85704Off Market
- $247,5002 bd2 ba1.1k sqft5169 N Tigua Dr, Tucson, AZ 85704Off Market
- $234,300-- bd2 ba1k sqft5182 N Tigua Dr, Tucson, AZ 85704Off Market
A local agent can set up tours, give advice and negotiate with sellers.
Similar homes
- $249,0003 bd2 ba1.5k sqft629 W Placita De Las Lomitas, Tucson, AZ 85704For Sale

 MLS ID #22615571, David H Caulkins, First Watch Realty. MLS of Southern Arizona
 - $227,0002 bd2 ba1.2k sqft636 W Placita De Las Lomitas, Tucson, AZ 85704For Sale
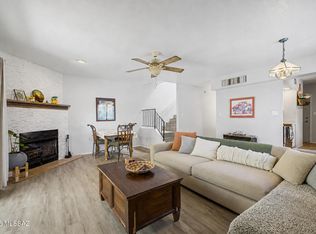 MLS ID #22613439, Perry Lucina, RE/MAX Horizon. MLS of Southern Arizona
 - $257,9002 bd1 ba969 sqft6255 N Camino Pimeria Alta APT 49, Tucson, AZ 85718For Sale
 MLS ID #22618364, Noel Dreher, Tierra Antigua Realty. MLS of Southern Arizona
 - $305,0003 bd2 ba1.4k sqft4239 E Blanton Rd, Tucson, AZ 85712For Sale
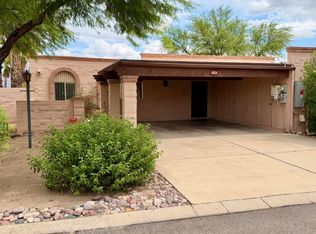 MLS ID #22618091, Frank De La Ossa, Ave Maria Realty, LLC. MLS of Southern Arizona
 - $268,0002 bd2 ba1k sqft3621 N Forgeus Ave, Tucson, AZ 85716For SaleMLS ID #22614803, Tara Jones, Opendoor Brokerage, LLC. MLS of Southern Arizona
- $269,0002 bd2 ba1k sqft2376 W Via Di Silvio, Tucson, AZ 85741For SaleLong Realty Company
- $241,9002 bd2 ba1k sqft4145 N Via Villas, Tucson, AZ 85719For SaleMLS ID #22608521, David Modisett, Greenpockets Realty. MLS of Southern Arizona
- $269,5004 bd2 ba1.5k sqft4416 N Pomona Ave, Tucson, AZ 85705For SaleMLS ID #22606105, John C Buette, Boss Capital Development, LLC. MLS of Southern Arizona
- $295,0002 bd1 ba882 sqft7601 N Calle Sin Envidia, Tucson, AZ 85718For SaleMLS ID #22606737, Marie Goetz, Long Realty. MLS of Southern Arizona
- $295,0002 bd1 ba882 sqft7601 N Calle Sin Envidia, Tucson, AZ 85718For SaleLong Realty Company
- $315,0003 bd2 ba1.4k sqft7028 N Starview Dr, Tucson, AZ 85741For SaleMLS ID #22618380, Angie Lopez, Century 21 Success Realty. MLS of Southern Arizona
- $264,9002 bd1 ba914 sqft945 E Prince Rd, Tucson, AZ 85719For SaleMLS ID #22615252, Michelle Anne Russell, United Real Estate Specialists. MLS of Southern Arizona
- $275,0002 bd2 ba1.4k sqft2009 N Calle De Vida, Tucson, AZ 85715For SaleMLS ID #22609581, Jeffrey D Deconcini, DeConcini Realty, LLC. MLS of Southern Arizona
- $280,0002 bd2 ba1.5k sqft8110 E Rivenoak Cir, Tucson, AZ 85715For SaleMLS ID #22611078, Teresa Anaya, Realty One Group Integrity. MLS of Southern Arizona
- $259,0003 bd2 ba1.2k sqft6360 N Quince Way, Tucson, AZ 85741For SaleMLS ID #22612392, Lourdes Rafaela Almeghrabi, Hardan Realty LLC. MLS of Southern Arizona
- $230,4002 bd2 ba1.1k sqft8255 N Oracle Rd, Tucson, AZ 85704For SaleMLS ID #22603979, Ritiek Rafi, Realty One Group Integrity. MLS of Southern Arizona
- $299,0004 bd3 ba1.6k sqft6838 S Nogales Hwy, Tucson, AZ 85756For SaleMLS ID #22618320, Erick Quintero, Tierra Antigua Realty. MLS of Southern Arizona
- $299,5002 bd2 ba1.2k sqft1981 N Camino Alicante, Tucson, AZ 85715For SaleMLS ID #22613638, Bryan R Stacey, Help-U-Sell Real Estate. MLS of Southern Arizona
- $225,0002 bd2 ba972 sqft719 W Paris Promenade, Tucson, AZ 85705For SaleMLS ID #22606034, April L Kuhlmann, OMNI Homes International. MLS of Southern Arizona
- $259,9004 bd2 ba1.5k sqft228 W Jacinto St, Tucson, AZ 85705For SaleMLS ID #22615363, Deanna Jeanie Anaya, eXp Realty. MLS of Southern Arizona
