Skip main navigation
Off market
  • $758,200

    51815 Lake Knoll Ct, Granger, IN 46530

    5beds
    5,787sqft
    SingleFamily
    Built in 1988
    0.48 Acres Lot
    $758,200 Zestimate®
    $131/sqft
    $4,369 Estimated rent

    Home value

    $758,200

    $698,000 - $826,000

    $4,369/mo

    Zestimate® history
    Loading
    Loading...

    Owner options

    List your home for rent

    $4,369/mo

    Rent Zestimate®

    Find your next renter with Zillow Rental Manager. Plus, with online applications, you can quickly screen prospective tenants – for free.

    Learn more

    $4,369/mo

    Rent Zestimate®

    Refinance and save

    $3,822/mo

    Est. payment

    Refinancing to a lower rate could help reduce your monthly payments and save thousands over the life of the loan.

    See today's rates

    $3,822/mo

    Est. payment

    Explore your selling options

    Work with a Zillow partner agent

    Leverage their expertise and Zillow's premium Showcase listings to get your home seen by more buyers.

    Get started

    List with your own agent

    Get your home in front of millions of buyers by listing it on Zillow.

    Learn how to do it

    Sell it yourself

    Take full control of how buyers see your home on Zillow by listing For Sale by Owner (FSBO).

    List your home

    What's special

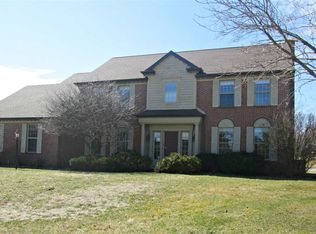
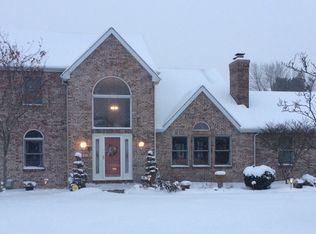
    Enjoy the peaceful panoramic views and summertime play on this recreational lake from a home built by Dave Snyder, on a large cul-de-sac lot within Granger's Quail Valley neighborhood. This ideal location is within the Penn School District, minutes from Notre Dame & South Bend, within ~ 2 miles from The Knollwood Country Club/Golf Courses, I-80 Toll Road entrance and Mishawaka's University Park Mall shopping/restaurant district. Walk or Bike to the Elementary School/Park and the nearby Granger Paths recreational trail. This amazing lakefront home features over 5700 of finished square footage ... 5 bedrooms, 3.5 baths, a three-car garage and a finished basement. The first floor has 9-foot ceilings and features new and newly refinished hardwood in the living areas, a recently updated (2019) island eat-in kitchen with white cabinets, granite Counters, and New Jenn-Air appliances (downdraft range and double ovens). The kitchen opens to the large family room with fireplace and has easy access to the large deck (with hot tub), glass enclosed 3 season room, and backyard. Other main level rooms include a formal dining room, a formal living room (or parlor/music room) with glass doors, a private office with access to the Sun Room with lake views (possible mother-in-law suite) and more. Upstairs includes 5 newly carpeted bedrooms, dual stairways, Master Suite with two closets, updated bath (large tile walk-in shower and claw-foot tub) and attached Sun Room/Nursery. In addition, the upstairs features an updated second full bath, 4 additional nice size bedrooms spacious closets, and a convenient laundry chute to the main floor laundry. The basement was newly remodeled in 2018 and includes Luxury vinyl plank flooring, and a 50's themed area with two newly refurbished vinyl booths. Some of the other recent updates include 2 furnaces and air conditioners (2017), New roof/gutters/downspouts (2014), two water heaters (2014), water softener (2019), dining room corner windows (2016), some maintenance-free composite facia around several windows and turret area (2019). Approximate monthly utilities are Gas (Nipsco) $82, and Electric (AEP/I&M) $212. See virtual tour for interactive floor plan.. Schedule your showing today for this special home!!

    This property is not currently displayed as for sale or rent on Zillow. This may be different from what's on other websites or public sources.
    Facts & features

    Interior

    Bedrooms & bathrooms
    • Bedrooms: 5
    • Bathrooms: 4
    • Full bathrooms: 3
    • 1/2 bathrooms: 1
    • Main level bathrooms: 2
    Heating
    • Forced air, Electric, Gas
    Cooling
    • Central
    Appliances
    • Included: Dishwasher, Dryer, Microwave, Refrigerator, Washer
    • Laundry: Main, Main Level, Laundry Chute
    Features
    • Ceiling Fan(s), Kitchen Island, Pantry, Double Vanity, Walk-In Closet(s), High Ceilings, Beamed Ceilings, Eat-in Kitchen, Formal Dining Room, Soaking Tub, Crown Molding, Bookcases, Entrance Foyer, Tub/Shower Combination, 1st Bdrm En Suite, Countertops-Solid Surf, Stand Up Shower, Tub and Separate Shower, Utility Sink, Built-in Desk, Chair Rail
    • Flooring: Tile, Carpet, Hardwood, Linoleum / Vinyl
    • Doors: Six Panel Doors
    • Windows: Window Treatments
    • Basement: Finished, Full, Concrete, Sump Pump
    • Has fireplace: Yes
    • Fireplace features: masonry
    Interior area
    • Total interior livable area: 5,787 sqft
    • Finished area below ground: 1134

    Property

    Parking
    • Parking features: Garage - Attached
    Features
    • Patio & porch: Deck, Porch
    • Exterior features: Vinyl
    • Spa features: Hot Tub/Spa
    • On waterfront: Yes
    • Waterfront features: Pond, Waterfront, Frontage Lot, Private Beach, Assoc
    Lot
    • Size: 0.48 Acres
    • Features: Cul-de-Sac, Lake, Landscaped, City/Town/Suburb
    Details
    • Parcel number: 710415376008000011
    • Other equipment: Irrigation Equipment

    Construction

    Type & style
    • Home type: SingleFamily
    • Architectural style: Victorian
    Materials
    • Frame
    • Foundation: Slab
    • Roof: Asphalt
    Condition
    • Year built: 1988

    Utilities & green energy

    • Gas: NIPSCO
    • Sewer: Septic Tank
    • Water: Well, Private Well
    • Utilities for property: Cable Available

    Community & HOA

    HOA
    • Has HOA: Yes
    • HOA fee: $35 monthly
    Location
    • Region: Granger

    Financial & listing details

    • Price per square foot: $131/sqft
    • Tax assessed value: $613,400
    • Annual tax amount: $5,491

    Price history

    DateEventPrice
    7/8/2020Sold$560,226+1.9%$97/sqft
    Source: Agent Provided Report a problem
    12/9/2019Listed for sale$549,900$95/sqft
    Source: Coldwell Banker The Real Estate Group #201952160 Report a problem

    Public tax history

    YearProperty taxesTax assessment
    2025$5,491 +22.9%$613,400 +7%
    2024$4,470 -10.6%$573,100 +14%
    2023$4,999 +13.1%$502,700
    2022$4,420 +4.7%$502,700 +13.7%
    2021$4,221 +6.6%$442,000 +4.7%
    2020$3,958 +4.4%$422,100 +6.6%
    2019$3,791 -3.8%$395,800 +4.2%
    2018$3,939 +0.1%$379,800 +1.4%
    2017$3,935 -1.2%$374,600 +0.8%
    2016$3,981 +9%$371,500 +12.6%
    2014$3,652 -7.3%$329,800 -1.9%
    2013$3,939 +5%$336,300 +0.1%
    2012$3,751 -3.5%$335,900 -7.3%
    2011$3,888 +3.4%$362,500
    2010$3,761 -15.5%$362,500 -9.3%
    2009$4,451 $399,800 +15.1%
    2007-- $347,200 -43.3%
    2006$5,346 +11.9%$612,000
    2004$4,779 -2.4%$612,000 -23.7%
    2003$4,895 $801,690 +1167.9%
    2001-- $63,230
    Find assessor info on the county website

    Neighborhood: 46530

    Nearby schools

    GreatSchools rating
    Schools provided by the listing agent
    • Elementary: Prairie Vista
    • Middle: Schmucker
    • High: Penn
    • District: Penn-Harris-Madison School Corp.

    Source: The MLS. This data may not be complete. We recommend contacting the local school district to confirm school assignments for this home.

    Get pre-qualified for a loan
    At Zillow Home Loans, we can pre-qualify you in as little as 5 minutes with no impact to your credit score.

    An equal housing lender. NMLS #10287.

    Sell for more on Zillow
    Get a Zillow Showcase℠ listing at no additional cost and you could sell for .
    $758,200
    2% more
    +$15,164
    With Zillow Showcase(estimated)
    $773,364
