Skip main navigation
Closed
  • $553,300

    51851 Lake Knoll Ct, Granger, IN 46530

    3beds
    3,784sqft
    Single Family Residence
    Built in 1989
    0.45 Acres Lot
    $553,300 Zestimate®
    $--/sqft
    $3,404 Estimated rent

    Home value

    $553,300

    $515,000 - $598,000

    $3,404/mo

    Zestimate® history
    Loading
    Loading...

    Owner options

    List your home for rent

    $3,404/mo

    Rent Zestimate®

    Find your next renter with Zillow Rental Manager. Plus, with online applications, you can quickly screen prospective tenants – for free.

    Learn more

    $3,404/mo

    Rent Zestimate®

    Refinance and save

    $3,474/mo

    Est. payment

    Refinancing to a lower rate could help reduce your monthly payments and save thousands over the life of the loan.

    See today's rates

    $3,474/mo

    Est. payment

    Explore your selling options

    Work with a Zillow partner agent

    Leverage their expertise and Zillow's premium Showcase listings to get your home seen by more buyers.

    Get started

    List with your own agent

    Get your home in front of millions of buyers by listing it on Zillow.

    Learn how to do it

    Sell it yourself

    Take full control of how buyers see your home on Zillow by listing For Sale by Owner (FSBO).

    List your home

    What's special

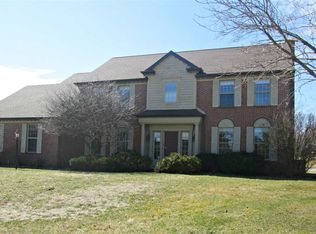
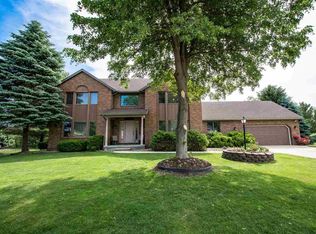
    What perfect timing for this beautiful brick ranch in Quail Valley to be available! Spend the rest of your summer gathering on the large deck while overlooking the water. From the moment you walk in it will feel like home. A spacious great room welcomes you with vaulted ceilings, a gas fireplace with a floor to ceiling brick surround, and French doors leading you to your amazing deck. The formal dining room has great character from the tray ceiling and is an ideal place for entertaining. Kitchen features ample cabinet space with solid surface countertops, gas cooktop, double ovens, breakfast bar, a more casual dining area and comes complete with all appliances! Primary bedroom is tucked away with a beautiful view of the lake. The ensuite has a unique layout feauturing a jacuzzi tub (great way to relax!) that separates two vanities giving each person their own space, a stand alone shower, and a walk in closet. The two additional bedrooms are both generous in size. There is a large den that would make an amazing office area or add a closet and convert this home to four bedrooms. Need more space? The lower level is paritally finished with new carpet, daylight windows and an open concept giving you many options for its use. You'll find plenty of storage in the unfinished area but if you need more, there is a 16x9 foot storage area in the attached two car garage. Home currently has very low maintenace landscaping, a time saver for making the interior reflect your taste.

    This property is not currently displayed as for sale or rent on Zillow. This may be different from what's on other websites or public sources.

    Zillow last checked:

    Listing updated:

    Listed by:

    Trudy Thornburg Cell:574-360-9507,

    Milestone Realty, LLC

    Bought with:

    Stephen DiJulius

    COLLINS and CO. REALTORS - LAKEVILLE

    Source: IRMLS,MLS#: 202321576MLS Logo

    Facts & features

    Interior

    Bedrooms & bathrooms
    • Bedrooms: 3
    • Bathrooms: 3
    • Full bathrooms: 2
    • 1/2 bathrooms: 1
    • Main level bedrooms: 3
    Bedroom 1
    • Level: Main
    Bedroom 2
    • Level: Main
    Dining room
    • Level: Main
    • Area: 224
    • Dimensions: 16 x 14
    Family room
    • Level: Lower
    Kitchen
    • Level: Main
    Living room
    • Level: Main
    • Area: 399
    • Dimensions: 21 x 19
    Office
    • Level: Main
    • Area: 192
    • Dimensions: 16 x 12
    Heating
    • Natural Gas, Forced Air
    Cooling
    • Central Air
    Appliances
    • Included: Dishwasher, Microwave, Refrigerator, Washer, Gas Cooktop
    • Laundry: Main Level
    Features
    • 1st Bdrm En Suite, Breakfast Bar, Vaulted Ceiling(s), Walk-In Closet(s), Countertops-Solid Surf, Crown Molding, Eat-in Kitchen, Entrance Foyer, Natural Woodwork, Split Br Floor Plan, Double Vanity, Stand Up Shower, Tub and Separate Shower, Tub/Shower Combination, Main Level Bedroom Suite, Formal Dining Room
    • Flooring: Hardwood, Carpet, Tile, Vinyl
    • Doors: Six Panel Doors
    • Basement: Full,Partially Finished,Concrete
    • Number of fireplaces: 1
    • Fireplace features: Living Room
    Interior area
    • Total structure area: 4,984
    • Total interior livable area: 3,784 sqft
    • Finished area above ground: 2,492
    • Finished area below ground: 1,292

    Property

    Parking
    • Total spaces: 2
    • Parking features: Attached, Garage Door Opener, Concrete
    • Attached garage spaces: 2
    • Has uncovered spaces: Yes
    Features
    • Levels: One
    • Stories: 1
    • Patio & porch: Deck, Porch
    • Has spa: Yes
    • Spa features: Jet/Garden Tub
    • Has view: Yes
    • On waterfront: Yes
    • Waterfront features: Waterfront, Lake Front, Lake
    • Body of water: Other
    • Frontage length: Channel/Canal Frontage(0),Water Frontage(101)
    Lot
    • Size: 0.45 Acres
    • Dimensions: 121 x 163
    • Features: Cul-De-Sac, Level, City/Town/Suburb
    Details
    • Parcel number: 710415376010.000011

    Construction

    Type & style
    • Home type: SingleFamily
    • Architectural style: Ranch
    • Property subtype: Single Family Residence
    Materials
    • Brick, Vinyl Siding
    • Roof: Asphalt
    Condition
    • New construction: No
    • Year built: 1989

    Utilities & green energy

    • Gas: NIPSCO
    • Sewer: Septic Tank
    • Water: Well

    Community & HOA

    Community
    • Subdivision: Quail Valley
    Location
    • Region: Granger

    Financial & listing details

    • Tax assessed value: $499,100
    • Annual tax amount: $4,127
    • Date on market: 8/15/2023
    • Listing terms: Cash,Conventional

    Price history

    DateEventPrice
    10/31/2023Listing removed--
    Source: Zillow Rentals Report a problem
    10/10/2023Listed for rent$4,500$1/sqft
    Source: Zillow Rentals Report a problem
    8/11/2023Sold$440,000-2.2%
    Source: IRMLS #202321576 Report a problem
    6/22/2023Listed for sale$450,000
    Source: IRMLS #202321576 Report a problem

    Public tax history

    YearProperty taxesTax assessment
    2025$8,348 +14.5%$499,100 +5.8%
    2024$7,288 +79.6%$471,900 +14.3%
    2023$4,057 +12.3%$412,700
    2022$3,612 +4.7%$412,700 +14.3%
    2021$3,450 +5.1%$361,200 +4.7%
    2020$3,283 -29.7%$345,000 +5.1%
    2019$4,668 +49.1%$328,300 +5.9%
    2018$3,131 -0.8%$310,100 +2.3%
    2017$3,157 -1.1%$303,100
    2016$3,194 +7.7%$303,100 +11.2%
    2014$2,967 -5.2%$272,600 0%
    2013$3,129 +4.8%$272,700 0%
    2012$2,985 +11.8%$272,800 +5%
    2011$2,669 +3.4%$259,800
    2010$2,582 -15.9%$259,800 -9.3%
    2009$3,070 $286,500 +15.2%
    2007-- $248,700 -43.2%
    2006$3,672 +11.9%$438,200
    2004$3,283 -7.1%$438,200 -24.4%
    2003$3,533 $579,290 +1131.7%
    2001-- $47,030
    Find assessor info on the county website

    Neighborhood: 46530

    Nearby schools

    GreatSchools rating
    Schools provided by the listing agent
    • Elementary: Prairie Vista
    • Middle: Schmucker
    • High: Penn
    • District: Penn-Harris-Madison School Corp.

    Source: IRMLS. This data may not be complete. We recommend contacting the local school district to confirm school assignments for this home.

    Get pre-qualified for a loan
    At Zillow Home Loans, we can pre-qualify you in as little as 5 minutes with no impact to your credit score.

    An equal housing lender. NMLS #10287.

    Sell for more on Zillow
    Get a Zillow Showcase℠ listing at no additional cost and you could sell for .
    $553,300
    2% more
    +$11,066
    With Zillow Showcase(estimated)
    $564,366