*OPEN HOUSE SUN 8/16 FROM 2:30-4PM*Stunning completely remodeled two-story home in desirable Quail Valley! This beautiful 4-bedroom, 2-full and 2-half-bath home is impressive inside and out. The hardwood foyer opens to a vaulted living room with a wood-burning fireplace and beautiful views. The remodeled kitchen features gorgeous granite countertops and newer appliances. French doors lead to a private office, while the vaulted primary suite offers a wonderful retreat. The finished lower level provides additional living space, a bar area, luxury vinyl flooring and a half bath. Enjoy the newer composite deck overlooking the beautiful fenced backyard. Newer roof, furnace, water heater and well tank add peace of mind. Located in Penn Schools and close to Notre Dame, Knollwood Country Club, shopping and hospitals!
Active
$550,000
51870 Lake Knoll Ct, Granger, IN 46530
4beds
3,867sqft
Single Family Residence
Built in 1988
0.4 Acres Lot
$533,800 Zestimate®
$--/sqft
$10/mo HOA
What's special
- 3 days |
- 1,411 |
- 91 |
Zillow last checked:
Listing updated:
Listed by:
Jan Lazzara Cell:574-532-8001,
RE/MAX 100
Source: IRMLS,MLS#: 202633266
Facts & features
Interior
Bedrooms & bathrooms
- Bedrooms: 4
- Bathrooms: 4
- Full bathrooms: 2
- 1/2 bathrooms: 2
Bedroom 1
- Level: Upper
Bedroom 2
- Level: Upper
Dining room
- Level: Main
- Area: 117
- Dimensions: 9 x 13
Kitchen
- Level: Main
- Area: 143
- Dimensions: 13 x 11
Living room
- Level: Main
- Area: 294
- Dimensions: 21 x 14
Office
- Level: Main
- Area: 156
- Dimensions: 13 x 12
Heating
- Natural Gas, Forced Air
Cooling
- Central Air
Appliances
- Included: Disposal, Range/Oven Hook Up Gas, Dishwasher, Microwave, Refrigerator, Washer, Gas Cooktop, Dryer-Electric, Gas Range, Gas Water Heater
- Laundry: Electric Dryer Hookup, Dryer Hook Up Gas/Elec, Main Level
Features
- 1st Bdrm En Suite, Bar, Ceiling Fan(s), Vaulted Ceiling(s), Walk-In Closet(s), Countertops-Solid Surf, Eat-in Kitchen, Open Floorplan, Double Vanity, Tub/Shower Combination, Formal Dining Room, Great Room
- Flooring: Hardwood, Carpet, Tile
- Basement: Full,Walk-Out Access,Finished,Concrete
- Number of fireplaces: 1
- Fireplace features: Living Room
Interior area
- Total structure area: 4,189
- Total interior livable area: 3,867 sqft
- Finished area above ground: 2,767
- Finished area below ground: 1,100
Video & virtual tour
Property
Parking
- Total spaces: 2
- Parking features: Attached, Garage Door Opener, Concrete
- Attached garage spaces: 2
- Has uncovered spaces: Yes
Features
- Levels: Two
- Stories: 2
- Patio & porch: Deck
- Fencing: Full
Lot
- Size: 0.4 Acres
- Dimensions: 110X159
- Features: 0-2.9999, City/Town/Suburb
Details
- Parcel number: 710415378008.000011
Construction
Type & style
- Home type: SingleFamily
- Architectural style: Traditional
- Property subtype: Single Family Residence
Materials
- Vinyl Siding
- Roof: Asphalt
Condition
- New construction: No
- Year built: 1988
Utilities & green energy
- Sewer: Septic Tank
- Water: Well
Community & HOA
Community
- Features: None
- Subdivision: Quail Valley
HOA
- Has HOA: Yes
- HOA fee: $125 annually
Location
- Region: Granger
Financial & listing details
- Tax assessed value: $508,400
- Annual tax amount: $8,143
- Date on market: 8/14/2026
- Listing terms: Cash,Conventional
Estimated market value
$533,800
$507,000 - $560,000
$3,398/mo
Price history
| Date | Event | Price |
|---|---|---|
| 8/15/2026 | Listed for sale | $550,000+140.2% |
Source:  IRMLS #202633266 Report a problem IRMLS #202633266 Report a problem | ||
| 6/29/2018 | Sold | $229,000-8.4%$59/sqft |
Source: Agent Provided Report a problem | ||
| 6/7/2018 | Price change | $249,900-7.4%$65/sqft |
Source: Elkhart Office #201813092 Report a problem | ||
| 4/6/2018 | Listed for sale | $269,900+3.3%$70/sqft |
Source: Berkshire Hathaway HomeServices Elkhart #201813092 Report a problem | ||
| 10/3/2017 | Sold | $261,191-18.1%$68/sqft |
Source: Public Record Report a problem | ||
| 8/16/2017 | Listed for sale | -- |
Source: Auction.com Report a problem | ||
| 6/17/2017 | Listing removed | $319,000$82/sqft |
Source: RICO Properties #201654506 Report a problem | ||
| 3/30/2017 | Price change | $319,000-3%$82/sqft |
Source: RICO Properties #201654506 Report a problem | ||
| 12/27/2016 | Price change | $329,000-1.8%$85/sqft |
Source: RICO Properties #201654506 Report a problem | ||
| 12/11/2016 | Price change | $334,900+56.1%$87/sqft |
Source: RICO Properties #201654506 Report a problem | ||
| 12/1/2016 | Price change | $214,500-28.5%$55/sqft |
Source: Owner Report a problem | ||
| 9/7/2016 | Listed for sale | $299,900+4.1%$78/sqft |
Source: Owner Report a problem | ||
| 5/4/2010 | Listing removed | $288,000$74/sqft |
Source: RE/MAX of Indiana #SB233731 Report a problem | ||
| 3/14/2009 | Price change | $288,000-2%$74/sqft |
Source: RE/MAX of Indiana #SB233731 Report a problem | ||
| 12/15/2008 | Listed for sale | $294,000$76/sqft |
Source: RE/MAX of Indiana #SB233731 Report a problem | ||
Public tax history
| Year | Property taxes | Tax assessment |
|---|---|---|
| 2025 | $7,897 +10.9% | $508,400 +13.9% |
| 2024 | $7,122 +2.4% | $446,400 +10.7% |
| 2023 | $6,955 +5.1% | $403,300 +3.4% |
| 2022 | $6,616 +10.5% | $390,200 +13% |
| 2021 | $5,986 +4.9% | $345,300 +9.9% |
| 2020 | $5,708 +2.2% | $314,300 +5.2% |
| 2019 | $5,586 +87.5% | $298,700 +1.4% |
| 2018 | $2,979 -1.3% | $294,500 +1.6% |
| 2017 | $3,018 +0.4% | $289,900 +0.6% |
| 2016 | $3,005 -40.9% | $288,300 +21.5% |
| 2014 | $5,088 +91.9% | $237,300 -2.2% |
| 2013 | $2,652 +4.7% | $242,600 -0.1% |
| 2012 | $2,532 +1.2% | $242,900 -3.2% |
| 2011 | $2,501 +3.4% | $250,900 |
| 2010 | $2,420 -5.4% | $250,900 |
| 2009 | $2,559 | $250,900 +2.3% |
| 2007 | -- | $245,300 -42.1% |
| 2006 | $3,467 +11.9% | $423,600 |
| 2004 | $3,099 -15.5% | $423,600 -26% |
| 2003 | $3,666 | $572,580 +1053% |
| 2001 | -- | $49,660 |
Find assessor info on the county website
Monthly payment
Est. payment
Payment breakdown
Explore the cost of this home by adjusting the details. Changes won't be saved.Climate risks
Neighborhood: 46530
Nearby schools
GreatSchools rating
- 9/10Prairie VistaGrades: K-5Distance: 0.3 mi
- 8/10Schmucker Middle SchoolGrades: 6-8Distance: 5.2 mi
- 10/10Penn High SchoolGrades: 9-12Distance: 5.3 mi
Schools provided by the listing agent
- Elementary: Prairie Vista
- Middle: Schmucker
- High: Penn
- District: Penn-Harris-Madison School Corp.
Source: IRMLS. This data may not be complete. We recommend contacting the local school district to confirm school assignments for this home.
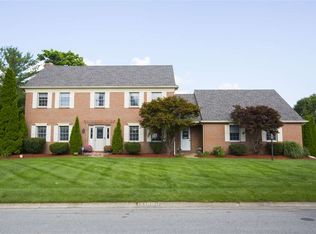
- $537,5004 bd3 ba3.4k sqft51900 Lake Knoll Ct, Granger, IN 46530Off Market
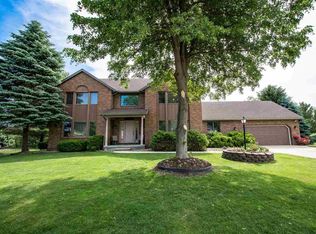
- $570,6005 bd4 ba4.6k sqft51850 Lake Knoll Ct, Granger, IN 46530Off Market
- $571,3004 bd3 ba3.1k sqft51875 Lake Knoll Ct, Granger, IN 46530Off Market
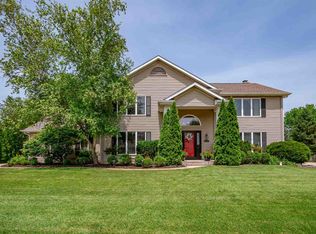
- $506,4004 bd4 ba3.6k sqft15491 Stony Run Trl, Granger, IN 46530Off Market
- $549,4003 bd3 ba3.7k sqft51851 Lake Knoll Ct, Granger, IN 46530Off Market
- $667,1004 bd3 ba3.5k sqft51901 Lake Knoll Ct, Granger, IN 46530Off Market
- $632,1004 bd3 ba3.6k sqft15482 Bryanton Ct, Granger, IN 46530Off Market
- $490,9004 bd2 ba2.4k sqft51830 Lake Knoll Ct, Granger, IN 46530Off Market
A local agent can set up tours, give advice and negotiate with sellers.
Similar homes
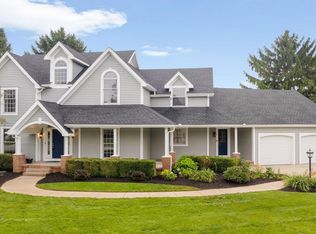
- $625,0004 bd3 ba3.7k sqft51945 Lake Knoll Ct, Granger, IN 46530For Sale
 MLS ID #202633424, Susan A Ullery, RE/MAX 100. IRMLS
 - $529,9004 bd3 ba3.4k sqft15730 Durham Way, Granger, IN 46530For Sale
 MLS ID #202632970, Tim Burkey, eXp Realty, LLC. IRMLS
 - $599,9005 bd4 ba4k sqft11199 Anderson Lake Dr, Granger, IN 46530For Sale
 MLS ID #202633298, Kelly Dyksen, Rooted Realty. IRMLS
 - $549,0004 bd3 ba4.3k sqft15766 Durham Way, Granger, IN 46530For Sale
 MLS ID #202625733, Kirsten Sharpe, Sharpe Realty, LLC. IRMLS
 - $549,0004 bd3 ba4.4k sqft50928 Ridgeview Ln, Granger, IN 46530For SaleMLS ID #202624149, Chelsea Kaniewski, Weichert Rltrs-J.Dunfee&Assoc.. IRMLS
- $465,0005 bd3 ba2.5k sqft50885 Lexington Glen Dr, Granger, IN 46530For SaleMLS ID #202633366, Julia B Robbins, RE/MAX 100. IRMLS
- $475,0004 bd3 ba3.2k sqft52116 Falcon Chase Dr, Granger, IN 46530For SaleMLS ID #202632135, Jan Lazzara, RE/MAX 100. IRMLS
- $489,9004 bd3 ba3.5k sqft50581 Weeping Willow Run E, Granger, IN 46530For SaleMLS ID #202632875, Kelly Schaffer, Real Broker, LLC. IRMLS
- $485,0004 bd3 ba3.5k sqft51328 Gilroy Ct, Granger, IN 46530For SaleMLS ID #202632027, Robert Shannon, Cressy & Everett - South Bend. IRMLS
- $579,9004 bd3 ba3.6k sqft50819 Sherwood Dr, Granger, IN 46530For SaleMLS ID #202631620, Ann M Davidson-Dolgos, Weichert Rltrs-J.Dunfee&Assoc.. IRMLS
- $599,9004 bd4 ba4k sqft52611 Spring Valley Ln, Granger, IN 46530For SaleMLS ID #202626611, Kelly Schaffer, Real Broker, LLC. IRMLS
- $645,0004 bd4 ba5.2k sqft15681 Fieldcrest Ct, Granger, IN 46530For SaleMLS ID #202628180, Kathy A Mossey, Gillis Realty, Kathy Gillis Mossey & Associates, LLC. IRMLS
- $469,0004 bd5 ba3.1k sqft15566 Signal Hill Ct, Granger, IN 46530For SaleMLS ID #202608264, Shane A Williams, Michiana Realty LLC. IRMLS
- $335,0004 bd3 ba3.5k sqft50572 Mercury Dr, Granger, IN 46530For SaleMLS ID #202632938, Keith A Raven, Berkshire Hathaway HomeServices Northern Indiana Real Estate. IRMLS
- $459,0004 bd3 ba3.3k sqft50903 Galaxy Dr, Granger, IN 46530For SaleMLS ID #202630829, Alicia Olejnik, McKinnies Realty, LLC. IRMLS
- $550,0004 bd6 ba4.3k sqft17636 Turf Ct, South Bend, IN 46635For SaleMLS ID #202632613, Stephanie Logan, RE/MAX 100. IRMLS
- $489,0004 bd3 ba3.5k sqft51951 Sandy Lane Dr, Granger, IN 46530For SaleMLS ID #202630314, Brandon Mahony, Coldwell Banker Real Estate Group. IRMLS
- $439,9004 bd3 ba3.8k sqft53213 Chelle Ln, Granger, IN 46530For SaleMLS ID #202624312, Carmen Ramirez Montenegro, St. Joseph Realty Group. IRMLS
- $460,0004 bd3 ba2.6k sqft13755 Hearthwood Ct, Granger, IN 46530For SaleMLS ID #202627678, Arpita Shah, McKinnies Realty, LLC. IRMLS
- $749,9005 bd4 ba4.4k sqft50676 Lakeside Dr, Granger, IN 46530For SaleMLS ID #202632400, Leslee Onnink, eXp Realty, LLC. IRMLS
