Under Construction. Bayside II - The Bayside II represents elegance with its two-story design, offering flexibility for different lifestyles. Enjoy the mix of open living with a private owner's suite, providing separate space from the rest of the home. The master bath features a garden tub, lavish walk-in shower, double vanities, and an expansive walk-in closet. Upstairs, guests or extended family can enjoy a generously sized bonus room, secondary bedrooms and 4th bathroom. Listing Price amount for this Pending Sale includes Design and Structural Options. Exterior image shown for illustrative purposes only and may differ from actual home.
Sold for $774,775
$774,775
5182 EVERLONG DRIVE, APOLLO BEACH, FL 33572
5beds
3,554sqft
Single Family Residence
Built in 2025
7,200 Square Feet Lot
$760,700 Zestimate®
$218/sqft
$5,652 Estimated rent
Home value
$760,700
$692,000 - $837,000
$5,652/mo
Zestimate® history
Owner options
List your home for rent
$5,652/mo
Rent Zestimate®
Find your next renter with Zillow Rental Manager. Plus, with online applications, you can quickly screen prospective tenants – for free.
$5,652/mo
Rent Zestimate®
Refinance and save
$5,616/mo
Est. payment
Refinancing to a lower rate could help reduce your monthly payments and save thousands over the life of the loan.
$5,616/mo
Est. payment
Explore your selling options
Work with a Zillow partner agent
Leverage their expertise and Zillow's premium Showcase listings to get your home seen by more buyers.
Get startedList with your own agent
Get your home in front of millions of buyers by listing it on Zillow.
Learn how to do itSell it yourself
Take full control of how buyers see your home on Zillow by listing For Sale by Owner (FSBO).
List your homeWhat's special
Zillow last checked:
Listing updated:
Listed by:
Scott Teal 813-438-3838,
HOMES BY WESTBAY REALTY 813-438-3838
Bought with:
Cass Bharath, 3553061
REAL BROKER, LLC
Source: Stellar MLS,MLS#: TB8397590 Originating MLS: Suncoast Tampa
Originating MLS: Suncoast Tampa
Facts & features
Interior
Bedrooms & bathrooms
- Bedrooms: 5
- Bathrooms: 4
- Full bathrooms: 4
Primary bedroom
- Features: Walk-In Closet(s)
- Level: First
Great room
- Level: First
Kitchen
- Level: First
Heating
- Central
Cooling
- Central Air
Appliances
- Included: Dishwasher, Disposal, Microwave, Range
- Laundry: Laundry Room
Features
- High Ceilings, In Wall Pest System, Open Floorplan, Stone Counters, Walk-In Closet(s)
- Flooring: Carpet, Luxury Vinyl
- Doors: Sliding Doors
- Windows: Hurricane Shutters
- Has fireplace: No
Interior area
- Total structure area: 4,477
- Total interior livable area: 3,554 sqft
Property
Parking
- Total spaces: 3
- Parking features: Garage - Attached
- Attached garage spaces: 3
Features
- Levels: Two
- Stories: 2
Lot
- Size: 7,200 Square Feet
Details
- Parcel number: U343119D4K00001400016.0
- Zoning: RESI
- Special conditions: None
Construction
Type & style
- Home type: SingleFamily
- Property subtype: Single Family Residence
Materials
- Block, Stone, Stucco
- Foundation: Slab
- Roof: Shingle
Condition
- Under Construction
- New construction: Yes
- Year built: 2025
Details
- Builder model: Bayside II
Utilities & green energy
- Sewer: Public Sewer
- Water: Public
- Utilities for property: Natural Gas Connected
Community & HOA
Community
- Features: Fitness Center, Pool
- Pet fee: $0 monthly
- Subdivision: D4K | WATERSET WOLF CREEK PH G2 AND 30TH ST PH G2
HOA
- Has HOA: Yes
- HOA fee: $11 monthly
- HOA name: Castle Group
Location
- Region: Apollo Beach
Financial & listing details
- Price per square foot: $218/sqft
- Tax assessed value: $556,200
- Annual tax amount: $3,710
- Date on market: 6/16/2025
- Ownership: Fee Simple
- Total actual rent: 0
- Road surface type: Asphalt
Price history
| Date | Event | Price |
|---|---|---|
| 6/16/2025 | Sold | $774,775$218/sqft |
Source:  Stellar MLS #TB8397590 Report a problem Stellar MLS #TB8397590 Report a problem | ||
Public tax history
| Year | Property taxes | Tax assessment |
|---|---|---|
| 2025 | $6,978 +89.6% | $556,200 +7625% |
| 2024 | $3,680 | $7,200 |
Find assessor info on the county website
Neighborhood: 33572
Nearby homes
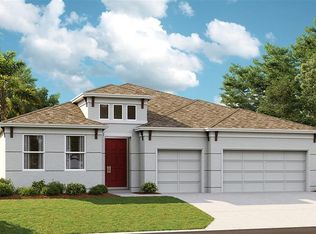
- $614,5964 bd3 ba2.6k sqft5188 Everlong Dr, Apollo Beach, FL 33572Sold

- $550,0004 bd3 ba2.5k sqft5178 Everlong Dr, Apollo Beach, FL 33572Sold
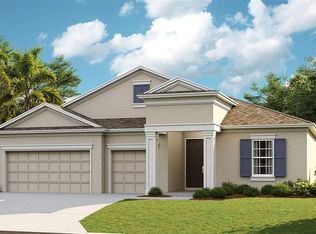
- $585,0004 bd3 ba2.7k sqft5174 Everlong Dr, Apollo Beach, FL 33572Sold
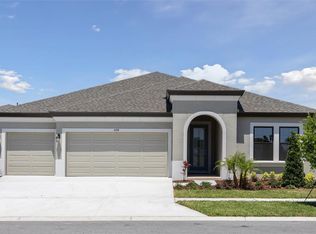
- $599,9904 bd3 ba2.5k sqft5194 Everlong Dr, Apollo Beach, FL 33572Sold
- $605,6804 bd3 ba2.5k sqft5183 Everlong Dr, Apollo Beach, FL 33572Sold
- $439,0004 bd3 ba2.2k sqft6026 Jensen View Ave, Apollo Beach, FL 33572For Sale
- $651,2604 bd3 ba2.5k sqft5189 Everlong Dr, Apollo Beach, FL 33572Sold
- $399,9903 bd2 ba1.5k sqft6022 Jensen View Ave, Apollo Beach, FL 33572Sold
Nearby schools
GreatSchools rating
- 6/10Doby Elementary SchoolGrades: PK-5Distance: 2.9 mi
- 3/10Eisenhower Middle SchoolGrades: 6-8Distance: 3.8 mi
- 3/10East Bay High SchoolGrades: 9-12Distance: 3.9 mi
Schools provided by the listing agent
- Elementary: Doby Elementary-HB
- Middle: Eisenhower-HB
- High: East Bay-HB
Source: Stellar MLS. This data may not be complete. We recommend contacting the local school district to confirm school assignments for this home.
Get a cash offer in 3 minutes
Find out how much your home could sell for in as little as 3 minutes with a no-obligation cash offer.
Estimated market value
$760,700
Get a cash offer in 3 minutes
Find out how much your home could sell for in as little as 3 minutes with a no-obligation cash offer.
Estimated market value
$760,700
- Florida
- Hillsborough County
- Apollo Beach
- 33572
- 5182 EVERLONG DRIVE
