
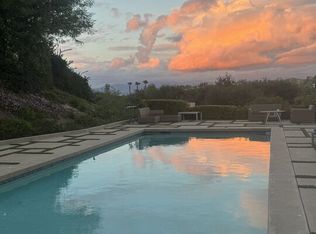
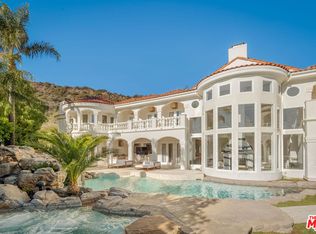
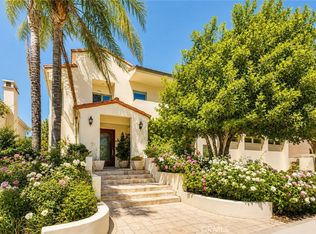
This extraordinary luxury estate is nestled behind the gates of the prestigious Mureau Estates, offering an exceptional blend of privacy, elegance, and resort-style living. Set beyond a long gated driveway leading to an impressive motor court and four-car garage, this remarkable residence delivers the space, amenities, and sophistication rarely found in a lease opportunity. The main residence features 5 spacious bedrooms and 5.5 bathrooms, a private home theater, temperature-controlled wine cellar, billiards/game room, library, formal living room, formal dining room, and beautiful travertine and hardwood flooring throughout. The chef's kitchen is designed for both everyday living and entertaining, complete with a large center island, premium Wolf stainless steel appliances, four ovens, a walk-in pantry, and a sun-filled breakfast nook. The luxurious main-level primary suite serves as a private retreat, offering soaring ceilings, a double-sided fireplace, a relaxing sitting area, and a spa-inspired bathroom with dual vanities, an oversized multi-head shower, whirlpool soaking tub, and an expansive walk-in closet. Ideal for extended family, guests, or staff, the detached guest house includes its own full kitchen, full bathroom, walk-in closet, and private outdoor patio with a fireplace. The resort-style grounds are designed for year-round enjoyment, featuring a sparkling pool and spa, sports court, batting cage, multiple outdoor fireplaces, and a covered outdoor kitchen with BBQ, all surrounded by scenic hillside views and exceptional privacy.
House for rent
$31,500/moFees may apply
5182 Garrett Ct, Calabasas, CA 91302
6beds
8,791sqft
Price may not include required fees and charges. Learn more|
Singlefamily
Available now
Cats, small dogs OK
Air conditioner, central air
In unit laundry
4 Attached garage spaces parking
Central
What's special
Sparkling pool and spaSports courtDouble-sided fireplaceFour-car garageTemperature-controlled wine cellarSun-filled breakfast nookPrivate home theater
- 9 days |
- -- |
- -- |
Zillow last checked:
Listing updated:
Travel times

Let’s turn your rent into credit progress
Build credit history with every on-time payment and get credit for the payment you’re already making.
Facts & features
Interior
Bedrooms & bathrooms
- Bedrooms: 6
- Bathrooms: 6
- Full bathrooms: 6
Rooms
- Room types: Bedroom, Dining Room, Entry/Foyer, Family Room, Foyer, Great Room, Guest Quarters, Kitchen, Laundry, Media Room, Office, Pantry, Primary Bedroom
Heating
- Central
Cooling
- Air Conditioner, Central Air
Appliances
- Included: 6 Burner Stove, Dishwasher, Dryer, Freezer, Gas Oven, Gas Range, Washer
- Laundry: In Unit, Inside, Laundry Room
Features
- Bar, Beamed Ceilings, Bedroom on Main Level, Breakfast Bar, Ceiling Fan(s), Ceiling Fan(s), Eat-in Kitchen, Entrance Foyer, Granite Counters, Pantry, Primary Suite, Recessed Lighting, Separate/Formal Dining Room, Walk In Closet, Walk-In Closet(s), Walk-In Pantry
- Flooring: Stone, Vinyl
- Has fireplace: Yes
Interior area
- Total interior livable area: 8,791 sqft
Property
Parking
- Total spaces: 4
- Parking features: Attached, Garage
- Has attached garage: Yes
- Details: Contact manager
Features
- Stories: 2
- Exterior features: Entrance Foyer, Lighting, Primary Suite, Separate/Formal Dining Room
- Has private pool: Yes
- Pool features: Pool, Private
- Has spa: Yes
- Spa features: Spa
- Has view: Yes
- View description: Hills, Neighborhood
Lot
- Features: Level, Secluded, Sloped, Sloped Up
Details
- Additional structures: Garage(s)
- Parcel number: 2049042018
Construction
Type & style
- Home type: SingleFamily
- Property subtype: SingleFamily
Condition
- Year built: 2004
Community & HOA
Community
- Features: Curbs
Location
- Region: Calabasas
Financial & listing details
- Lease term: 12 Months,24 Months
Nearby apartments for rent


Price history
| Date | Event | Price |
|---|---|---|
| 9/7/2026 | Listed for rent | $31,500+85.3%$4/sqft |
Source: CRMLS #SR26195760 Report a problem | ||
| 4/1/2018 | Listing removed | $17,000$2/sqft |
Source: Pinnacle Estate Properties, In #SR18064290 Report a problem | ||
| 3/21/2018 | Listed for rent | $17,000$2/sqft |
Source: Pinnacle Estate Properties, In #SR18064290 Report a problem | ||
| 1/26/2011 | Sold | $2,475,000-29.2%$282/sqft |
Source: Public Record Report a problem | ||
| 12/20/2009 | Listing removed | $3,495,000$398/sqft |
Source: Prudential CA Realty - Calabasas #F1815598 Report a problem | ||
| 8/29/2009 | Listed for sale | $3,495,000+13.4%$398/sqft |
Source: Prudential CA Realty - Calabasas #F1815598 Report a problem | ||
| 12/15/2004 | Sold | $3,082,500$351/sqft |
Source: Public Record Report a problem | ||
Neighborhood: 91302
Nearby schools
GreatSchools rating
- 7/10Round Meadow Elementary SchoolGrades: K-5Distance: 0.2 mi
- 9/10Arthur E. Wright Middle SchoolGrades: 6-8Distance: 2.5 mi
- 9/10Calabasas High SchoolGrades: 9-12Distance: 2.7 mi