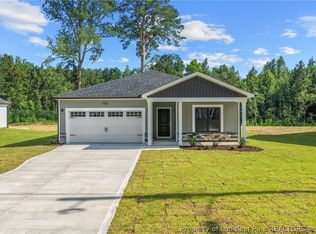
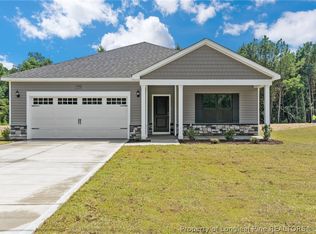
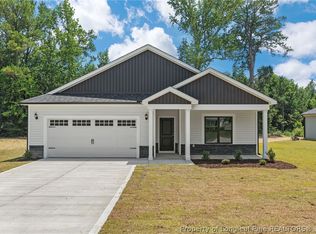
The Ferris, built by A&G Residential, is a thoughtfully designed 4-bedroom, 2.5 bathroom home offering 2,005 square feet of open-concept living. The main level features a spacious kitchen with a large island that flows effortlessly into the living area — complete with a fireplace — ideal for entertaining or everyday living. A covered front porch welcomes you home, while the back patio extends your living space outdoors.
Upstairs, the owner's suite offers a generous retreat with a spacious walk-in closet and a beautiful ensuite featuring dual vanities. There are three additional bedrooms conveniently located on the second floor as well as the laundry room for added convenience, making this layout as practical as it is comfortable.
Located in downtown Stedman, this area is ideal for buyers seeking small-town charm with everyday conveniences close at hand — including grocery stores, a pharmacy, restaurants, and the town park just a short walk away. Fayetteville and Fort Bragg are an easy 20-minute drive. Don't miss your chance to own this stunning new construction home — schedule a tour today!
New construction
$331,900
5182 Jaycee St, Stedman, NC 28391
4beds
2,005sqft
Single Family Residence
Built in 2026
0.33 Acres Lot
$331,600 Zestimate®
$166/sqft
$-- HOA
What's special
Covered front porchSpacious walk-in closet
- 43 days |
- 130 |
- 3 |
Zillow last checked:
Listing updated:
Listed by:
LOGAN GEDDIE,
COLDWELL BANKER ADVANTAGE - FAYETTEVILLE
Source: LPRMLS,MLS#: 763277
Originating MLS: Longleaf Pine Realtors
Loading...
Facts & features
Interior
Bedrooms & bathrooms
- Bedrooms: 4
- Bathrooms: 3
- Full bathrooms: 2
- 1/2 bathrooms: 1
Heating
- Heat Pump
Cooling
- Central Air
Appliances
- Included: Dishwasher, Microwave, Range
- Laundry: Washer Hookup, Dryer Hookup, Main Level, In Unit
Features
- Entrance Foyer, Granite Counters, Living/Dining Room, Pantry, Walk-In Closet(s)
- Flooring: Luxury Vinyl Plank, Carpet
- Basement: None
- Number of fireplaces: 1
- Fireplace features: Electric
Interior area
- Total interior livable area: 2,005 sqft
Video & virtual tour
Property
Parking
- Total spaces: 2
- Parking features: Attached, Garage
- Attached garage spaces: 2
Features
- Levels: Two
- Stories: 2
- Patio & porch: Covered, Patio, Porch
Lot
- Size: 0.33 Acres
- Features: 1/4 to 1/2 Acre Lot, Cleared
- Topography: Cleared
Details
- Parcel number: 0495275381
- Zoning description: R10 - Residential District
- Special conditions: Standard
Construction
Type & style
- Home type: SingleFamily
- Architectural style: Two Story
- Property subtype: Single Family Residence
Materials
- Vinyl Siding
Condition
- New Construction
- New construction: Yes
- Year built: 2026
Utilities & green energy
- Sewer: Public Sewer
- Water: Public
Community & HOA
Community
- Subdivision: Stedman
HOA
- Has HOA: No
Location
- Region: Stedman
Financial & listing details
- Price per square foot: $166/sqft
- Date on market: 5/27/2026
- Cumulative days on market: 43 days
- Listing terms: Cash,Conventional,FHA,New Loan,USDA Loan,VA Loan
- Inclusions: None
- Exclusions: None
- Ownership: Less than a year
- Road surface type: Paved
Estimated market value
$331,600
$315,000 - $348,000
$2,087/mo
Price history
| Date | Event | Price |
|---|---|---|
| 5/27/2026 | Listed for sale | $331,900$166/sqft |
Source: | ||
Public tax history
Tax history is unavailable.
Monthly payment
Est. payment$--/mo
Payment breakdown
Explore the cost of this home by adjusting the details. Changes won't be saved.All calculations are estimates and provided by Zillow, Inc. for informational purposes only. Actual amounts may vary.
HOA fees may include property taxes on listings classified as Co-Ops. Contact the listing agent and/or owner for fee details.
Mortgage interest rates are dependent on a number of factors, including credit score, down payment, and repayment length. Interest rate data provided by Zillow Group Marketplace, Inc. as of 1/1/1970 from various mortgage lenders with which we have lead or other similar arrangements; the Estimated Payment is an average of those rates.
See how much you could borrow to make a competitive offer.
Climate risks
Neighborhood: 28391
Nearby schools
GreatSchools rating
- NAStedman PrimaryGrades: PK-1Distance: 0.4 mi
- 4/10Mac Williams MiddleGrades: 6-8Distance: 4.7 mi
- 7/10Cape Fear HighGrades: 9-12Distance: 4.6 mi
Schools provided by the listing agent
- Elementary: Stedman Elementary (2-5)
- Middle: Mac Williams Middle School
- High: Cape Fear Senior High
Source: LPRMLS. This data may not be complete. We recommend contacting the local school district to confirm school assignments for this home.
A local agent can set up tours, give advice and negotiate with sellers.
- North Carolina
- Cumberland County
- Stedman
- 28391
- 5182 Jaycee St