Skip main navigation
Closed
  • $312,500

    5182 Nashua Dr #36, Youngstown, OH 44515

    3beds
    2,258sqft
    Condominium
    Built in 2001
    -- sqft lot
    $338,000 Zestimate®
    $138/sqft
    $2,255 Estimated rent

    Home value

    $338,000

    $321,000 - $355,000

    $2,255/mo

    Zestimate® history
    Loading
    Loading...

    Owner options

    List your home for rent

    $2,255/mo

    Rent Zestimate®

    Find your next renter with Zillow Rental Manager. Plus, with online applications, you can quickly screen prospective tenants – for free.

    Learn more

    $2,255/mo

    Rent Zestimate®

    Refinance and save

    $2,401/mo

    Est. payment

    Refinancing to a lower rate could help reduce your monthly payments and save thousands over the life of the loan.

    See today's rates

    $2,401/mo

    Est. payment

    Explore your selling options

    Work with a Zillow partner agent

    Leverage their expertise and Zillow's premium Showcase listings to get your home seen by more buyers.

    Get started

    List with your own agent

    Get your home in front of millions of buyers by listing it on Zillow.

    Learn how to do it

    Sell it yourself

    Take full control of how buyers see your home on Zillow by listing For Sale by Owner (FSBO).

    List your home

    What's special

    Bonus bedroomTall ceilingsGas fireplaceCustom wood cabinets lineSprawling residenceOrnate hanging lightingAmple rec space
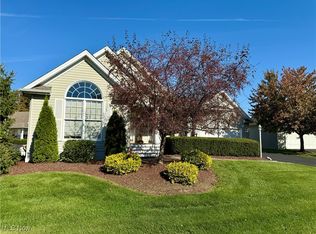
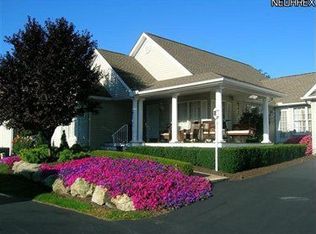
    Masterfully styled from the inside out, this breathtaking Austintown home is a visual delight with its two floors of expertly crafted living space! Nested away into a quiet development, the sprawling residence quickly captures your attention with its perfectly manicured landscaping and unique, covered corner patio that makes for easy warm weather relaxation. Windows line the front of the home, introducing plenty of natural light into the immediate living room. Tall ceilings shine down with additional recessed lighting as plush cream carpets accompany the gas fireplace below. Polished hardwoods transition into the combined kitchen and dining areas, marked by ornate hanging lighting. Nearby front and rear patio access surrounds the central island with its glistening stone countertops. Stainless appliances add to the allure while custom wood cabinets line the walls. A backlit shelf wraps the dining portion, creating a striking ambiance. The rearward master bedroom peels away past a short hallway, opening to reveal its prominent footprint. A must-see full bath waits around the corner with a floor entry shower lavish vanity. Opposite the living room, a second first floor guest bedroom is joined by a handsome full bath and first floor laundry services. Down below, a finished basement provides ample rec space, plenty of storage and a third full bath with bonus bedroom. A heated garage completes the package with its mobility friendly access ramp. Call today to make this your new home. Seller Is Requesting All Offers Due No Later Than 3/2/2024 at 6PM. Seller Will Review Offers Sunday Morning.

    Zillow last checked:

    Listing updated:

    Listed by:

    Troy V Polis troy.polis@brokerssold.com330-423-5442,

    Brokers Realty Group

    Bought with:

    Kimberly A Blasko, 2013000553

    Howard Hanna

    Source: MLS Now,MLS#: 5019903MLS LogoOriginating MLS: Stark Trumbull Area REALTORS

    Facts & features

    Interior

    Bedrooms & bathrooms
    • Bedrooms: 3
    • Bathrooms: 3
    • Full bathrooms: 3
    • Main level bathrooms: 2
    • Main level bedrooms: 2
    Heating
    • Forced Air
    Cooling
    • Central Air
    Appliances
    • Included: Built-In Oven, Cooktop, Dryer, Dishwasher, Refrigerator, Washer
    • Laundry: Main Level
    Features
    • Basement: Full,Partially Finished,Sump Pump
    • Number of fireplaces: 1
    Interior area
    • Total structure area: 2,258
    • Total interior livable area: 2,258 sqft
    • Finished area above ground: 1,358
    • Finished area below ground: 900

    Property

    Parking
    • Total spaces: 2.5
    • Parking features: Attached, Garage
    • Attached garage spaces: 2.5
    Features
    • Levels: One
    • Stories: 1
    Lot
    • Size: 2,604 Square Feet
    Details
    • Parcel number: 480200018.260

    Construction

    Type & style
    • Home type: Condo
    • Architectural style: Ranch
    • Property subtype: Condominium
    Materials
    • Vinyl Siding
    • Roof: Asphalt,Fiberglass
    Condition
    • Year built: 2001

    Utilities & green energy

    • Sewer: Public Sewer
    • Water: Public

    Community & HOA

    Community
    • Subdivision: Villas/Bella Terra Condo
    HOA
    • Has HOA: Yes
    • Services included: Common Area Maintenance, Insurance, Maintenance Grounds, Reserve Fund, Trash, Water
    • HOA fee: $325 monthly
    • HOA name: The Villas At Bella Terra Condominium Association
    Location
    • Region: Youngstown

    Financial & listing details

    • Price per square foot: $138/sqft
    • Tax assessed value: $215,100
    • Annual tax amount: $3,391
    • Date on market: 2/27/2024
    • Cumulative days on market: 5 days
    • Listing terms: Cash,Conventional

    Price history

    DateEventPrice
    3/27/2024Sold$312,500+0.8%$138/sqft
    Source: MLS Now #5019903 Report a problem
    3/4/2024Pending sale$309,900$137/sqft
    Source: MLS Now #5019903 Report a problem
    2/27/2024Listed for sale$309,900+96.9%$137/sqft
    Source: MLS Now #5019903 Report a problem
    2/6/2017Sold$157,400-23.2%$70/sqft
    Source: MLS Now #3838197 Report a problem
    8/16/2001Sold$205,000$91/sqft
    Source: Public Record Report a problem

    Public tax history

    YearProperty taxesTax assessment
    2025$3,610 +4.8%$75,290
    2024$3,446 +1.6%$75,290
    2023$3,392 +9.4%$75,290 +36.4%
    2022$3,101 -0.1%$55,190
    2021$3,102 -0.4%$55,190
    2020$3,115 -4.2%$55,190 +5%
    2019$3,252 +0.7%$52,560
    2018$3,229 +0.5%$52,560
    2017$3,212 +25.3%$52,560 +2.3%
    2016$2,563 +3.1%$51,370
    2015$2,485 -0.5%$51,370
    2014$2,496 +1.1%$51,370
    2013$2,469 +0%$51,370
    2012$2,469 +5.1%$51,370
    2011$2,348 -4.7%$51,370 -8.4%
    2010$2,462 +8.6%$56,110
    2009$2,267 +0.3%$56,110
    2008$2,259 -15.8%$56,110
    2007$2,684 +2.7%$56,110
    2006$2,613 -6.9%$56,110 +0.2%
    2005$2,807 -45%$56,000
    2003$5,102 +3.2%--
    2002$4,942 --
    2001-- --
    2000-- --
    Find assessor info on the county website

    Neighborhood: 44515

    Nearby schools

    GreatSchools rating
    Schools provided by the listing agent
    • District: Austintown LSD - 5001

    Source: MLS Now. This data may not be complete. We recommend contacting the local school district to confirm school assignments for this home.

    Get a cash offer in 3 minutes
    Find out how much your home could sell for in as little as 3 minutes with a no-obligation cash offer.
    Estimated market value
    $338,000
    Get a cash offer in 3 minutes
    Find out how much your home could sell for in as little as 3 minutes with a no-obligation cash offer.
    Estimated market value
    $338,000