Skip main navigation
Closed
  • $288,000

    5203 Nashua Dr #37, Youngstown, OH 44515

    2beds
    1,358sqft
    Condominium
    Built in 2001
    -- sqft lot
    $312,600 Zestimate®
    $212/sqft
    $1,514 Estimated rent

    Home value

    $312,600

    $269,000 - $363,000

    $1,514/mo

    Zestimate® history
    Loading
    Loading...

    Owner options

    List your home for rent

    $1,514/mo

    Rent Zestimate®

    Find your next renter with Zillow Rental Manager. Plus, with online applications, you can quickly screen prospective tenants – for free.

    Learn more

    $1,514/mo

    Rent Zestimate®

    Refinance and save

    $2,285/mo

    Est. payment

    Refinancing to a lower rate could help reduce your monthly payments and save thousands over the life of the loan.

    See today's rates

    $2,285/mo

    Est. payment

    Explore your selling options

    Work with a Zillow partner agent

    Leverage their expertise and Zillow's premium Showcase listings to get your home seen by more buyers.

    Get started

    List with your own agent

    Get your home in front of millions of buyers by listing it on Zillow.

    Learn how to do it

    Sell it yourself

    Take full control of how buyers see your home on Zillow by listing For Sale by Owner (FSBO).

    List your home

    What's special

    Built-in gas fireplaceWraparound porchCozy swingPrivate rear porchLarge full-length windowsSpacious master suiteHeated two-car garage
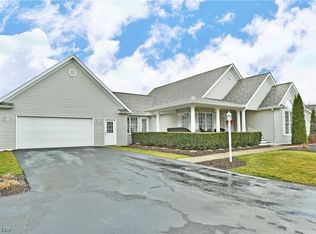
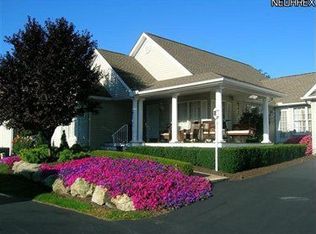
    Welcome to Bella Terra – An Oasis of Comfort and Convenience! Discover the charm of this beautifully designed condo in the sought-after Bella Terra community. This home offers a spacious open floor plan with neutral tones, creating a warm and inviting atmosphere. Step onto the wraparound porch, complete with a cozy swing—perfect for relaxing on sunny afternoons. Inside, the vaulted great room features a built-in gas fireplace that ignites with a switch, making chilly winter nights extra cozy. The great room flows seamlessly into the eat-in kitchen, where you'll find ample space for a dining table, a breakfast bar, a pantry, and abundant cabinet storage. All appliances stay for your convenience! A back door leads to a private rear porch, offering another peaceful outdoor retreat. Large full-length windows flood the home with natural light, creating an open, airy feel. The spacious master suite boasts a walk-in closet and an en-suite bath with a walk-in shower and vanity. The second bedroom features an additional arched window above the standard window, enhancing the room’s brightness and charm, plus a large closet. A well-appointed hall bath includes a tub/shower combo and vanity. Enjoy the convenience of a first-floor laundry room with a large closet—washer and dryer included! Downstairs, the expansive basement offers carpeted workout space, tiled flooring, and painted block walls, making it a versatile area for storage, a workshop, or additional living space. A workbench stays for your projects. Additional highlights include a heated two-car garage off the kitchen. Bsmt has a sump pump. (High efficiency furnace and A/C 2019). Plus, HOA fees include water and trash services, adding even more value to this exceptional home. Move right in and start enjoying the Bella Terra lifestyle today!

    Zillow last checked:

    Listing updated:

    Listed by:

    Susan Jordan susan.jordanohio@gmail.com330-802-1100,

    Brokers Realty Group

    Bought with:

    Taylor P Baker, 2014004005

    Howard Hanna

    Source: MLS Now,MLS#: 5079840MLS LogoOriginating MLS: Stark Trumbull Area REALTORS

    Facts & features

    Interior

    Bedrooms & bathrooms
    • Bedrooms: 2
    • Bathrooms: 2
    • Full bathrooms: 2
    • Main level bathrooms: 2
    • Main level bedrooms: 2
    Primary bedroom
    • Description: Flooring: Carpet
    • Features: Window Treatments
    • Level: First
    • Dimensions: 17.00 x 17.00
    Bedroom
    • Description: Flooring: Carpet
    • Features: Window Treatments
    • Level: First
    • Dimensions: 23.00 x 13.00
    Great room
    • Description: Flooring: Carpet
    • Features: Cathedral Ceiling(s), Fireplace, Window Treatments
    • Level: First
    • Dimensions: 12.00 x 11.00
    Kitchen
    • Description: Flooring: Luxury Vinyl Tile
    • Features: Breakfast Bar, Laminate Counters, Window Treatments
    • Level: First
    • Dimensions: 16.00 x 13.00
    Laundry
    • Description: Flooring: Luxury Vinyl Tile
    • Features: Window Treatments
    • Level: First
    • Dimensions: 9.00 x 6.00
    Heating
    • Forced Air, Gas
    Cooling
    • Central Air
    Appliances
    • Included: Built-In Oven, Dryer, Dishwasher, Disposal, Microwave, Range, Refrigerator, Washer
    • Laundry: Gas Dryer Hookup, Laundry Room
    Features
    • Breakfast Bar, Ceiling Fan(s), Cathedral Ceiling(s), Eat-in Kitchen, Laminate Counters, Open Floorplan, Pantry, Vaulted Ceiling(s), Walk-In Closet(s)
    • Windows: Window Treatments
    • Basement: Full,Sump Pump
    • Number of fireplaces: 1
    • Fireplace features: Glass Doors, Gas Log, Gas Starter, Great Room
    Interior area
    • Total structure area: 1,358
    • Total interior livable area: 1,358 sqft
    • Finished area above ground: 1,358
    • Finished area below ground: 0

    Property

    Parking
    • Total spaces: 2
    • Parking features: Attached, Drain, Direct Access, Electricity, Garage, Garage Door Opener, Heated Garage, Paved
    • Attached garage spaces: 2
    Features
    • Levels: One
    • Stories: 1
    • Patio & porch: Deck, Porch
    Lot
    • Features: Wooded
    Details
    • Parcel number: 480200018270

    Construction

    Type & style
    • Home type: Condo
    • Architectural style: Ranch
    • Property subtype: Condominium
    Materials
    • Vinyl Siding
    • Foundation: Block
    • Roof: Asphalt,Fiberglass
    Condition
    • Year built: 2001

    Utilities & green energy

    • Sewer: Public Sewer
    • Water: Public

    Community & HOA

    Community
    • Security: Carbon Monoxide Detector(s), Smoke Detector(s)
    HOA
    • Has HOA: No
    • Services included: Maintenance Grounds, Reserve Fund, Sewer, Snow Removal, Trash
    • HOA fee: $385 monthly
    Location
    • Region: Youngstown

    Financial & listing details

    • Price per square foot: $212/sqft
    • Tax assessed value: $215,100
    • Annual tax amount: $2,979
    • Date on market: 10/23/2024
    • Cumulative days on market: 175 days
    • Listing terms: Cash,Conventional

    Price history

    DateEventPrice
    6/10/2025Sold$288,000-2.4%$212/sqft
    Source: MLS Now #5079840 Report a problem
    5/2/2025Pending sale$295,000$217/sqft
    Source: MLS Now #5079840 Report a problem
    5/1/2025Listing removed$295,000$217/sqft
    Source: MLS Now #5079840 Report a problem
    4/16/2025Pending sale$295,000$217/sqft
    Source: MLS Now #5079840 Report a problem
    4/13/2025Listed for sale$295,000$217/sqft
    Source: MLS Now #5079840 Report a problem
    3/13/2025Contingent$295,000$217/sqft
    Source: MLS Now #5079840 Report a problem
    1/5/2025Price change$295,000-4.8%$217/sqft
    Source: MLS Now #5079840 Report a problem
    11/6/2024Price change$310,000-3.1%$228/sqft
    Source: MLS Now #5079840 Report a problem
    10/23/2024Listed for sale$320,000+86%$236/sqft
    Source: MLS Now #5079840 Report a problem
    3/24/2021Listing removed--
    Source: Owner Report a problem
    10/2/2018Sold$172,000-1.7%$127/sqft
    Source: Public Record Report a problem
    8/26/2018Pending sale$174,900$129/sqft
    Source: Owner Report a problem
    8/1/2018Listed for sale$174,900+5.4%$129/sqft
    Source: Owner Report a problem
    9/15/2016Sold$166,000+0.6%$122/sqft
    Source: MLS Now #3826526 Report a problem
    8/13/2002Sold$165,000$122/sqft
    Source: Public Record Report a problem

    Public tax history

    YearProperty taxesTax assessment
    2025$3,691 +23.1%$75,290
    2024$2,998 +0.6%$75,290
    2023$2,979 +14.2%$75,290 +36.4%
    2022$2,610 -0.1%$55,190
    2021$2,611 -0.4%$55,190
    2020$2,622 -3.3%$55,190 +5%
    2019$2,712 -16%$52,560
    2018$3,229 +3.2%$52,560
    2017$3,129 -1.3%$52,560 +2.3%
    2016$3,171 +3.1%$51,370
    2015$3,076 -0.5%$51,370
    2014$3,091 +1%$51,370
    2013$3,061 +0%$51,370
    2012$3,060 +5.1%$51,370
    2011$2,910 -3%$51,370 -8.4%
    2010$3,000 +8.6%$56,110
    2009$2,762 +0.3%$56,110
    2008$2,753 -0.3%$56,110
    2007$2,761 +2.7%$56,110
    2006$2,687 -6.9%$56,110 +0.2%
    2005$2,887 -43.4%$56,000
    2003$5,102 +3.2%--
    2002$4,942 --
    2001-- --
    Find assessor info on the county website

    Neighborhood: 44515

    Nearby schools

    GreatSchools rating
    Schools provided by the listing agent
    • District: Austintown LSD - 5001

    Source: MLS Now. This data may not be complete. We recommend contacting the local school district to confirm school assignments for this home.

    Get a cash offer in 3 minutes
    Find out how much your home could sell for in as little as 3 minutes with a no-obligation cash offer.
    Estimated market value
    $312,600
    Get a cash offer in 3 minutes
    Find out how much your home could sell for in as little as 3 minutes with a no-obligation cash offer.
    Estimated market value
    $312,600