Skip main navigation
Off market
  • $603,100

    51827 Pebble Brooke Dr, Granger, IN 46530

    4beds
    4,566sqft
    SingleFamily
    Built in 1991
    1.28 Acres Lot
    $603,100 Zestimate®
    $132/sqft
    $3,329 Estimated rent

    Home value

    $603,100

    $567,000 - $645,000

    $3,329/mo

    Zestimate® history
    Loading
    Loading...

    Owner options

    List your home for rent

    $3,329/mo

    Rent Zestimate®

    Find your next renter with Zillow Rental Manager. Plus, with online applications, you can quickly screen prospective tenants – for free.

    Learn more

    $3,329/mo

    Rent Zestimate®

    Refinance and save

    $3,682/mo

    Est. payment

    Refinancing to a lower rate could help reduce your monthly payments and save thousands over the life of the loan.

    See today's rates

    $3,682/mo

    Est. payment

    Explore your selling options

    Work with a Zillow partner agent

    Leverage their expertise and Zillow's premium Showcase listings to get your home seen by more buyers.

    Get started

    List with your own agent

    Get your home in front of millions of buyers by listing it on Zillow.

    Learn how to do it

    Sell it yourself

    Take full control of how buyers see your home on Zillow by listing For Sale by Owner (FSBO).

    List your home

    What's special

    Masonry fireplaceGas fireplaceBarbecue patioGas logsWalkout patioWalk in showerLarge jet tub

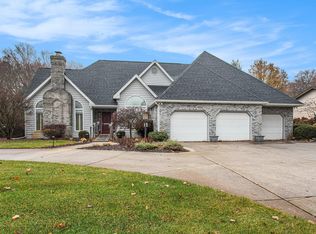
    A Custom built ranch that sits on a beautiful private 1.3 acre wooded lot. It is conveniently located in Granger, in Terri Brooke East Subdivision. The area is surrounded by custom built homes. It offers 4 bedrooms, 3 1/2 baths, with high ceilings throughout. The entry leads you into the tiled open concept living area with large office/library and dining room. Adjacent is a tiled kitchen and butler’s pantry with granite counters. Stainless appliances included. The family room includes a gas fireplace, dry bar, and large picture windows overlooking the backyard. A powder room is located nearby. The spacious master suite with a large jet tub, walk in shower, his/her vanities, 3 closets, and a large skylight for natural light. Two additional bedrooms on the main floor share a full bathroom. The main floor laundry room has cabinet storage and counter space. Enjoy the screened in porch and outside balcony with sunset views. A finished walk-out lower level is suitable for an in-law apartment featuring a family room with a masonry fireplace, dining room, wet bar kitchen, bedroom, full bathroom with closet, exercise room, and walkout patio. Additional lower level rooms include a large glam closet, a fully shelved storage room, a room with double door access from the outside for outdoor power equipment, boat, etc., a 20 x 40 workshop area and an office/kids/craft room. Don’t forget the three car garage and barbecue patio for entertaining. Finally, enjoy the serenity of a pond/waterfall adjacent to a lower level patio. Recent updates include new porcelain tile on both floors, new light fixtures, remodeled powder room, entire home recently painted in neutral colors, new lower level insulation. New roof in the last 8 years, new exterior paint, intercom system, new hardwoods added in the formal living room. 2 masonry fireplaces with gas logs. Central Vacuum, “I”beam construction, 2 x 6 exterior walls. Hook ups for gas and electric dryers.

    This property is off market, which means it's not currently listed for sale or rent on Zillow. This may be different from what's available on other websites or public sources.
    Facts & features

    Interior

    Bedrooms & bathrooms
    • Bedrooms: 4
    • Bathrooms: 4
    • Full bathrooms: 3
    • 1/2 bathrooms: 1
    Heating
    • Forced air, Other, Gas
    Cooling
    • Central
    Appliances
    • Included: Dishwasher, Freezer, Garbage disposal, Microwave, Range / Oven, Refrigerator
    Features
    • Flooring: Tile, Carpet, Hardwood, Laminate
    • Basement: Finished
    • Has fireplace: Yes
    • Fireplace features: masonry
    Interior area
    • Total interior livable area: 4,566 sqft

    Property

    Parking
    • Total spaces: 3
    • Parking features: Garage - Attached
    Features
    • Exterior features: Vinyl, Brick
    Lot
    • Size: 1.28 Acres
    Details
    • Parcel number: 200115351004000005

    Construction

    Type & style
    • Home type: SingleFamily
    Materials
    • masonry
    • Roof: Asphalt
    Condition
    • Year built: 1991

    Community & HOA

    Location
    • Region: Granger

    Financial & listing details

    • Price per square foot: $132/sqft
    • Tax assessed value: $525,800
    • Annual tax amount: $5,028

    Price history

    DateEventPrice
    9/25/2022Listing removed--
    Source: Owner Report a problem
    6/16/2022Listed for sale$575,000+86.1%$126/sqft
    Source: Owner Report a problem
    5/13/2016Sold$309,000-3.4%$68/sqft
    Source: Agent Provided Report a problem
    3/18/2016Listed for sale$319,900+1.6%$70/sqft
    Source: RE/MAX 100 Inc #201610800 Report a problem
    8/17/2015Listing removed$314,900$69/sqft
    Source: RE/MAX 100 Inc #201514539 Report a problem
    6/14/2015Price change$314,900-3.1%$69/sqft
    Source: RE/MAX 100 Inc #201514539 Report a problem
    4/11/2015Listed for sale$325,000+5%$71/sqft
    Source: RE/MAX 100 Inc #201514539 Report a problem
    10/12/2012Listing removed$309,500$68/sqft
    Source: Cressy & Everett Real Estate #257349 Report a problem
    10/3/2012Price change$309,500-4.5%$68/sqft
    Source: Cressy & Everett Real Estate #257349 Report a problem
    8/28/2012Price change$324,000-0.3%$71/sqft
    Source: Cressy & Everett Real Estate #257349 Report a problem
    8/8/2012Listed for sale$325,000$71/sqft
    Source: Cressy & Everett Real Estate #257349 Report a problem

    Public tax history

    YearProperty taxesTax assessment
    2025$5,028 +3.8%$525,800 +7.2%
    2024$4,844 +8%$490,700 +3.9%
    2023$4,485 +20%$472,300 +8.5%
    2022$3,738 +9.2%$435,400 +20%
    2021$3,422 -11.3%$362,700 +2.8%
    2020$3,858 +4.2%$352,900 +0.7%
    2019$3,702 +6%$350,400 +5.2%
    2018$3,493 +6.7%$333,200 +6.9%
    2017$3,272 $311,700 -0.3%
    2016$3,272 +8.9%$312,700 +14.5%
    2014$3,005 -45.4%$273,200
    2013$5,501 +145%$273,200 +21.7%
    2012$2,245 -6.5%$224,500 -6.5%
    2011$2,401 -1.1%$240,100 -1.1%
    2010$2,427 -0.5%$242,700 -6.9%
    2009$2,440 -25.4%$260,800 0%
    2007$3,273 +17.6%$260,900 +8.1%
    2006$2,784 +1.4%$241,400 +0.1%
    2005$2,746 +8.6%$241,100
    2003$2,530 -0.7%$241,100 +64%
    2002$2,549 +0.9%$147,000 +200%
    2001$2,525 $49,000
    Find assessor info on the county website

    Neighborhood: 46530

    Nearby schools

    GreatSchools rating
    Get pre-qualified for a loan
    At Zillow Home Loans, we can pre-qualify you in as little as 5 minutes with no impact to your credit score.

    An equal housing lender. NMLS #10287.

    Sell for more on Zillow
    Get a Zillow Showcase℠ listing at no additional cost and you could sell for .
    $603,100
    2% more
    +$12,062
    With Zillow Showcase(estimated)
    $615,162