Don't miss this incredible opportunity to be in desirable Terri Brooke East at a great price! The layout of this home features a split floor plan and plenty of privacy for the main bedroom, including an ensuite and a large walk in closet. New carpets have just been installed and the home is ready for you to make it yours. The great room has a beautiful tray ceiling, cozy fireplace and two doors to the deck overlooking the yard. The kitchen is very large with plenty of cabinets and a large island. Don't miss that this property is 1.5 acres that sits in a cul de sac and has Cobus Creek running through the far back. There is an oversized 16x20 shed with a cement foundation and another smaller shed for all your toys and lawn equipment. Contact your agent today for a tour, because it's all about you!
Closed
$345,000
51837 Pebble Brooke Dr #228, Granger, IN 46530
3beds
2,952sqft
Single Family Residence
Built in 1991
1.5 Acres Lot
$415,400 Zestimate®
$--/sqft
$2,672 Estimated rent
Home value
$415,400
$390,000 - $449,000
$2,672/mo
Zestimate® history
Owner options
List your home for rent
$2,672/mo
Rent Zestimate®
Find your next renter with Zillow Rental Manager. Plus, with online applications, you can quickly screen prospective tenants – for free.
$2,672/mo
Rent Zestimate®
Refinance and save
$2,123/mo
Est. payment
Refinancing to a lower rate could help reduce your monthly payments and save thousands over the life of the loan.
$2,123/mo
Est. payment
Explore your selling options
Work with a Zillow partner agent
Leverage their expertise and Zillow's premium Showcase listings to get your home seen by more buyers.
Get startedList with your own agent
Get your home in front of millions of buyers by listing it on Zillow.
Learn how to do itSell it yourself
Take full control of how buyers see your home on Zillow by listing For Sale by Owner (FSBO).
List your homeWhat's special
Zillow last checked:
Listing updated:
Listed by:
Linda Demel linda@inspiredhomes.com,
Inspired Homes Indiana
Bought with:
Amy Reed, RB14032050
Coldwell Banker Real Estate Group
Source: IRMLS,MLS#: 202429660
Facts & features
Interior
Bedrooms & bathrooms
- Bedrooms: 3
- Bathrooms: 3
- Full bathrooms: 3
- Main level bedrooms: 3
Bedroom 1
- Level: Main
Bedroom 2
- Level: Main
Kitchen
- Level: Main
- Area: 322
- Dimensions: 14 x 23
Living room
- Level: Main
- Area: 330
- Dimensions: 15 x 22
Office
- Level: Main
- Area: 169
- Dimensions: 13 x 13
Heating
- Natural Gas, Forced Air
Cooling
- Central Air
Appliances
- Included: Disposal, Dishwasher, Microwave, Refrigerator, Washer, Gas Cooktop, Dryer-Gas, Exhaust Fan, Double Oven, Water Filtration System, Gas Water Heater, Water Softener Owned
- Laundry: Gas Dryer Hookup, Main Level
Features
- 1st Bdrm En Suite, Built-in Desk, Tray Ceiling(s), Walk-In Closet(s), Laminate Counters, Eat-in Kitchen, Entrance Foyer, Soaking Tub, Kitchen Island, Double Vanity, Tub and Separate Shower, Main Level Bedroom Suite, Great Room
- Flooring: Carpet, Tile, Vinyl
- Windows: Window Treatments
- Basement: Partial,Partially Finished,Concrete,Sump Pump
- Number of fireplaces: 1
- Fireplace features: Living Room, Gas Starter
Interior area
- Total structure area: 4,321
- Total interior livable area: 2,952 sqft
- Finished area above ground: 2,471
- Finished area below ground: 481
Property
Parking
- Total spaces: 2
- Parking features: Attached, Garage Door Opener, Concrete
- Attached garage spaces: 2
- Has uncovered spaces: Yes
Accessibility
- Accessibility features: Chair Rail
Features
- Levels: One
- Stories: 1
- Patio & porch: Deck
- Exterior features: Irrigation System
- Fencing: None
- Has view: Yes
- On waterfront: Yes
- Waterfront features: Waterfront, None, Creek
- Frontage length: Water Frontage(132)
Lot
- Size: 1.5 Acres
- Dimensions: 132x470
- Features: Cul-De-Sac, Few Trees, Sloped, 0-2.9999, City/Town/Suburb, Landscaped
Details
- Additional structures: Shed(s), Shed
- Parcel number: 200115351003.000005
- Other equipment: Sump Pump
Construction
Type & style
- Home type: SingleFamily
- Architectural style: Ranch,Traditional
- Property subtype: Single Family Residence
Materials
- Vinyl Siding
- Roof: Asphalt,Shingle
Condition
- New construction: No
- Year built: 1991
Utilities & green energy
- Gas: NIPSCO
- Sewer: Septic Tank
- Water: Well
- Utilities for property: Cable Available
Community & HOA
Community
- Subdivision: Terri Brooke East
Location
- Region: Granger
Financial & listing details
- Annual tax amount: $3,861
- Date on market: 8/7/2024
Price history
| Date | Event | Price |
|---|---|---|
| 8/30/2024 | Sold | $345,000+3% |
Source:  IRMLS #202429660 Report a problem IRMLS #202429660 Report a problem | ||
| 8/9/2024 | Pending sale | $335,000 |
Source: IRMLS #202429660 Report a problem | ||
| 8/7/2024 | Listed for sale | $335,000 |
Source: IRMLS #202429660 Report a problem | ||
Public tax history
Tax history is unavailable.
Neighborhood: 46530
Nearby homes
- $478,5003 bd3 ba2.6k sqft51837-228 Pebble Brooke Dr, Granger, IN 46530Off Market
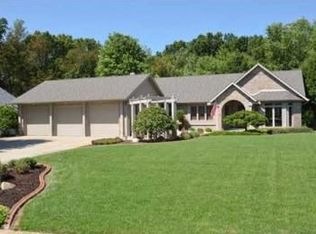
- $3,100-- bd-- ba-- sqft51837-228 Pebble Brooke Dr, Granger, IN 46530Off Market
- $598,8004 bd4 ba4.5k sqft51827 Pebble Brooke Dr, Granger, IN 46530Off Market
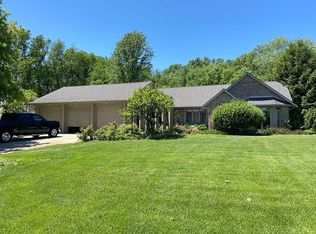
- $465,0004 bd4 ba4.8k sqft51803 Pebble Brooke Dr, Granger, IN 46530Sold
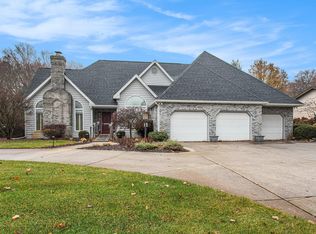
- $443,6003 bd2 ba2.3k sqft51838 Pebble Brooke Dr, Granger, IN 46530Off Market
- $400,7004 bd3 ba3.7k sqft51806 Pebble Brooke Dr, Granger, IN 46530Off Market
- $637,5004 bd4 ba3k sqft51783 Pebble Brooke Dr, Granger, IN 46530Off Market
- $445,5003 bd3 ba2.8k sqft51788 Pebble Brooke Dr, Granger, IN 46530Off Market
Nearby schools
GreatSchools rating
- 5/10Cleveland Elementary SchoolGrades: K-6Distance: 2.9 mi
- 6/10West Side Middle SchoolGrades: 7-8Distance: 4.6 mi
- 3/10Elkhart High SchoolGrades: 9-12Distance: 3.8 mi
Schools provided by the listing agent
- Elementary: Cleveland
- Middle: West Side
- High: Elkhart
- District: Elkhart Community Schools
Source: IRMLS. This data may not be complete. We recommend contacting the local school district to confirm school assignments for this home.


Get pre-qualified for a loan
At Zillow Home Loans, we can pre-qualify you in as little as 5 minutes with no impact to your credit score.An equal housing lender. NMLS #10287.
Sell for more on Zillow
Get a Zillow Showcase℠ listing at no additional cost and you could sell for .
$415,400
2% more
+$8,308
With Zillow Showcase(estimated)
$423,708
- Indiana
- Elkhart County
- Granger
- 46530
- 51837 Pebble Brooke Dr Unit 228
Nearby cities
Nearby neighborhoods
Nearby zip codes
Other Granger Topics
