Welcome to Vita Attiva at South Creek. Minnesota's NEWEST and only 55+ Active Living Community South of the river. Offering patio homes and attached villas with spectacular one-level living floor plans, luxurious finishes, light filled interior spaces, front porches, patios, numerous floorplans, attached garages and a shared community center boasting the speakeasy, party room, pickle ball courts, tennis courts and an in-ground pool. The Umbria floor plan offers a spacious and well-designed interior with luxury finishes and all living facilities on one level. This property is nothing short of spectacular and a must see. Plan your visit today and get ready to call this house your new home.
Active with contingency
$325,000
5183 216th St W, Farmington, MN 55024
2beds
1,178sqft
(TH) Side x Side
Built in 2026
-- sqft lot
$324,700 Zestimate®
$276/sqft
$382/mo HOA
What's special
Luxurious finishesSpacious and well-designed interiorPatio homesFront porchesAttached villasLight filled interior spacesIn-ground pool
- 64 days
- 99
- 2
Zillow last checked:
Listing updated:
Listed by:
The Graham Smith Team 612-414-5614,
Keller Williams Realty Integrity Lakes,
David R Bialke 612-791-3620
Source: NorthstarMLS as distributed by MLS GRID,MLS#: 7102774
Facts & features
Interior
Bedrooms & bathrooms
- Bedrooms: 2
- Bathrooms: 2
- Full bathrooms: 2
Bedroom
- Level: Main
- Area: 169 Square Feet
- Dimensions: 13x13
Bedroom 2
- Level: Main
- Area: 100 Square Feet
- Dimensions: 10x10
Dining room
- Level: Main
- Area: 156 Square Feet
- Dimensions: 13x12
Kitchen
- Level: Main
- Area: 182 Square Feet
- Dimensions: 14x13
Laundry
- Level: Main
- Area: 70 Square Feet
- Dimensions: 10x7
Living room
- Level: Main
- Area: 240 Square Feet
- Dimensions: 16x15
Mud room
- Level: Main
- Area: 28 Square Feet
- Dimensions: 7x4
Heating
- Forced Air
Cooling
- Central Air
Appliances
- Included: Air-To-Air Exchanger, Dryer, Electric Water Heater, Range, Refrigerator, Washer
- Laundry: Main Level
Features
- Basement: None
- Number of fireplaces: 1
- Fireplace features: Gas, Living Room
Interior area
- Total structure area: 1,178
- Total interior livable area: 1,178 sqft
- Finished area above ground: 1,178
- Finished area below ground: 0
Property
Parking
- Total spaces: 1
- Parking features: Attached, Garage Door Opener, Insulated Garage
- Attached garage spaces: 1
- Has uncovered spaces: Yes
Accessibility
- Accessibility features: No Stairs Internal
Features
- Levels: One
- Stories: 1
- Patio & porch: Front Porch, Rear Porch
- Has private pool: Yes
- Pool features: In Ground, Heated, Outdoor Pool, Shared
Lot
- Features: Sod Included in Price, Tree Coverage - Light
Details
- Foundation area: 1178
- Parcel number: 148290202020
- Zoning description: Residential-Single Family
Construction
Type & style
- Home type: Townhouse
- Property subtype: (TH) Side x Side
- Attached to another structure: Yes
Materials
- Frame
- Roof: Age 8 Years or Less,Architectural Shingle
Condition
- New construction: Yes
- Year built: 2026
Details
- Builder name: VITA ATTIVA HOMES
Utilities & green energy
- Electric: Circuit Breakers, Power Company: Dakota Electric Association
- Gas: Natural Gas
- Sewer: City Sewer/Connected
- Water: City Water/Connected
Community & HOA
Community
- Subdivision: Vita Attiva At South Creek Second Addition
HOA
- Has HOA: Yes
- Amenities included: Tennis Court(s)
- Services included: Lawn Care, Maintenance Grounds, Professional Mgmt, Recreation Facility, Sanitation, Shared Amenities, Snow Removal
- HOA fee: $382 monthly
- HOA name: Trekk Properties
- HOA phone: 507-334-3499
Location
- Region: Farmington
Financial & listing details
- Price per square foot: $276/sqft
- Tax assessed value: $70,800
- Annual tax amount: $798
- Date on market: 7/1/2026
Estimated market value
$324,700
$308,000 - $341,000
$2,125/mo
Price history
| Date | Event | Price |
|---|---|---|
| 7/1/2026 | Listed for sale | $325,000$276/sqft |
Source:  NorthstarMLS as distributed by MLS GRID #7102774 Report a problem NorthstarMLS as distributed by MLS GRID #7102774 Report a problem | ||
Public tax history
| Year | Property taxes | Tax assessment |
|---|---|---|
| 2024 | $354 +200% | $70,800 +785% |
| 2023 | $118 | $8,000 |
Find assessor info on the county website
Monthly payment
Est. payment
Payment breakdown
Explore the cost of this home by adjusting the details. Changes won't be saved.Climate risks
Neighborhood: 55024


Similar homes
- $325,0002 bd1 ba1.1k sqft5177 216th St W, Farmington, MN 55024New Construction
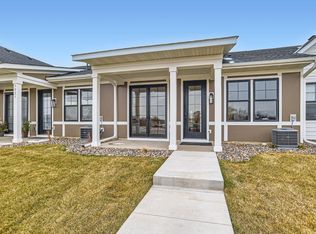
 MLS ID #7102567, The Graham Smith Team, Keller Williams Realty Integrity Lakes. NorthstarMLS as distributed by MLS GRID
 - $399,0002 bd2 ba1.2k sqft5201 216th St W, Farmington, MN 55024New Construction
 MLS ID #7102765, The Graham Smith Team, Keller Williams Realty Integrity Lakes. NorthstarMLS as distributed by MLS GRID
 - $255,0003 bd2 ba1.6k sqft292 Tamarack Trl #808, Farmington, MN 55024For Sale
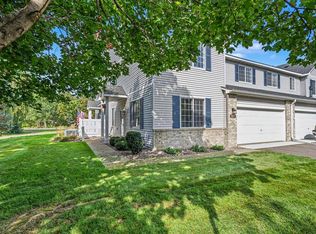 MLS ID #7136799, Meghan Hyland, Coldwell Banker Realty. NorthstarMLS as distributed by MLS GRID
 - $480,0002 bd2 ba1.5k sqft5235 217th St W, Farmington, MN 55024For Sale
 MLS ID #7115282, Daniel J. Ehrenberg, LPT Realty, LLC. NorthstarMLS as distributed by MLS GRID
 - $380,7053 bd2 ba1.2k sqft21750 Rose Dr, Farmington, MN 55024New ConstructionNorthstarMLS as distributed by MLS GRID
- $220,0002 bd2 ba1.2k sqft5104 Oriole Dr, Farmington, MN 55024For SaleMLS ID #7108499, Bradley R. Hetland, Keller Williams Premier Realty. NorthstarMLS as distributed by MLS GRID
- $279,0003 bd3 ba1.6k sqft15570 Finch Ave, Apple Valley, MN 55124For SaleMLS ID #7138137, Yareli Mendez Martinez, National Realty Guild. NorthstarMLS as distributed by MLS GRID
- $335,0003 bd3 ba1.7k sqft2772 135th St W, Rosemount, MN 55068For SaleMLS ID #7129026, Sandra P Burkard, RE/MAX Results. NorthstarMLS as distributed by MLS GRID
- $450,0003 bd2 ba1.7k sqft2857 213th St W, Farmington, MN 55024For SaleMLS ID #7106116, Blake Wallace, Counselor Realty. NorthstarMLS as distributed by MLS GRID
- $280,0002 bd2 ba1.5k sqft6429 157th St W, Apple Valley, MN 55124For SaleMLS ID #7118549, Leonid Merman, eXp Realty. NorthstarMLS as distributed by MLS GRID
- $260,0002 bd2 ba1.3k sqft6856 Meadow Grass Ln S, Cottage Grove, MN 55016For SaleMLS ID #7074257, Bryan R Paschke, Keller Williams Realty Integrity Lakes. NorthstarMLS as distributed by MLS GRID
- $275,0002 bd2 ba1.6k sqft14195 Augusta Way Unit 1404, Rosemount, MN 55068For SaleMLS ID #7132022, Jaime Lynn Lehmeyer, Transition Realty. NorthstarMLS as distributed by MLS GRID
- $296,9002 bd2 ba1.7k sqft1154 Aston Cir, Burnsville, MN 55337For SaleMLS ID #7123786, Matthew V. Ebbighausen, iMetro Property. NorthstarMLS as distributed by MLS GRID
- $309,9003 bd2 ba1.6k sqft4154 Cates St SE, Prior Lake, MN 55372For SaleMLS ID #7126993, Charrisse Just, PFH Real Estate Group. NorthstarMLS as distributed by MLS GRID
- $299,9003 bd2 ba1.5k sqft4467 Clover Ln #A, Saint Paul, MN 55122For SaleMLS ID #7122847, Benjamin W Johnson, Keller Williams Realty Integrity Lakes. NorthstarMLS as distributed by MLS GRID
- $314,9002 bd1 ba1.1k sqft7381 Degrio Way, Inver Grove Heights, MN 55076For SaleMLS ID #7095449, Heidi Hartzell, Lakes Sotheby's International Realty. NorthstarMLS as distributed by MLS GRID
- $327,0003 bd3 ba1.7k sqft3410 Spring Glen Cir NW, Prior Lake, MN 55372For SaleMLS ID #7124686, Karen M Sandstrom, RE/MAX Results. NorthstarMLS as distributed by MLS GRID
