Lot fees may apply. Upgrades available.
Welcome to Vita Attiva at South Creek. Minnesota's only 55+ Active Living Community South of the river. Offering patio homes and attached villas with spectacular one & two-level living floor plans, luxurious finishes, light filled interior spaces, front porches, patios, customizable interiors, attached garages and a shared community center boasting the speakeasy, party room, pickle ball courts, tennis courts and in-ground pool. The Capri is perfect for those looking for an easy to manage space that still offers luxurious finishes, and open floor plan and an efficient use of space. Truly standing above the competition, this home is a must see. Plan your tour of Vita Attiva today and get ready to call this house your new home.
Pending
$399,000
5201 216th St W, Farmington, MN 55024
2beds
1,288sqft
(TH) Detached
Built in 2026
7,405 Square Feet Lot
$398,300 Zestimate®
$310/sqft
$275/mo HOA
What's special
Luxurious finishesFront porchesOpen floor planLight filled interior spacesIn-ground poolEasy to manage spaceAttached garages
- 70 days
- 58
- 3
Zillow last checked:
Listing updated:
Listed by:
The Graham Smith Team 612-414-5614,
Keller Williams Realty Integrity Lakes,
David R Bialke 612-791-3620
Source: NorthstarMLS as distributed by MLS GRID,MLS#: 7102765
Facts & features
Interior
Bedrooms & bathrooms
- Bedrooms: 2
- Bathrooms: 2
- Full bathrooms: 2
Bedroom
- Level: Main
- Area: 156 Square Feet
- Dimensions: 13x12
Bedroom 2
- Level: Main
- Area: 140 Square Feet
- Dimensions: 14x10
Dining room
- Level: Main
- Area: 120 Square Feet
- Dimensions: 15x8
Foyer
- Level: Main
- Area: 66 Square Feet
- Dimensions: 11x6
Kitchen
- Level: Main
- Area: 120 Square Feet
- Dimensions: 15x8
Living room
- Level: Main
- Area: 210 Square Feet
- Dimensions: 15x14
Patio
- Level: Main
- Area: 140 Square Feet
- Dimensions: 14x10
Porch
- Level: Main
- Area: 132 Square Feet
- Dimensions: 12x11
Heating
- Forced Air
Cooling
- Central Air
Appliances
- Included: Air-To-Air Exchanger, Dryer, Electric Water Heater, Range, Refrigerator, Washer
- Laundry: Main Level
Features
- Basement: None
- Has fireplace: No
Interior area
- Total structure area: 1,288
- Total interior livable area: 1,288 sqft
- Finished area above ground: 1,288
- Finished area below ground: 0
Property
Parking
- Total spaces: 2
- Parking features: Attached, Garage Door Opener, Insulated Garage
- Attached garage spaces: 2
- Has uncovered spaces: Yes
Accessibility
- Accessibility features: No Stairs Internal
Features
- Levels: One
- Stories: 1
- Patio & porch: Front Porch, Rear Porch
- Has private pool: Yes
- Pool features: In Ground, Heated, Outdoor Pool, Shared
Lot
- Size: 7,405 Square Feet
- Dimensions: 42 x 128
- Features: Sod Included in Price, Tree Coverage - Light
Details
- Foundation area: 1288
- Parcel number: 148290201160
- Zoning description: Residential-Single Family
Construction
Type & style
- Home type: Townhouse
- Property subtype: (TH) Detached
Materials
- Frame
- Roof: Age 8 Years or Less,Asphalt
Condition
- New construction: Yes
- Year built: 2026
Details
- Builder name: VITA ATTIVA HOMES
Utilities & green energy
- Electric: Circuit Breakers, Power Company: Dakota Electric Association
- Gas: Natural Gas
- Sewer: City Sewer/Connected
- Water: City Water/Connected
Community & HOA
Community
- Subdivision: Vita Attiva At South Creek Third Additio
HOA
- Has HOA: Yes
- Amenities included: Tennis Court(s)
- Services included: Lawn Care, Maintenance Grounds, Professional Mgmt, Recreation Facility, Sanitation, Shared Amenities, Snow Removal
- HOA fee: $275 monthly
- HOA name: Trekk Properties
- HOA phone: 507-334-3499
Location
- Region: Farmington
Financial & listing details
- Price per square foot: $310/sqft
- Tax assessed value: $96,300
- Annual tax amount: $1,094
- Date on market: 7/1/2026
- Cumulative days on market: 71 days
Estimated market value
$398,300
$378,000 - $418,000
$2,225/mo
Price history
| Date | Event | Price |
|---|---|---|
| 9/4/2026 | Pending sale | $399,000$310/sqft |
Source:  NorthstarMLS as distributed by MLS GRID #7102765 Report a problem NorthstarMLS as distributed by MLS GRID #7102765 Report a problem | ||
| 7/1/2026 | Listed for sale | $399,000$310/sqft |
Source: NorthstarMLS as distributed by MLS GRID #7102765 Report a problem | ||
Public tax history
| Year | Property taxes | Tax assessment |
|---|---|---|
| 2024 | $480 +306.8% | $96,300 +1103.8% |
| 2023 | $118 | $8,000 |
Find assessor info on the county website
Monthly payment
Est. payment
Payment breakdown
Explore the cost of this home by adjusting the details. Changes won't be saved.Climate risks
Neighborhood: 55024


Similar homes
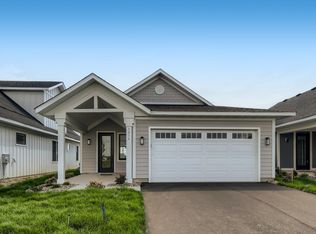
- $454,9002 bd2 ba1.5k sqft5235 217th St W, Farmington, MN 55024For Sale

 MLS ID #7115282, Daniel J. Ehrenberg, LPT Realty, LLC. NorthstarMLS as distributed by MLS GRID
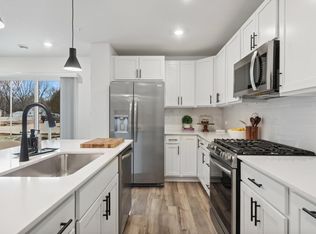
 - $351,0153 bd3 ba1.7k sqft21648 Magnolia Way, Farmington, MN 55024New Construction
 NorthstarMLS as distributed by MLS GRID
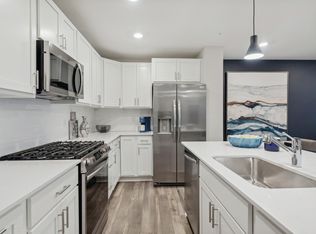
 - $314,9903 bd3 ba1.7k sqft4628 218th St W, Farmington, MN 55024New Construction
 NorthstarMLS as distributed by MLS GRID
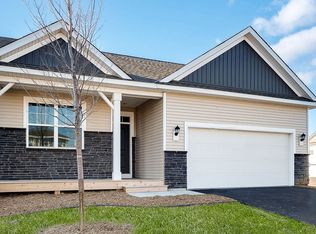
 - from $417,9903 bd2 ba1.4k sqftThe Harmony Plan, Whispering Fields, Farmington, MN 55024New Construction
 DR Horton
 - $450,0003 bd2 ba1.7k sqft2857 213th St W, Farmington, MN 55024For SaleMLS ID #7106116, Blake Wallace, Counselor Realty. NorthstarMLS as distributed by MLS GRID
- $299,9003 bd3 ba1.7k sqft21646 Magnolia Way, Farmington, MN 55024New ConstructionNorthstarMLS as distributed by MLS GRID
- $399,9903 bd3 ba1.8k sqft17545 Driscoll Pl, Lakeville, MN 55044New ConstructionNorthstarMLS as distributed by MLS GRID
- $406,8053 bd3 ba1.8k sqft17543 Driscoll Pl, Lakeville, MN 55044New ConstructionNorthstarMLS as distributed by MLS GRID
- $375,0003 bd3 ba1.8k sqft5202 Hampton St NE, Prior Lake, MN 55372For SaleMLS ID #7140205, Jack W Barkley, Edina Realty, Inc.. NorthstarMLS as distributed by MLS GRID
- $375,0003 bd3 ba1.8k sqft17118 Dysart Pl, Lakeville, MN 55044New ConstructionNorthstarMLS as distributed by MLS GRID
- $375,0003 bd3 ba1.8k sqft16451 Jaffna Pl, Lakeville, MN 55044For SaleMLS ID #7130560, Aileen K. Chan, Edina Realty, Inc.. NorthstarMLS as distributed by MLS GRID
- $369,9903 bd3 ba1.8k sqft17116 Dysart Pl, Lakeville, MN 55044New ConstructionMLS ID #7109007, Jordyn McKamie, D.R. Horton, Inc.. NorthstarMLS as distributed by MLS GRID
- $479,4963 bd2 ba1.7k sqft19124 Cloverleaf Way, Farmington, MN 55024New ConstructionMLS ID #7032725, Kelli A Keith, Robert Thomas Homes, Inc.. NorthstarMLS as distributed by MLS GRID
- $545,0003 bd3 ba1.8k sqft20973 Flemming St, Farmington, MN 55024For SaleMLS ID #7110274, Benjamin Kemper, Coldwell Banker Realty - Southwest Regional. NorthstarMLS as distributed by MLS GRID
- $395,0003 bd3 ba1.8k sqft14540 Twin Lakes Cir, Burnsville, MN 55306For SaleMLS ID #7076113, Alec Roth, Edina Realty, Inc.. NorthstarMLS as distributed by MLS GRID
- $399,9003 bd3 ba1.9k sqft14544 Twin Lakes Cir, Burnsville, MN 55306For SaleMLS ID #7052381, Kerby & Cristina Real Estate Experts, RE/MAX Results. NorthstarMLS as distributed by MLS GRID
- $320,5002 bd3 ba1.8k sqft13650 Bronze Pkwy, Rosemount, MN 55068For SaleMLS ID #7110228, Sally J Leary, JPW Realty. NorthstarMLS as distributed by MLS GRID
- $399,9002 bd2 ba1.3k sqft1111 Dorthy Lane Elko, New Market, MN 55054New ConstructionMLS ID #7128655, Ashlee Rickert, ARC Properties. NorthstarMLS as distributed by MLS GRID
- $375,0003 bd3 ba1.8k sqft14524 Twin Lakes Cir, Burnsville, MN 55306For SaleMLS ID #7116909, Michael Varner, Re/Max Advantage Plus. NorthstarMLS as distributed by MLS GRID
- $387,3443 bd3 ba1.6k sqft1071 130th Ct E, Rosemount, MN 55068New ConstructionNorthstarMLS as distributed by MLS GRID
