Skip main navigation
Off market
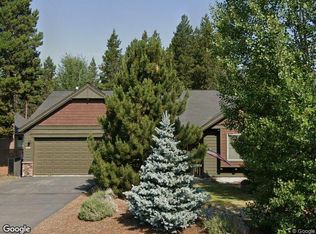
Street View
  • $458,300

    51833 Fordham Dr Lot 60, La Pine, OR 97739

    3beds
    3baths
    2,098sqft
    SingleFamily
    Built in 2018
    8,276 Square Feet Lot
    $458,300 Zestimate®
    $218/sqft
    $2,593 Estimated rent

    Home value

    $458,300

    $431,000 - $486,000

    $2,593/mo

    Zestimate® history
    Loading
    Loading...

    Owner options

    List your home for rent

    $2,593/mo

    Rent Zestimate®

    Find your next renter with Zillow Rental Manager. Plus, with online applications, you can quickly screen prospective tenants – for free.

    Learn more

    $2,593/mo

    Rent Zestimate®

    Refinance and save

    $2,715/mo

    Est. payment

    Refinancing to a lower rate could help reduce your monthly payments and save thousands over the life of the loan.

    See today's rates

    $2,715/mo

    Est. payment

    Explore your selling options

    Work with a Zillow partner agent

    Leverage their expertise and Zillow's premium Showcase listings to get your home seen by more buyers.

    Get started

    List with your own agent

    Get your home in front of millions of buyers by listing it on Zillow.

    Learn how to do it

    Sell it yourself

    Take full control of how buyers see your home on Zillow by listing For Sale by Owner (FSBO).

    List your home

    What's special

    Huge coffered entry-way welcomes you into the Pineridge Plan, by Pahlisch Homes, Inc. This practical single-story offers a covered rear patio, with additional access from the master bedroom as well as the dining area, perfect for entertaining or a private spa! Great Room features a gas fireplace, with stone face and hearth & easy to live-on premium vinyl plank floors. Corner pantry, quartz counter-top, large island, counter-height daylight windows, shaker cabinets with Spanish oak stain, and under-cabinet lighting are all standard features in the kitchen. Master on-suite has 2 sink vanity, soaking tub, tiled floors & shower plus a spacious walk-in closet. Guest Suite with full bath, plus a 3rd bathroom too! Community Amenities include clubhouse with fitness room, walking paths, outdoor playfield & sport-court. Model Home: 51832 (Lot #104) Hollinshead Pl, Hrs Fri-Sun, 12-5 p.m. or by appt.

    This property is not currently displayed as for sale or rent on Zillow. This may be different from what's on other websites or public sources.

    Facts & features

    Interior

    Bedrooms & bathrooms
    • Bedrooms: 3
    • Bathrooms: 3
    Heating
    • Forced air, Gas
    Features
    • Flooring: Tile, Carpet, Laminate
    • Has fireplace: Yes
    Interior area
    • Total interior livable area: 2,098 sqft

    Property

    Features
    • Levels: One
    Lot
    • Size: 8,276 Square Feet

    Construction

    Type & style
    • Home type: SingleFamily
    Materials
    • Roof: Composition
    Condition
    • Year built: 2018

    Community & HOA

    Location
    • Region: La Pine

    Financial & listing details

    • Price per square foot: $218/sqft

    Price history

    Price history is unavailable.

    Public tax history

    Tax history is unavailable.

    Neighborhood: 97739

    Nearby schools

    GreatSchools rating
    Schools provided by the listing agent
    • Elementary: Rosland
    • Middle: La Pine
    • High: La Pine

    Source: The MLS. This data may not be complete. We recommend contacting the local school district to confirm school assignments for this home.

    Get pre-qualified for a loan
    At Zillow Home Loans, we can pre-qualify you in as little as 5 minutes with no impact to your credit score.

    An equal housing lender. NMLS #10287.

    Sell for more on Zillow
    Get a Zillow Showcase℠ listing at no additional cost and you could sell for .
    $458,300
    2% more
    +$9,166
    With Zillow Showcase(estimated)
    $467,466
