Special financing available with rates as low as 4.99% through preferred lender. Single-level home in La Pine, Oregon featuring a rare 3-bedroom, 3 full bathroom layout within 2,098 sq ft, including a second primary suite ideal for guests or multi-generational living. Located in Crescent Creek a quiet, well-maintained Central Oregon neighborhood with park, athletic court, and clubhouse nearby. Functional floor plan includes an open great room with gas fireplace, kitchen with quartz countertops, large island, pantry, and spacious primary suite with soaking tub, double vanity, and walk-in closet. Heat pump provides efficient heating and A/C. Newer exterior paint adds to the clean, move-in ready feel. Covered back patio for outdoor living and large garage with extra space for storage, golf cart, or recreation gear. Ideal for full-time living or a second home. Not far from all kinds of outdoor recreation, this is Central Oregon lifestyle at its best.
Active
Price cut: $5K (6/16)
$519,900
51833 Fordham Dr, La Pine, OR 97739
3beds
3baths
2,098sqft
:
Get pre-qualified$3,647/mo
Single Family Residence
Built in 2018
8,276 Square Feet Lot
$516,600 Zestimate®
$248/sqft
$88/mo HOA
What's special
Newer exterior paintWalk-in closetKitchen with quartz countertopsDouble vanityLarge island
- 81 days |
- 177 |
- 9 |
Zillow last checked:
Listing updated:
Listed by:
High Desert Realty, LLC 541-312-9449
Source: Oregon Datashare,MLS#: 220220736
Facts & features
Interior
Bedrooms & bathrooms
- Bedrooms: 3
- Bathrooms: 3
Heating
- Forced Air, Heat Pump, Natural Gas
Cooling
- Central Air, Heat Pump
Appliances
- Included: Dishwasher, Disposal, Dryer, Microwave, Oven, Range, Refrigerator, Washer, Water Heater
Features
- Breakfast Bar, Ceiling Fan(s), Double Vanity, Fiberglass Stall Shower, In-Law Floorplan, Kitchen Island, Linen Closet, Open Floorplan, Pantry, Primary Downstairs, Smart Thermostat, Soaking Tub, Solid Surface Counters, Tile Shower, Vaulted Ceiling(s), Walk-In Closet(s)
- Flooring: Carpet, Laminate, Tile
- Windows: Double Pane Windows, Vinyl Frames
- Has fireplace: Yes
- Fireplace features: Gas, Great Room
- Common walls with other units/homes: No Common Walls
Interior area
- Total structure area: 2,098
- Total interior livable area: 2,098 sqft
Video & virtual tour
Property
Parking
- Total spaces: 2.5
- Parking features: Asphalt, Attached, Driveway, Garage Door Opener
- Attached garage spaces: 2.5
- Has uncovered spaces: Yes
Features
- Levels: One
- Stories: 1
- Patio & porch: Covered, Patio, Porch, Rear Porch
- Fencing: Fenced
- Has view: Yes
- View description: Neighborhood, Territorial
Lot
- Size: 8,276 Square Feet
- Features: Drip System, Landscaped, Level, Sprinkler Timer(s), Sprinklers In Front, Sprinklers In Rear
Details
- Parcel number: 251513
- Zoning description: RMP
- Special conditions: Standard
Construction
Type & style
- Home type: SingleFamily
- Architectural style: Craftsman,Northwest
- Property subtype: Single Family Residence
Materials
- Frame
- Foundation: Stemwall
- Roof: Composition
Condition
- New construction: No
- Year built: 2018
Utilities & green energy
- Sewer: Public Sewer
- Water: Public
Green energy
- Water conservation: Water-Smart Landscaping
Community & HOA
Community
- Features: Park, Sport Court, Trail(s)
- Security: Carbon Monoxide Detector(s), Smoke Detector(s)
- Subdivision: Crescent Creek
HOA
- Has HOA: Yes
- Amenities included: Clubhouse, Landscaping, Park, Snow Removal, Sport Court, Trail(s)
- HOA fee: $88 monthly
Location
- Region: La Pine
Financial & listing details
- Price per square foot: $248/sqft
- Tax assessed value: $536,840
- Annual tax amount: $4,267
- Date on market: 5/5/2026
- Cumulative days on market: 81 days
- Listing terms: Cash,Conventional,FHA,USDA Loan,VA Loan
- Road surface type: Paved
Estimated market value
$516,600
$491,000 - $542,000
$2,718/mo
Price history
| Date | Event | Price |
|---|---|---|
| 6/16/2026 | Price change | $519,900-1%$248/sqft |
Source:  Oregon Datashare #220220736 Report a problem Oregon Datashare #220220736 Report a problem | ||
| 5/5/2026 | Listed for sale | $524,900-7.1%$250/sqft |
Source: Oregon Datashare #220220736 Report a problem | ||
| 9/3/2024 | Listing removed | $565,000$269/sqft |
Source: Oregon Datashare #220182768 Report a problem | ||
| 7/13/2024 | Price change | $565,000-0.9%$269/sqft |
Source: Oregon Datashare #220182768 Report a problem | ||
| 5/30/2024 | Price change | $570,000-2.6%$272/sqft |
Source: Oregon Datashare #220182768 Report a problem | ||
| 5/17/2024 | Listed for sale | $585,000+1.7%$279/sqft |
Source: Oregon Datashare #220182768 Report a problem | ||
| 8/23/2023 | Listing removed | $575,000$274/sqft |
Source: Oregon Datashare #220164409 Report a problem | ||
| 7/10/2023 | Price change | $575,000-1.7%$274/sqft |
Source: Oregon Datashare #220164409 Report a problem | ||
| 6/19/2023 | Price change | $585,000-0.8%$279/sqft |
Source: Oregon Datashare #220164409 Report a problem | ||
| 5/24/2023 | Listed for sale | $589,790+34.3%$281/sqft |
Source: Oregon Datashare #220164409 Report a problem | ||
| 5/10/2021 | Sold | $439,000$209/sqft |
Source: Oregon Datashare #220116687 Report a problem | ||
| 2/19/2021 | Pending sale | $439,000$209/sqft |
Source: Oregon Datashare #220116687 Report a problem | ||
| 2/16/2021 | Listed for sale | $439,000+30.1%$209/sqft |
Source: Oregon Datashare #220116687 Report a problem | ||
| 6/26/2019 | Sold | $337,500$161/sqft |
Source: Oregon Datashare #201811369 Report a problem | ||
| 1/15/2019 | Listed for sale | $337,500$161/sqft |
Source: Pahlisch Homes Report a problem | ||
Public tax history
| Year | Property taxes | Tax assessment |
|---|---|---|
| 2025 | $4,268 +4.3% | $235,620 +3% |
| 2024 | $4,093 +2.4% | $228,760 +6.1% |
| 2023 | $3,998 +8.7% | $215,640 |
| 2022 | $3,679 +2.6% | $215,640 +6.1% |
| 2021 | $3,587 | $203,270 |
| 2020 | -- | $203,270 +440.3% |
| 2019 | $2,064 | $37,620 |
| 2018 | $2,064 +269.4% | $37,620 +3% |
| 2017 | $559 +7.7% | $36,530 +3% |
| 2016 | $519 | $35,470 +3% |
| 2015 | $519 +10.1% | $34,440 +3.4% |
| 2014 | $471 | $33,310 +18% |
| 2013 | -- | $28,230 +2% |
| 2012 | -- | $27,680 +1% |
| 2011 | -- | $27,410 -17% |
| 2010 | -- | $33,030 -1.2% |
| 2009 | -- | $33,440 +3% |
| 2008 | -- | $32,470 +3% |
| 2007 | -- | $31,530 +508.8% |
| 2006 | -- | $5,179 |
Find assessor info on the county website
Monthly payment
Est. payment
Payment breakdown
Explore the cost of this home by adjusting the details. Changes won't be saved.Climate risks
Neighborhood: 97739
Nearby schools
GreatSchools rating
- 2/10Rosland Elementary SchoolGrades: K-5Distance: 1.4 mi
- 2/10Lapine Middle SchoolGrades: 6-8Distance: 0.7 mi
- 2/10Lapine Senior High SchoolGrades: 9-12Distance: 0.5 mi
Schools provided by the listing agent
- Elementary: Rosland Elem
- Middle: LaPine Middle
- High: LaPine Sr High
Source: Oregon Datashare. This data may not be complete. We recommend contacting the local school district to confirm school assignments for this home.
- $--3 bd2 ba1.8k sqft51839 Fordham Dr, La Pine, OR 97739Auction
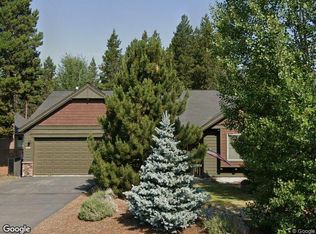
- $57,230-- bd-- ba-- sqft51827 Fordham Dr, La Pine, OR 97739Off Market
- $500,1003 bd1 ba2k sqft51827 Fordham Dr, La Pine, OR 97739Off Market
- $272,5703 bd3 ba2.3k sqft51821 Fordham Dr, La Pine, OR 97739Off Market
- $458,2003 bd3 ba2.3k sqft51847 Trapper George Ln, La Pine, OR 97739Off Market
- $520,0003 bd3 ba2.3k sqft51821 Fordham Dr, La Pine, OR 97739Sold
- $430,9003 bd2 ba1.8k sqft51834 Fordham Dr, La Pine, OR 97739Off Market
- $469,4004 bd3 ba2.2k sqft51853 Trapper George Ln, La Pine, OR 97739Off Market
A local agent can set up tours, give advice and negotiate with sellers.
A local lender can help you make sure your offer is ready when you are.
Similar homes
- $514,9003 bd3 ba2.3k sqft51874 Trapper George Ln, La Pine, OR 97739For Sale
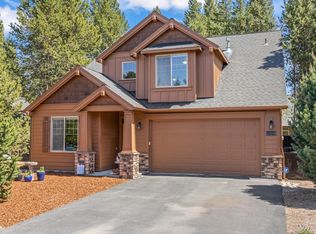
 MLS ID #220221872, Daniel D Cook, Berkshire Hathaway HomeService. Oregon Datashare
 - $499,0004 bd3 ba2.2k sqft51860 Hollinshead Pl, La Pine, OR 97739For Sale
 MLS ID #220225048, Michael Dugan Duffy, Berkshire Hathaway HomeService. Oregon Datashare
 - $499,9004 bd3 ba2k sqft16504 Pine Creek Dr, La Pine, OR 97739For Sale
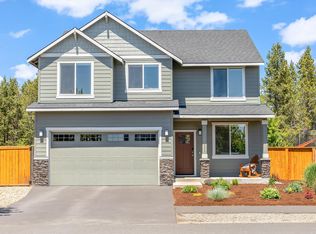 MLS ID #220222676, Lacie Pech, Knipe Realty ERA Powered. Oregon Datashare
 - $499,0004 bd3 ba2.1k sqft16569 Beesley Pl, La Pine, OR 97739For Sale
 MLS ID #220218719, Paul Frazier, eXp Realty, LLC. Oregon Datashare
 - $499,9003 bd3 ba2.2k sqft16760 Pine Pl, La Pine, OR 97739For SaleMLS ID #220225964, Molly L Wilkes, La Pine Realty. Oregon Datashare
- $475,0003 bd3 ba2.4k sqft16573 Beesley Pl, La Pine, OR 97739For SaleMLS ID #220218726, Matt J. Johnson, RE/MAX Key Properties. Oregon Datashare
- $479,0004 bd3 ba2k sqft16512 Pine Creek Dr, La Pine, OR 97739For SaleMLS ID #220224309, Allyson T. M. Puentes, eXp Realty, LLC. Oregon Datashare
- $530,0005 bd3 ba2.5k sqft16500 Pine Creek Dr, La Pine, OR 97739For SaleMLS ID #220214991, Helen Chen Marston, Keller Williams Realty Central Oregon. Oregon Datashare
- $475,0003 bd2 ba1.8k sqft51911 Campfire Dr, La Pine, OR 97739For SaleMLS ID #220221185, Daren Lin Cullen, Knightsbridge International. Oregon Datashare
- $475,0003 bd2 ba1.6k sqft51780 Mountain Pine St, La Pine, OR 97739For SaleMLS ID #220215447, Erin Lovelace, Knipe Realty ERA Powered. Oregon Datashare
- $515,0003 bd2 ba1.6k sqft16154 Buena Vista Dr, La Pine, OR 97739For SaleMLS ID #220222143, Alycia Winegar, High Desert Realty, LLC. Oregon Datashare
- $459,9003 bd2 ba1.8k sqft51900 Settler Dr, La Pine, OR 97739For SaleMLS ID #220216670, Lisa A Tavares, La Pine Realty. Oregon Datashare
- $449,9004 bd3 ba1.9k sqft51783 Fordham Dr, La Pine, OR 97739For SaleMLS ID #220218031, Kim Gilchrist, Bend Premier Real Estate LLC. Oregon Datashare
- $514,9003 bd2 ba1.6k sqft51992 Dorrance Meadow Rd, La Pine, OR 97739For SaleMLS ID #220218460, Justin Fairbanks, Weichert, Realtors-Norwest. Oregon Datashare
- $459,0003 bd3 ba1.7k sqft51379 Apache Tears Ct, La Pine, OR 97739For SaleMLS ID #220222820, Saihong Wang, Windermere Realty Trust. Oregon Datashare
- $519,0003 bd2 ba1.6k sqft16051 Leona Ln, La Pine, OR 97739For SaleMLS ID #220218503, Jan Higgins Loper, Cascade Hasson SIR. Oregon Datashare
- $545,0003 bd2 ba1.7k sqft51343 Mitchell Rd, La Pine, OR 97739For SaleMLS ID #220223813, Carol Swendsen, Cascade Hasson SIR. Oregon Datashare
- $479,9993 bd3 ba1.7k sqft16614 Landing Ct, La Pine, OR 97739For SaleMLS ID #220220124, Ginny M Kansas-Meszaros, Ginny Kansas Real Estate. Oregon Datashare
- $509,0004 bd2 ba1.4k sqft16020 Alpine Dr, La Pine, OR 97739For SaleMLS ID #220217421, Julia Ann Daugherty, MORE Realty, Inc.. Oregon Datashare
- $429,9003 bd4 ba2k sqft51945 Lumberman Ln, La Pine, OR 97739For SaleMLS ID #220218275, Kerri L Emert, La Pine Realty. Oregon Datashare
