Discover this beautifully crafted newer SINGLE LEVEL home in the desirable Crescent Creek community, built by Pahlisch Homes. Featuring an open great room floor plan with soaring 11-foot ceilings and a cozy gas fireplace, this home feels both spacious and inviting. The kitchen is a standout with a large island, quartz countertops,
shaker-style cabinets, stainless steel appliances, and a walk-in pantry. Enjoy smart home features throughout, a separate den/office, and large picture windows that fill the space with natural light. The vaulted primary suite offers a luxurious retreat with a spacious walk-in closet, dual-sink vanity, private water closet, and an oversized shower. Relax on the covered back patio and take advantage of the extra 6 feet of garage storage space. Open, bright, and thoughtfully designed--this home has it!
Active
$475,000
51911 Campfire Dr, La Pine, OR 97739
3beds
2baths
1,853sqft
:
Get pre-qualified$3,339/mo
Single Family Residence
Built in 2021
7,840 Square Feet Lot
$471,200 Zestimate®
$256/sqft
$88/mo HOA
What's special
Cozy gas fireplaceShaker-style cabinetsCovered back patioOversized showerVaulted primary suiteStainless steel appliancesDual-sink vanity
- 73 days |
- 77 |
- 8 |
Zillow last checked:
Listing updated:
Listed by:
Knightsbridge International 541-312-2113
Source: Oregon Datashare,MLS#: 220221185
Facts & features
Interior
Bedrooms & bathrooms
- Bedrooms: 3
- Bathrooms: 2
Heating
- Forced Air, Natural Gas
Cooling
- Whole House Fan
Appliances
- Included: Dishwasher, Disposal, Dryer, Microwave, Oven, Range, Refrigerator, Washer, Water Heater
Features
- Smart Lock(s), Built-in Features, Double Vanity, Enclosed Toilet(s), Fiberglass Stall Shower, Kitchen Island, Linen Closet, Open Floorplan, Pantry, Primary Downstairs, Shower/Tub Combo, Smart Thermostat, Solid Surface Counters, Vaulted Ceiling(s), Walk-In Closet(s), Wired for Data
- Flooring: Carpet, Vinyl
- Windows: Low Emissivity Windows, Double Pane Windows, Vinyl Frames
- Basement: None
- Has fireplace: Yes
- Fireplace features: Gas, Great Room
- Common walls with other units/homes: No Common Walls
Interior area
- Total structure area: 1,853
- Total interior livable area: 1,853 sqft
Property
Parking
- Total spaces: 2
- Parking features: Asphalt, Attached, Driveway, Garage Door Opener, Storage, Other
- Attached garage spaces: 2
- Has uncovered spaces: Yes
Accessibility
- Accessibility features: Accessible Hallway(s), Smart Technology
Features
- Levels: One
- Stories: 1
- Patio & porch: Patio
- Fencing: Fenced
- Has view: Yes
- View description: Neighborhood, Territorial
Lot
- Size: 7,840 Square Feet
- Features: Drip System, Landscaped, Level, Sprinkler Timer(s), Sprinklers In Front, Sprinklers In Rear
Details
- Parcel number: 278834
- Zoning description: LPMPR
- Special conditions: Standard
Construction
Type & style
- Home type: SingleFamily
- Architectural style: Craftsman,Northwest,Ranch
- Property subtype: Single Family Residence
Materials
- Frame
- Foundation: Stemwall
- Roof: Composition
Condition
- New construction: No
- Year built: 2021
Details
- Builder name: Pahlisch Homes
Utilities & green energy
- Sewer: Public Sewer
- Water: Backflow Domestic, Public, Water Meter
- Utilities for property: Natural Gas Available
Green energy
- Water conservation: Water-Smart Landscaping
Community & HOA
Community
- Features: Access to Public Lands, Sport Court, Trail(s)
- Security: Carbon Monoxide Detector(s), Smoke Detector(s)
- Subdivision: Crescent Creek
HOA
- Has HOA: Yes
- Amenities included: Clubhouse, Fitness Center, Sport Court, Stable(s)
- HOA fee: $88 monthly
Location
- Region: La Pine
Financial & listing details
- Price per square foot: $256/sqft
- Tax assessed value: $470,400
- Annual tax amount: $3,414
- Date on market: 5/12/2026
- Cumulative days on market: 73 days
- Listing terms: Cash,Conventional,FHA,FMHA,USDA Loan,VA Loan
- Inclusions: Washer/Dryer and Refrigerator
- Exclusions: Sellers personal belongings
- Road surface type: Paved
Estimated market value
$471,200
$448,000 - $495,000
$2,786/mo
Price history
| Date | Event | Price |
|---|---|---|
| 5/12/2026 | Listed for sale | $475,000+16.9%$256/sqft |
Source:  Oregon Datashare #220221185 Report a problem Oregon Datashare #220221185 Report a problem | ||
| 7/2/2021 | Sold | $406,430+1.6%$219/sqft |
Source: Oregon Datashare #220114867 Report a problem | ||
| 1/15/2021 | Pending sale | $399,900$216/sqft |
Source: Oregon Datashare #220114867 Report a problem | ||
| 1/13/2021 | Listed for sale | $399,900+540.9%$216/sqft |
Source: Pahlisch Homes Report a problem | ||
| 5/29/2020 | Listing removed | $62,400$34/sqft |
Source: High Lakes Realty & Property M #201901646 Report a problem | ||
| 4/29/2020 | Listed for sale | $62,400$34/sqft |
Source: High Lakes Realty & Property M #201901646 Report a problem | ||
Public tax history
| Year | Property taxes | Tax assessment |
|---|---|---|
| 2025 | $3,415 +4.2% | $184,880 +3% |
| 2024 | $3,278 +2.3% | $179,500 +6.1% |
| 2023 | $3,203 +8.5% | $169,210 |
| 2022 | $2,953 +386.3% | $169,210 +336% |
| 2021 | $607 | $38,810 |
| 2020 | -- | $38,810 |
| 2019 | -- | -- |
| 2018 | -- | -- |
Find assessor info on the county website
Monthly payment
Est. payment
Payment breakdown
Explore the cost of this home by adjusting the details. Changes won't be saved.Climate risks
Neighborhood: 97739
Nearby schools
GreatSchools rating
- 2/10Rosland Elementary SchoolGrades: K-5Distance: 1.2 mi
- 2/10Lapine Middle SchoolGrades: 6-8Distance: 0.9 mi
- 2/10Lapine Senior High SchoolGrades: 9-12Distance: 0.8 mi
Schools provided by the listing agent
- Elementary: Rosland Elem
- Middle: LaPine Middle
- High: LaPine Sr High
Source: Oregon Datashare. This data may not be complete. We recommend contacting the local school district to confirm school assignments for this home.
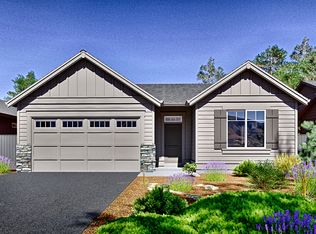
- $432,1003 bd2 ba1.6k sqft51919 Campfire Dr, La Pine, OR 97739Off Market
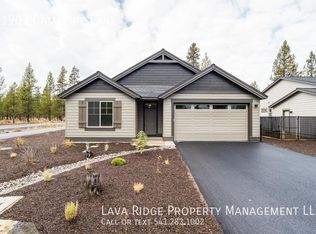
- $466,2003 bd2 ba1.6k sqft51903 Campfire Dr, La Pine, OR 97739Off Market
- $442,4008,276 Square Feet51908 Settler Dr, La Pine, OR 97739Off Market

- $465,0003 bd2 ba1.8k sqft51925 Campfire Dr, La Pine, OR 97739For Sale

- $459,9003 bd2 ba1.8k sqft51900 Settler Dr, La Pine, OR 97739For Sale
- $413,7006,969 Square Feet51916 Settler Dr, La Pine, OR 97739Off Market
- $419,7003 bd1 ba1.6k sqft51924 Settler Dr, La Pine, OR 97739Off Market
- $423,9003 bd2 ba1.6k sqft51931 Campfire Dr, La Pine, OR 97739Off Market
A local agent can set up tours, give advice and negotiate with sellers.
A local lender can help you make sure your offer is ready when you are.
Similar homes
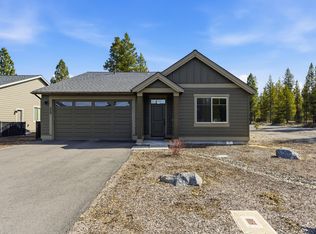
- $459,9003 bd2 ba1.8k sqft51900 Settler Dr, La Pine, OR 97739For Sale
 MLS ID #220216670, Lisa A Tavares, La Pine Realty. Oregon Datashare
 - $479,0004 bd3 ba2k sqft16512 Pine Creek Dr, La Pine, OR 97739For Sale
 MLS ID #220224309, Allyson T. M. Puentes, eXp Realty, LLC. Oregon Datashare
 - $475,0003 bd2 ba1.6k sqft51780 Mountain Pine St, La Pine, OR 97739For Sale
 MLS ID #220215447, Erin Lovelace, Knipe Realty ERA Powered. Oregon Datashare
 - $475,0003 bd3 ba2.4k sqft16573 Beesley Pl, La Pine, OR 97739For Sale
 MLS ID #220218726, Matt J. Johnson, RE/MAX Key Properties. Oregon Datashare
 - $499,0004 bd3 ba2.2k sqft51860 Hollinshead Pl, La Pine, OR 97739For SaleMLS ID #220225048, Michael Dugan Duffy, Berkshire Hathaway HomeService. Oregon Datashare
- $499,9004 bd3 ba2k sqft16504 Pine Creek Dr, La Pine, OR 97739For SaleMLS ID #220222676, Lacie Pech, Knipe Realty ERA Powered. Oregon Datashare
- $514,9003 bd3 ba2.3k sqft51874 Trapper George Ln, La Pine, OR 97739For SaleMLS ID #220221872, Daniel D Cook, Berkshire Hathaway HomeService. Oregon Datashare
- $519,9003 bd3 ba2k sqft51833 Fordham Dr, La Pine, OR 97739For SaleMLS ID #220220736, Andrew Scott Ellis, High Desert Realty, LLC. Oregon Datashare
- $429,9003 bd4 ba2k sqft51945 Lumberman Ln, La Pine, OR 97739For SaleMLS ID #220218275, Kerri L Emert, La Pine Realty. Oregon Datashare
- $499,0004 bd3 ba2.1k sqft16569 Beesley Pl, La Pine, OR 97739For SaleMLS ID #220218719, Paul Frazier, eXp Realty, LLC. Oregon Datashare
- $459,0003 bd3 ba1.7k sqft51379 Apache Tears Ct, La Pine, OR 97739For SaleMLS ID #220222820, Saihong Wang, Windermere Realty Trust. Oregon Datashare
- $449,9004 bd3 ba1.9k sqft51783 Fordham Dr, La Pine, OR 97739For SaleMLS ID #220218031, Kim Gilchrist, Bend Premier Real Estate LLC. Oregon Datashare
- $479,9993 bd3 ba1.7k sqft16614 Landing Ct, La Pine, OR 97739For SaleMLS ID #220220124, Ginny M Kansas-Meszaros, Ginny Kansas Real Estate. Oregon Datashare
- $519,0003 bd3 ba1.9k sqft51451 Morson St, La Pine, OR 97739For SaleMLS ID #220221452, Jaynee Beck, Bend Premier Real Estate LLC. Oregon Datashare
- $450,0003 bd2 ba1.8k sqft51420 Wheeler Rd, La Pine, OR 97739For SaleMLS ID #220217621, Helen Chen Marston, Keller Williams Realty Central Oregon. Oregon Datashare
- $525,0004 bd3 ba2k sqft52635 Howard Ln, La Pine, OR 97739For SaleMLS ID #220224684, Annie M. Lockwood, Berkshire Hathaway HomeService. Oregon Datashare
- $475,0003 bd2 ba1.2k sqft16024 Leona Ln, La Pine, OR 97739For SaleMLS ID #220222541, Jaclyn Oakland, Cascade Hasson SIR. Oregon Datashare
- $409,0003 bd2 ba1.6k sqft16532 Pine Creek Dr, La Pine, OR 97739For SaleMLS ID #220214571, Brian Michael Intlekofer, Obsidian Real Estate Group. Oregon Datashare
- $450,0003 bd2 ba1.4k sqft15935 Woodchip Ln, La Pine, OR 97739For SaleMLS ID #220223030, Amber Marie Boyle, Avenue NW Realty. Oregon Datashare
- $509,0004 bd2 ba1.4k sqft16020 Alpine Dr, La Pine, OR 97739For SaleMLS ID #220217421, Julia Ann Daugherty, MORE Realty, Inc.. Oregon Datashare
