Price slashed! PLUS Seller is offering up to $10,000 for Buyer's rate buydown and/or closing costs! Quality Pahlisch Homes craftsmanship & arch. features highlight this upgraded 3BR/2BA + office Crescent Creek home! Great rm vaults + big windows, contemporary tiled f/p plus a beautiful quartz/stainless steel island kitchen w/walk-in pantry, upgraded cabinetry, and sunlit dining area. Separate primary wing features a coffered ceiling, ensuite BA w/dual vanity, extended walk-in shower and walk-in closet. Full HVAC system w/smart thermostat for remote heating/cooling. Expanded dbl garage offers storage/workbench space + EV charging station. Extra-large lot allows for ample RV parking w/hookups + privacy-screened full-yard fencing. Irrigated landscape w/native plants + covered BBQ patio & paver walkway to a lovely paver entertainment area renders this home exceptional! Neighborhood clubhouse, workout center, sports court & paved trails complete this outstanding, near-new opportunity!
Active
Price cut: $30K (9/11)
$435,000
51925 Campfire Dr, La Pine, OR 97739
3beds
2baths
1,853sqft
Single Family Residence
Built in 2020
7,840 Square Feet Lot
$434,300 Zestimate®
$235/sqft
$88/mo HOA
What's special
Covered bbq patioWalk-in closetSunlit dining areaEv charging stationExtended walk-in showerSeparate primary wingBig windows
- 144 days
- 134
- 13
Zillow last checked:
Listing updated:
Listed by:
Wild River Real Estate 541-610-5242
Source: Oregon Datashare,MLS#: 220222221
Facts & features
Interior
Bedrooms & bathrooms
- Bedrooms: 3
- Bathrooms: 2
Heating
- Fireplace(s), Forced Air, Natural Gas
Cooling
- Central Air
Appliances
- Included: Dishwasher, Disposal, Dryer, Microwave, Range, Refrigerator, Washer, Water Heater
Features
- Ceiling Fan(s), Double Vanity, Enclosed Toilet(s), Fiberglass Stall Shower, Kitchen Island, Open Floorplan, Primary Downstairs, Shower/Tub Combo, Smart Thermostat, Solid Surface Counters, Vaulted Ceiling(s), Walk-In Closet(s), Wired for Sound
- Flooring: Carpet, Vinyl
- Windows: Double Pane Windows, Vinyl Frames
- Has fireplace: Yes
- Fireplace features: Gas, Great Room
- Common walls with other units/homes: No Common Walls
Interior area
- Total structure area: 1,853
- Total interior livable area: 1,853 sqft
Property
Parking
- Total spaces: 2
- Parking features: Asphalt, Attached, Driveway, Electric Vehicle Charging Station(s), Garage Door Opener, Gravel, RV Access/Parking
- Attached garage spaces: 2
- Has uncovered spaces: Yes
Accessibility
- Accessibility features: Smart Technology
Features
- Levels: One
- Stories: 1
- Patio & porch: Covered, Front Porch, Porch, Rear Porch
- Exterior features: RV Dump, RV Hookup
- Fencing: Fenced
- Has view: Yes
- View description: Neighborhood, Park/Greenbelt, Territorial
Lot
- Size: 7,840 Square Feet
- Features: Drip System, Landscaped, Level, Native Plants, Sprinkler Timer(s)
Details
- Parcel number: 278832
- Zoning description: RMP
- Special conditions: Standard
Construction
Type & style
- Home type: SingleFamily
- Architectural style: Craftsman,Northwest,Ranch
- Property subtype: Single Family Residence
Materials
- Frame
- Foundation: Stemwall
- Roof: Composition
Condition
- New construction: No
- Year built: 2020
Details
- Builder name: Pahlisch
Utilities & green energy
- Sewer: Public Sewer
- Water: Public
- Utilities for property: Natural Gas Available
Green energy
- Water conservation: Smart Irrigation, Water-Smart Landscaping
Community & HOA
Community
- Features: Park, Playground, Sport Court, Trail(s)
- Security: Carbon Monoxide Detector(s), Smoke Detector(s)
- Subdivision: Crescent Creek
HOA
- Has HOA: Yes
- Amenities included: Clubhouse, Fitness Center, Landscaping, Park, Snow Removal, Sport Court, Trail(s)
- HOA fee: $88 monthly
Location
- Region: La Pine
Financial & listing details
- Price per square foot: $235/sqft
- Tax assessed value: $464,120
- Annual tax amount: $3,730
- Date on market: 5/27/2026
- Cumulative days on market: 145 days
- Listing terms: Cash,Conventional,FHA,USDA Loan,VA Loan
- Inclusions: Refrigerator, range/oven, microwave, dishwasher; washer and dryer; TV and bracket; bar stools; freezer in garage; EV charging station in garage; Hunter-Douglas window coverings
- Exclusions: Tesla EV charging unit
- Road surface type: Paved
Estimated market value
$434,300
$413,000 - $456,000
$2,422/mo
Price history
| Date | Event | Price |
|---|---|---|
| 9/11/2026 | Price change | $435,000-6.5%$235/sqft |
Source:  Oregon Datashare #220222221 Report a problem Oregon Datashare #220222221 Report a problem | ||
| 7/20/2026 | Price change | $465,000-2.1%$251/sqft |
Source: Oregon Datashare #220222221 Report a problem | ||
| 5/27/2026 | Listed for sale | $475,000+43.5%$256/sqft |
Source: Oregon Datashare #220222221 Report a problem | ||
| 9/14/2020 | Sold | $331,017$179/sqft |
Source: Oregon Datashare #220108348 Report a problem | ||
Public tax history
| Year | Property taxes | Tax assessment |
|---|---|---|
| 2025 | $3,730 +4.2% | $202,280 +3% |
| 2024 | $3,580 +2.3% | $196,390 +6.1% |
| 2023 | $3,498 +8.5% | $185,120 |
| 2022 | $3,225 +2.5% | $185,120 +377% |
| 2021 | $3,146 | $38,810 |
| 2020 | -- | $38,810 |
| 2019 | -- | -- |
| 2018 | -- | -- |
Find assessor info on the county website
Monthly payment
Est. payment
Payment breakdown
Explore the cost of this home by adjusting the details. Changes won't be saved.Climate risks
Neighborhood: 97739
Nearby schools
Schools provided by the listing agent
- Elementary: LaPine Elem
- Middle: LaPine Middle
- High: LaPine Sr High
Source: Oregon Datashare. This data may not be complete. We recommend contacting the local school district to confirm school assignments for this home.

Similar homes
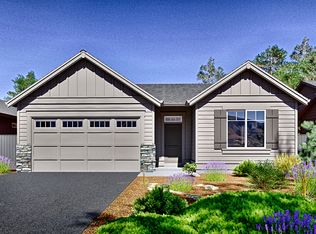
- $449,0004 bd2 ba2k sqft51953 Campfire Dr, La Pine, OR 97739For Sale

 MLS ID #220228931, Debbie S. Martorano, RE/MAX Key Properties. Oregon Datashare
 - $429,9003 bd4 ba2k sqft51945 Lumberman Ln, La Pine, OR 97739For Sale
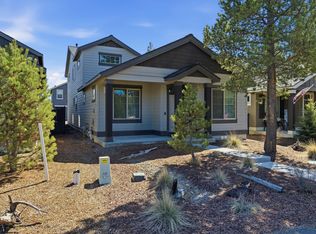 MLS ID #220218275, Kerri L Emert, La Pine Realty. Oregon Datashare
 - $449,5003 bd2 ba1.8k sqft51900 Settler Dr, La Pine, OR 97739For Sale
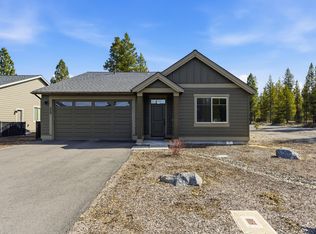 MLS ID #220216670, Lisa A Tavares, La Pine Realty. Oregon Datashare
 - $415,0003 bd3 ba2k sqft51942 Lumberman Ln, La Pine, OR 97739For Sale
 MLS ID #220228067, Misty Rupe, Redfin. Oregon Datashare
 - $445,0003 bd3 ba2.4k sqft16573 Beesley Pl, La Pine, OR 97739For SaleMLS ID #220218726, Matt J. Johnson, RE/MAX Key Properties. Oregon Datashare
- $446,9004 bd3 ba1.9k sqft51783 Fordham Dr, La Pine, OR 97739For SaleMLS ID #220218031, Kim Gilchrist, Bend Premier Real Estate LLC. Oregon Datashare
- $525,0003 bd2 ba1.7k sqft52971 Walker Way, La Pine, OR 97739For SaleMLS ID #220230166, Sheri Marie Mesa, Stellar Realty Northwest. Oregon Datashare
- $449,0003 bd3 ba1.7k sqft51379 Apache Tears Ct, La Pine, OR 97739For SaleMLS ID #220222820, Saihong Wang, Windermere Realty Trust. Oregon Datashare
- $448,0003 bd3 ba1.7k sqft16487 Bassett Rd, La Pine, OR 97739For SaleMLS ID #220229162, Anna O Tsvyetkov, Knipe Realty ERA Powered. Oregon Datashare
- $409,0003 bd3 ba1.7k sqft51324 Evans Way, La Pine, OR 97739For SaleMLS ID #220226358, Theresa Buxton, La Pine Realty. Oregon Datashare
- $428,0003 bd3 ba1.5k sqft16625 Landing Ct, La Pine, OR 97739For SaleMLS ID #220227397, Jordan Thomas Marx, eXp Realty, LLC. Oregon Datashare
- $485,0004 bd3 ba2.2k sqft51860 Hollinshead Pl, La Pine, OR 97739For SaleMLS ID #220225048, Michael Dugan Duffy, Berkshire Hathaway HomeService. Oregon Datashare
- $425,0003 bd1 ba1.9k sqft15838 Pierce Rd, La Pine, OR 97739For SaleMLS ID #220229880, Elizabeth Clark, Berkshire Hathaway HomeService. Oregon Datashare
- $475,0003 bd2 ba1.6k sqft51780 Mountain Pine St, La Pine, OR 97739For SaleMLS ID #220215447, Erin Lovelace, Knipe Realty ERA Powered. Oregon Datashare
- $420,0003 bd2 ba1.6k sqft16429 Betty Ct, La Pine, OR 97739For SaleMLS ID #220226988, Rosann Marie Garza, High Desert Realty, LLC. Oregon Datashare
- $499,0003 bd3 ba2.3k sqft51874 Trapper George Ln, La Pine, OR 97739For SaleMLS ID #220221872, Daniel D Cook, Berkshire Hathaway HomeService. Oregon Datashare
- $475,0004 bd3 ba2k sqft16619 Landing Ct, La Pine, OR 97739For SaleMLS ID #220229866, Katcina Smith, MORE Realty, Inc.. Oregon Datashare
- $424,0003 bd2 ba1.9k sqft16046 Dyke Rd, La Pine, OR 97739For SaleMLS ID #220226745, Thesa L. Chambers, Ninebark Real Estate. Oregon Datashare
- $438,0002 bd3 ba1.8k sqft51439 Morson St, La Pine, OR 97739For SaleMLS ID #220218917, John William Snippen, RE/MAX Key Properties. Oregon Datashare
