1,676 square foot Single level 3 bed 2 bath home located at the Reserve in The Pines. Beautiful open floor plan with vaulted ceilings. Large primary suite with walk in closet, double vanity sink. South facing allows awesome sunlight all seasons. Beautiful park just 2 blocks away. Easy access to shops, hospital, schools, and Hwy 97. Don't miss out on your new home.
Pending
Price cut: $10K (8/4)
$399,000
16532 Pine Creek Dr, La Pine, OR 97739
3beds
2baths
1,676sqft
Single Family Residence
Built in 2022
5,227 Square Feet Lot
$398,700 Zestimate®
$238/sqft
$80/mo HOA
What's special
Walk in closetBeautiful open floor planVaulted ceilingsLarge primary suiteDouble vanity sink
- 196 days |
- 181 |
- 14 |
Zillow last checked:
Listing updated:
Listed by:
Obsidian Real Estate Group 541-633-7772
Source: Oregon Datashare,MLS#: 220214571
Facts & features
Interior
Bedrooms & bathrooms
- Bedrooms: 3
- Bathrooms: 2
Heating
- Forced Air
Cooling
- None
Appliances
- Included: Dishwasher, Disposal, Microwave, Oven, Range Hood, Water Heater
Features
- Breakfast Bar, Double Vanity, Fiberglass Stall Shower, Granite Counters, Open Floorplan, Pantry, Primary Downstairs, Shower/Tub Combo, Vaulted Ceiling(s), Walk-In Closet(s)
- Flooring: Laminate, Vinyl
- Windows: Double Pane Windows, Vinyl Frames
- Basement: None
- Has fireplace: No
- Common walls with other units/homes: No Common Walls,No One Above,No One Below
Interior area
- Total structure area: 1,676
- Total interior livable area: 1,676 sqft
Property
Parking
- Total spaces: 2
- Parking features: Asphalt, Attached, Driveway
- Attached garage spaces: 2
- Has uncovered spaces: Yes
Features
- Levels: One
- Stories: 1
- Patio & porch: Covered Deck, Rear Porch
- Has view: Yes
- View description: Territorial
Lot
- Size: 5,227 Square Feet
- Features: Landscaped, Native Plants, Sprinkler Timer(s), Sprinklers In Front
Details
- Parcel number: 281914
- Zoning description: rmp
- Special conditions: Standard
Construction
Type & style
- Home type: SingleFamily
- Architectural style: Traditional
- Property subtype: Single Family Residence
Materials
- Frame
- Foundation: Stemwall
- Roof: Composition
Condition
- New construction: No
- Year built: 2022
Utilities & green energy
- Sewer: Public Sewer, Septic Tank
- Water: Public
Community & HOA
Community
- Features: Park
- Security: Carbon Monoxide Detector(s), Smoke Detector(s)
- Subdivision: The Reserve In The Pines Phase 1
HOA
- Has HOA: Yes
- Amenities included: Park, Other
- HOA fee: $80 monthly
Location
- Region: La Pine
Financial & listing details
- Price per square foot: $238/sqft
- Tax assessed value: $447,830
- Annual tax amount: $3,246
- Date on market: 2/1/2026
- Cumulative days on market: 196 days
- Listing terms: Cash,Conventional,FHA
- Inclusions: Dishwasher; Disposal; Microwave; Range; Water Heater
- Road surface type: Paved
Estimated market value
$398,700
$379,000 - $419,000
$2,494/mo
Price history
| Date | Event | Price |
|---|---|---|
| 8/12/2026 | Pending sale | $399,000$238/sqft |
Source:  Oregon Datashare #220214571 Report a problem Oregon Datashare #220214571 Report a problem | ||
| 8/4/2026 | Price change | $399,000-2.4%$238/sqft |
Source: Oregon Datashare #220214571 Report a problem | ||
| 7/8/2026 | Price change | $409,000-3.5%$244/sqft |
Source: Oregon Datashare #220214571 Report a problem | ||
| 6/2/2026 | Price change | $424,000-1.2%$253/sqft |
Source: Oregon Datashare #220214571 Report a problem | ||
| 3/17/2026 | Price change | $429,000-2.3%$256/sqft |
Source: Oregon Datashare #220214571 Report a problem | ||
| 2/1/2026 | Listed for sale | $439,000-4.4%$262/sqft |
Source: Oregon Datashare #220214571 Report a problem | ||
| 11/1/2025 | Listing removed | $459,000$274/sqft |
Source: Oregon Datashare #220201897 Report a problem | ||
| 7/17/2025 | Price change | $459,000-1.3%$274/sqft |
Source: Oregon Datashare #220201897 Report a problem | ||
| 5/16/2025 | Listed for sale | $465,000+8.1%$277/sqft |
Source: Oregon Datashare #220201897 Report a problem | ||
| 3/28/2023 | Sold | $430,000$257/sqft |
Source: Oregon Datashare #220153910 Report a problem | ||
| 10/7/2022 | Pending sale | $430,000$257/sqft |
Source: Oregon Datashare #220153910 Report a problem | ||
| 9/26/2022 | Listed for sale | $430,000$257/sqft |
Source: Oregon Datashare #220153910 Report a problem | ||
Public tax history
| Year | Property taxes | Tax assessment |
|---|---|---|
| 2025 | $3,246 +4.3% | $179,240 +3% |
| 2024 | $3,114 +2.4% | $174,020 +370.3% |
| 2023 | $3,041 +381.8% | $37,000 |
| 2022 | $631 +19.3% | $37,000 |
| 2021 | $529 | -- |
Find assessor info on the county website
Monthly payment
Est. payment
Payment breakdown
Explore the cost of this home by adjusting the details. Changes won't be saved.Climate risks
Neighborhood: 97739
Nearby schools
GreatSchools rating
- 4/10Lapine Elementary SchoolGrades: K-5Distance: 0.6 mi
- 2/10Lapine Middle SchoolGrades: 6-8Distance: 0.6 mi
- 2/10Lapine Senior High SchoolGrades: 9-12Distance: 0.4 mi
Schools provided by the listing agent
- Elementary: LaPine Elem
- Middle: LaPine Middle
- High: LaPine Sr High
Source: Oregon Datashare. This data may not be complete. We recommend contacting the local school district to confirm school assignments for this home.
- $348,800-- bd-- ba-- sqft16536 Pine Creek Dr, La Pine, OR 97739Off Market
- $392,900-- bd-- ba1.6k sqft16592 Pine Creek Dr, La Pine, OR 97739Off Market
- $380,8003 bd2 ba1.3k sqft16578 Pine Creek Dr, La Pine, OR 97739Off Market
- $--6,534 sqft0 Mountain View Ln, La Pine, OR 97739Off Market
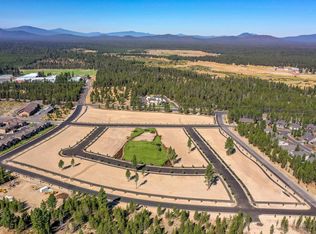
- $--6,534 sqft0 Mountain View Ln, La Pine, OR 97739Off Market
- $419,200-- bd-- ba1.6k sqft16524 Pine Creek Dr, La Pine, OR 97739Off Market
- $--6,534 sqft0 Mountain View Ln, La Pine, OR 97739Off Market
- $354,200-- bd-- ba-- sqft51792 Mountain Pine St, La Pine, OR 97739Off Market
A local agent can set up tours, give advice and negotiate with sellers.
A local lender can help you make sure your offer is ready when you are.
Similar homes
- $425,0003 bd2 ba1.9k sqft16046 Dyke Rd, La Pine, OR 97739For Sale

 MLS ID #220226745, Thesa L. Chambers, Ninebark Real Estate. Oregon Datashare
 - $449,5003 bd2 ba1.8k sqft51900 Settler Dr, La Pine, OR 97739For Sale
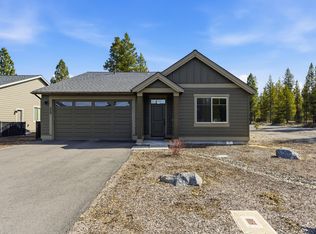 MLS ID #220216670, Lisa A Tavares, La Pine Realty. Oregon Datashare
 - $449,9004 bd3 ba1.9k sqft51783 Fordham Dr, La Pine, OR 97739For Sale
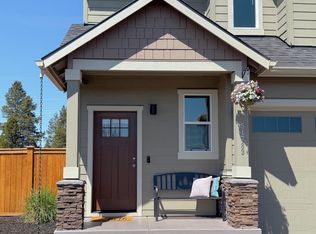 MLS ID #220218031, Kim Gilchrist, Bend Premier Real Estate LLC. Oregon Datashare
 - $429,9003 bd4 ba2k sqft51945 Lumberman Ln, La Pine, OR 97739For Sale
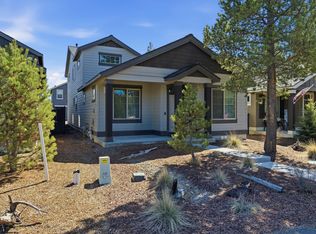 MLS ID #220218275, Kerri L Emert, La Pine Realty. Oregon Datashare
 - $399,9993 bd3 ba1.7k sqft16400 Cassidy Ct, La Pine, OR 97739For SaleMLS ID #220225677, Caitlin N Hopkins, Berkshire Hathaway SR. Oregon Datashare
- $430,0003 bd3 ba1.7k sqft51324 Evans Way, La Pine, OR 97739For SaleMLS ID #220226358, Theresa Buxton, La Pine Realty. Oregon Datashare
- $376,3003 bd2 ba1.4k sqft51779 Jubilee Pine Dr, La Pine, OR 97739New ConstructionOregon Datashare
- $475,0003 bd2 ba1.8k sqft51911 Campfire Dr, La Pine, OR 97739For SaleMLS ID #220221185, Daren Lin Cullen, Knightsbridge International. Oregon Datashare
- $475,0003 bd2 ba1.6k sqft51780 Mountain Pine St, La Pine, OR 97739For SaleMLS ID #220215447, Erin Lovelace, Knipe Realty ERA Powered. Oregon Datashare
- $395,9004 bd4 ba1.9k sqft16665 Cottage Pne, La Pine, OR 97739New ConstructionOregon Datashare
- $395,0004 bd2 ba1.4k sqft52856 Meadow Ln, La Pine, OR 97739For SaleMLS ID #220224377, Selena McNeill, RE/MAX Key Properties. Oregon Datashare
- $479,0004 bd3 ba2k sqft16512 Pine Creek Dr, La Pine, OR 97739For SaleMLS ID #220224309, Allyson T. M. Puentes, eXp Realty, LLC. Oregon Datashare
- $349,9003 bd2 ba1.4k sqft51775 Jubilee Pine Dr, La Pine, OR 97739New ConstructionOregon Datashare
- $465,0003 bd3 ba2.4k sqft16573 Beesley Pl, La Pine, OR 97739For SaleMLS ID #220218726, Matt J. Johnson, RE/MAX Key Properties. Oregon Datashare
- $499,9004 bd3 ba2k sqft16504 Pine Creek Dr, La Pine, OR 97739For SaleMLS ID #220222676, Lacie Pech, Knipe Realty ERA Powered. Oregon Datashare
- $370,0003 bd2 ba1.5k sqft16410 Cassidy Ct, La Pine, OR 97739For SaleMLS ID #220224578, Jessica R McIntyre, La Pine Realty. Oregon Datashare
- $359,9003 bd2 ba1.2k sqft16615 Grey Pne, La Pine, OR 97739New ConstructionOregon Datashare
- $347,9003 bd2 ba1.4k sqft51787 Jubilee Pine Dr, La Pine, OR 97739New ConstructionOregon Datashare
- $361,9003 bd3 ba1.4k sqft16773 Cottage Pne, La Pine, OR 97739New ConstructionMLS ID #220224128, Matthew Griffin, Lennar Sales Corp. Oregon Datashare
- $363,9003 bd3 ba1.7k sqft51718 Jubilee Pine Dr, La Pine, OR 97739New ConstructionOregon Datashare
