Skip main navigation
Off market
  • $338,200

    5184 Krenson Woods Ct, Lakeland, FL 33813

    4beds
    2,190sqft
    Single Family Residence
    Built in 2013
    9,260 Square Feet Lot
    $338,200 Zestimate®
    $154/sqft
    $2,435 Estimated rent

    Home value

    $338,200

    $321,000 - $355,000

    $2,435/mo

    Zestimate® history
    Loading
    Loading...

    Owner options

    List your home for rent

    $2,435/mo

    Rent Zestimate®

    Find your next renter with Zillow Rental Manager. Plus, with online applications, you can quickly screen prospective tenants – for free.

    Learn more

    $2,435/mo

    Rent Zestimate®

    Refinance and save

    $2,301/mo

    Est. payment

    Refinancing to a lower rate could help reduce your monthly payments and save thousands over the life of the loan.

    See today's rates

    $2,301/mo

    Est. payment

    Explore your selling options

    Work with a Zillow partner agent

    Leverage their expertise and Zillow's premium Showcase listings to get your home seen by more buyers.

    Get started

    List with your own agent

    Get your home in front of millions of buyers by listing it on Zillow.

    Learn how to do it

    Sell it yourself

    Take full control of how buyers see your home on Zillow by listing For Sale by Owner (FSBO).

    List your home

    What's special

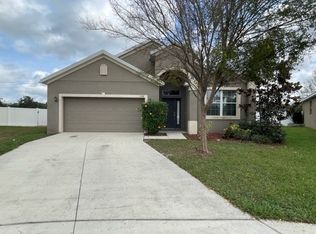
    EXCELLENT CURB APPEAL! STUNNING 4 bedroom, 2.5 bathroom, 2-car garage, TWO-STORY home nestled in WONDERFUL Krenson Woods Community. This exquisite home features NO REAR NEIGHBORS, and it is on almost a 1/4 ACRE lot! Very PRIVATE & QUIET ON A CUL-DE-SAC! Warm & welcoming, this WELL APPOINTED home boasts plenty of UPGRADES & 2,190 of LIGHT & SPACIOUS LIVING area w/plenty of STORAGE. Come upon the home through the COVERED ENTRY into DOUBLE GLASS doors where you immediately appreciate the OPEN FLOOR PLAN! A LOVELY living & family room, & formal dining room, make this home perfect for ENTERTAINING! OPEN UPDATED kitchen boasts GRANITE, a breakfast bar, black, and STAINLESS STEEL APPLIANCES, and SOLID WOOD cabinetry that open to delightful family room with SLIDING GLASS DOORS to the backyard. All bedrooms are situated upstairs. The master bedroom features LARGE WALK-IN closet, luxurious en-suite bath w/separate shower & GARDEN TUB, and GRANITE countertops. Three additional bedrooms offer ample space, all with LOTS OF NATURAL LIGHT that illuminate the home. The LARGE, FULLY-FENCED backyard boasts a COVERED BACK PATIO, and LOTS OF SPACE to add a pool, and still has ample space left. Excellent neighborhood! Conveniently located close close to shopping, dining, entertainment, and SO MUCH MORE! Don't miss out on this AMAZING opportunity, as it WILL NOT LAST!

    This property is not currently displayed as for sale or rent on Zillow. This may be different from what's on other websites or public sources.
    Originating MLS: Tampa

    Facts & features

    Interior

    Bedrooms & bathrooms
    • Bedrooms: 4
    • Bathrooms: 3
    • Full bathrooms: 2
    • 1/2 bathrooms: 1
    Heating
    • Forced air
    Cooling
    • Central
    Appliances
    • Included: Dishwasher, Garbage disposal, Microwave, Range / Oven, Refrigerator
    • Laundry: Inside, Laundry Room, Laundry Closet, Upper Floor
    Features
    • Open Floorplan, Split Bedroom, Walk-In Closet(s), Solid Wood Cabinets, Thermostat, Living Room/Dining Room Combo, Solid Surface Counters, In Wall Pest System, Pest Guard System
    • Flooring: Tile
    • Has fireplace: No
    Interior area
    • Structure area source: Public Records
    • Total interior livable area: 2,190 sqft

    Property

    Parking
    • Parking features: Garage - Attached
    Features
    • Levels: Two
    • Exterior features: Stucco
    Lot
    • Size: 9,260 Square Feet
    • Features: Near Public Transit, In County, Oversized Lot, Sidewalk, Street Paved, Cul-de-sac
    Details
    • Parcel number: 232912140174000360

    Construction

    Type & style
    • Home type: SingleFamily
    • Property subtype: Single Family Residence
    Materials
    • masonry
    • Foundation: Retaining Wall
    • Roof: Shake / Shingle
    Condition
    • Year built: 2013

    Utilities & green energy

    • Sewer: Public Sewer
    • Water: Public
    • Utilities for property: BB/HS Internet Available, Cable Available, Public, Street Lights, Cable Connected, Water Available

    Community & HOA

    Community
    • Security: Smoke Detector(s), Closed Circuit Camera(s)
    • Subdivision: KRENSON WOODS
    HOA
    • Has HOA: Yes
    • Services included: Recreational Facilities, Common Area Taxes, Maintenance Repairs, Escrow Reserves Fund, Manager
    • HOA fee: $31 monthly
    Location
    • Region: Lakeland

    Financial & listing details

    • Price per square foot: $154/sqft
    • Tax assessed value: $283,420
    • Annual tax amount: $1,551
    • Listing terms: Cash, Conventional, FHA, VA Loan
    • Ownership: Fee Simple

    Price history

    DateEventPrice
    1/22/2020Sold$220,000-4.3%$100/sqft
    Source: Public Record Report a problem
    12/11/2019Pending sale$230,000$105/sqft
    Source: RE/MAX DYNAMIC #T3208049 Report a problem
    11/20/2019Price change$230,000-2.7%$105/sqft
    Source: RE/MAX DYNAMIC #T3208049 Report a problem
    11/1/2019Listed for sale$236,500-3.5%$108/sqft
    Source: RE/MAX DYNAMIC #T3208049 Report a problem
    7/27/2019Listing removed$245,000$112/sqft
    Source: SUN & SAND REAL ESTATE LLC #U8032191 Report a problem
    2/23/2019Price change$245,000-2%$112/sqft
    Source: SUN & SAND REAL ESTATE LLC #U8032191 Report a problem
    1/26/2019Listed for sale$249,900+31.6%$114/sqft
    Source: SUN & SAND REAL ESTATE LLC #U8032191 Report a problem
    11/18/2013Sold$189,900$87/sqft
    Source: Public Record Report a problem

    Public tax history

    YearProperty taxesTax assessment
    2025$1,551 +3.4%$156,057 +2.9%
    2024$1,499 +2.7%$151,659 +3%
    2023$1,460 +2.8%$147,242 +3%
    2022$1,419 -0.1%$142,953 +3%
    2021$1,420 -45.6%$138,789 -23.1%
    2020$2,612 +4.4%$180,448 +7.5%
    2019$2,501 -13.9%$167,878 +1.4%
    2018$2,903 +0.9%$165,585 +5%
    2017$2,876 +31.3%$157,674 +10%
    2016$2,191 -16.8%$143,340 -11.9%
    2015$2,633 +3.9%$162,705 +10%
    2014$2,534 +12745.8%$147,914 +11925.5%
    2013$20 $1,230
    Find assessor info on the county website

    Neighborhood: Medulla

    Nearby schools

    GreatSchools rating
    Schools provided by the listing agent
    • Elementary: Medulla Elem
    • Middle: Lakeland Highlands Middl
    • High: George Jenkins High

    Source: The MLS. This data may not be complete. We recommend contacting the local school district to confirm school assignments for this home.

    Get a cash offer in 3 minutes
    Find out how much your home could sell for in as little as 3 minutes with a no-obligation cash offer.
    Estimated market value
    $338,200
    Get a cash offer in 3 minutes
    Find out how much your home could sell for in as little as 3 minutes with a no-obligation cash offer.
    Estimated market value
    $338,200