Skip main navigation
Off market
  • $340,300

    5189 Krenson Woods Ct, Lakeland, FL 33813

    4beds
    1,881sqft
    SingleFamily
    Built in 2013
    0.26 Acres Lot
    $340,300 Zestimate®
    $181/sqft
    $2,276 Estimated rent

    Home value

    $340,300

    $323,000 - $357,000

    $2,276/mo

    Zestimate® history
    Loading
    Loading...

    Owner options

    List your home for rent

    $2,276/mo

    Rent Zestimate®

    Find your next renter with Zillow Rental Manager. Plus, with online applications, you can quickly screen prospective tenants – for free.

    Learn more

    $2,276/mo

    Rent Zestimate®

    Refinance and save

    $2,287/mo

    Est. payment

    Refinancing to a lower rate could help reduce your monthly payments and save thousands over the life of the loan.

    See today's rates

    $2,287/mo

    Est. payment

    Explore your selling options

    Work with a Zillow partner agent

    Leverage their expertise and Zillow's premium Showcase listings to get your home seen by more buyers.

    Get started

    List with your own agent

    Get your home in front of millions of buyers by listing it on Zillow.

    Learn how to do it

    Sell it yourself

    Take full control of how buyers see your home on Zillow by listing For Sale by Owner (FSBO).

    List your home

    What's special

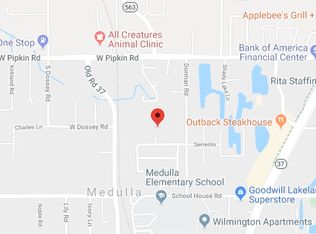
    Welcome home to this conveniently located subdivision nearby local restaurants and shops. Easy walking distance to Medulla Elementary School. Invite your family and friends to enjoy the neighborhood playground complete with grilling stations with room to roam or play soccer. This home is situated on a Cul de sac street so there is no through traffic which most find beneficial. Inside you are given choices for flexible spacing; the dining room can be easily accommodated in the front living room or between the kitchen and the back family room. Formal living spaces or perhaps an office area can be utilized within the front living space or vice versa. The beautiful warm colors of the kitchen keep this area light and bright and the center of the home where extra seating is allocated at the eat in bar top. Stainless steel appliances in the kitchen update the finishing touch. The Master bedroom retreat boasts a spacious bathroom complete with two separate sink areas, a separate shower stall and luxurious garden tub for lounging after a hard days work. The other three bedrooms share the guest bath off another hallway which allows for privacy for your guests or other family members. Step outside the backyard which has plenty of room to add a pool, and enjoy the extra outdoor space for entertaining off or on the porch. This oversized backyard is entirely fenced.

    This property is not currently displayed as for sale or rent on Zillow. This may be different from what's on other websites or public sources.

    Facts & features

    Interior

    Bedrooms & bathrooms
    • Bedrooms: 4
    • Bathrooms: 2
    • Full bathrooms: 2
    Appliances
    • Included: Dishwasher, Garbage disposal, Microwave, Range / Oven, Refrigerator
    • Laundry: Inside
    Features
    • High Ceiling(s), Living Room/Dining Room Combo, Split Bedroom, Walk-In Closet(s), Open Floorplan, Eating Space In Kitchen, Pest Guard System
    • Flooring: Tile, Carpet
    • Windows: Blinds
    • Has fireplace: No
    Interior area
    • Total interior livable area: 1,881 sqft

    Property

    Parking
    • Total spaces: 2
    • Parking features: Garage - Attached
    Features
    • Exterior features: Stucco
    Lot
    • Size: 0.26 Acres
    Details
    • Parcel number: 232912140174000340
    • Zoning: SFR

    Construction

    Type & style
    • Home type: SingleFamily
    Materials
    • masonry
    • Foundation: Retaining Wall
    • Roof: Composition
    Condition
    • Year built: 2013

    Utilities & green energy

    • Utilities for property: Cable Available, Public, Sprinkler Meter, Fiber Optics

    Community & HOA

    HOA
    • Has HOA: Yes
    • Amenities included: Playground
    • HOA fee: $28 monthly
    Location
    • Region: Lakeland

    Financial & listing details

    • Price per square foot: $181/sqft
    • Tax assessed value: $280,982
    • Annual tax amount: $2,125

    Price history

    DateEventPrice
    7/6/2018Sold$212,700-4.4%$113/sqft
    Source: Public Record Report a problem
    5/16/2018Price change$222,500-0.2%$118/sqft
    Source: XCELLENCE REALTY, INC #L4900049 Report a problem
    4/12/2018Listed for sale$223,000+27.5%$119/sqft
    Source: XCELLENCE REALTY, INC #L4900049 Report a problem
    7/22/2013Sold$174,900$93/sqft
    Source: Public Record Report a problem

    Public tax history

    YearProperty taxesTax assessment
    2025$2,125 +3.3%$198,838 +2.9%
    2024$2,058 +2.4%$193,234 +3%
    2023$2,009 +2.5%$187,606 +3%
    2022$1,959 -0.4%$182,142 +3%
    2021$1,966 +0.9%$176,837 +1.4%
    2020$1,949 +0.1%$174,395 +2.3%
    2019$1,947 -17.1%$170,474 +5.6%
    2018$2,349 +6%$161,434 +2.1%
    2017$2,216 +4%$158,114 +13.4%
    2016$2,131 -17.9%$139,451 -14.8%
    2015$2,597 +1.9%$163,752 +10%
    2014$2,549 +12818.3%$148,865 +12002.8%
    2013$20 $1,230
    Find assessor info on the county website

    Neighborhood: Medulla

    Nearby schools

    GreatSchools rating
    Schools provided by the listing agent
    • Elementary: Medulla Elem
    • Middle: Lakeland Highlands Middl
    • High: George Jenkins High

    Source: The MLS. This data may not be complete. We recommend contacting the local school district to confirm school assignments for this home.

    Get a cash offer in 3 minutes
    Find out how much your home could sell for in as little as 3 minutes with a no-obligation cash offer.
    Estimated market value
    $340,300
    Get a cash offer in 3 minutes
    Find out how much your home could sell for in as little as 3 minutes with a no-obligation cash offer.
    Estimated market value
    $340,300