Skip main navigation
Sold for $486,000
  • $486,000

    5184 S Emma Ct, Tucson, AZ 85747

    3beds
    2,080sqft
    Single Family Residence
    Built in 2013
    6,098 Square Feet Lot
    $515,100 Zestimate®
    $234/sqft
    $2,196 Estimated rent

    Home value

    $515,100

    $489,000 - $541,000

    $2,196/mo

    Zestimate® history
    Loading
    Loading...

    Owner options

    List your home for rent

    $2,196/mo

    Rent Zestimate®

    Find your next renter with Zillow Rental Manager. Plus, with online applications, you can quickly screen prospective tenants – for free.

    Learn more

    $2,196/mo

    Rent Zestimate®

    Refinance and save

    $3,027/mo

    Est. payment

    Refinancing to a lower rate could help reduce your monthly payments and save thousands over the life of the loan.

    See today's rates

    $3,027/mo

    Est. payment

    Explore your selling options

    Work with a Zillow partner agent

    Leverage their expertise and Zillow's premium Showcase listings to get your home seen by more buyers.

    Get started

    List with your own agent

    Get your home in front of millions of buyers by listing it on Zillow.

    Learn how to do it

    Sell it yourself

    Take full control of how buyers see your home on Zillow by listing For Sale by Owner (FSBO).

    List your home

    What's special

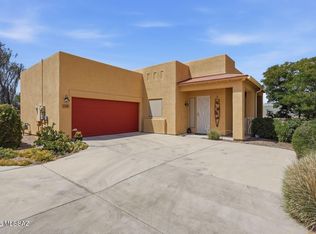
    Swimming poolLow tep billsTimeless contemporary interiorGorgeous established landscapingUnique colorful charmTree lined streetsCatalina mountain range views
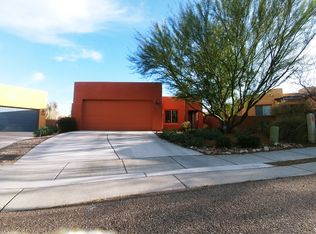
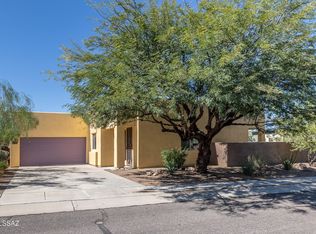
    Such a special place! Unique colorful charm, a timeless contemporary interior, private outdoor living areas, and backs to open space with Catalina Mountain range views. Natural light fills this home with large windows, 8' doors, and 9'-15' ceiling heights. Kitchen amenities include a gas range, double ovens, custom alder cabinets and granite counters. The open floor plan offers a great room concept, large flex space for a den/study/or formal living space, split bedrooms, a large primary suite with 2 walk-in closets, 5pc bath, and walk-out to the backyard. Gorgeous established landscaping, a large covered patio with sun shades and a gas line, outdoor living on the east, south, and west sides of the home with views to the north. Low TEP bills w/owned solar, and a new tankless water heater. The Civano neighborhood is known for it's brightly colored homes, tree lined streets, and fantastic amenities; Parks, swimming pool, sport courts, gardens and walking paths.

    Zillow last checked:

    Listing updated:

    Listed by:

    Amy Perez 520-999-1160,

    RE/MAX Excalibur Realty

    Bought with:

    Denise Nicole Newton, BR117272000

    Realty Executives Arizona Territory

    Source: MLS of Southern Arizona,MLS#: 22403578MLS Logo

    Facts & features

    Interior

    Bedrooms & bathrooms
    • Bedrooms: 3
    • Bathrooms: 2
    • Full bathrooms: 2
    Heating
    • Forced Air, Natural Gas
    Cooling
    • Central Air, Ceiling Fan(s)
    Appliances
    • Included: Tankless Water Heater, Dishwasher, Disposal, Refrigerator, Gas Range, Gas Cooktop, Microwave
    • Laundry: Laundry Room, Dryer
    Features
    • Kitchen Island, Cathedral Ceiling(s), Entrance Foyer, Walk-In Closet(s), High Ceilings
    • Flooring: Carpet, Ceramic Tile
    • Has fireplace: No
    • Fireplace features: None
    Interior area
    • Total structure area: 2,080
    • Total interior livable area: 2,080 sqft

    Property

    Parking
    • Total spaces: 2
    • Parking features: Shared Driveway, Garage Door Opener
    • Attached garage spaces: 2
    • Has uncovered spaces: Yes
    Accessibility
    • Accessibility features: Door Levers, Level
    Features
    • Levels: One
    • Stories: 1
    • Patio & porch: Covered, Paver, Patio
    • Exterior features: Courtyard, See Remarks
    • Has spa: Yes
    • Spa features: None
    • Fencing: Block,Wrought Iron,Stucco Finish
    • Has view: Yes
    • View description: Mountain(s), Residential, Desert
    Lot
    • Size: 6,098 Square Feet
    • Dimensions: 88 x 78 x 96 x 60
    • Features: Shrubs, Sprinklers In Front, Adjacent to Wash, Borders Common Area, North/South Exposure
    Details
    • Parcel number: 141340630
    • Zoning: Tucson - PAD-12
    • Special conditions: None

    Construction

    Type & style
    • Home type: SingleFamily
    • Architectural style: Santa Fe
    • Property subtype: Single Family Residence
    Materials
    • Stucco, Wood Frame
    • Roof: Built-Up - Reflect
    Condition
    • Year built: 2013
    Details
    • Builder name: Pepper Viner

    Utilities & green energy

    • Electric: Solar PV System
    • Sewer: Sewer Connected
    • Water: Public
    • Utilities for property: Phone Connected
    Green energy
    • Energy generation: Solar

    Community & HOA

    Community
    • Features: Pool, Spa, Tennis Court(s), Jogging/Bike Path, Basketball Court, Athletic Facilities, Paved Street, Sidewalks, Park, Walking Trail
    • Security: Smoke Detector(s)
    • Subdivision: Civano North Ridge
    HOA
    • Has HOA: Yes
    • Amenities included: Park, Pool, Spa/Hot Tub, Tennis Court(s)
    • Services included: Common Area Maint
    • HOA fee: $122 monthly
    • HOA name: Civano
    • HOA phone: 520-546-3862
    Location
    • Region: Tucson

    Financial & listing details

    • Price per square foot: $234/sqft
    • Tax assessed value: $401,503
    • Annual tax amount: $3,893
    • Date on market: 2/10/2024
    • Cumulative days on market: 87 days
    • Listing terms: FHA,VA Loan,Conventional,Cash
    • Road surface type: Paved

    Price history

    DateEventPrice
    8/7/2024Sold$486,000-2.4%$234/sqft
    Source: MLS of Southern Arizona #22403578 Report a problem
    8/7/2024Pending sale$498,000$239/sqft
    Source: MLS of Southern Arizona #22403578 Report a problem
    5/7/2024Contingent$498,000$239/sqft
    Source: MLS of Southern Arizona #22403578 Report a problem
    3/16/2024Price change$498,000-3.3%$239/sqft
    Source: MLS of Southern Arizona #22403578 Report a problem
    2/10/2024Listed for sale$515,000+75.1%$248/sqft
    Source: MLS of Southern Arizona #22403578 Report a problem
    4/15/2013Sold$294,050$141/sqft
    Source: Public Record Report a problem

    Public tax history

    YearProperty taxesTax assessment
    2025$3,955 +1.6%$40,150 -1%
    2024$3,893 +2.7%$40,540 +18.9%
    2023$3,791 -7.5%$34,087 +17.9%
    2022$4,098 +0.9%$28,923 -1.8%
    2021$4,060 -4.1%$29,450 +2.3%
    2020$4,236 $28,779 -0.7%
    2019$4,236 +6.4%$28,970 +9.8%
    2018$3,982 +1.4%$26,387
    2017$3,926 -3.3%$26,387 -4.9%
    2016$4,060 +8.4%$27,740 +4.7%
    2015$3,745 $26,507
    2014-- --
    2013-- $29,919
    2012-- --
    2011-- --
    2010-- --
    2009-- --
    2007-- --
    Find assessor info on the county website

    Neighborhood: Civano

    Nearby schools

    GreatSchools rating
    Schools provided by the listing agent
    • Elementary: Senita Elementary
    • Middle: Rincon Vista
    • High: Vail Dist Opt

    Source: MLS of Southern Arizona. This data may not be complete. We recommend contacting the local school district to confirm school assignments for this home.

    Get a cash offer in 3 minutes
    Find out how much your home could sell for in as little as 3 minutes with a no-obligation cash offer.
    Estimated market value
    $515,100
    Get a cash offer in 3 minutes
    Find out how much your home could sell for in as little as 3 minutes with a no-obligation cash offer.
    Estimated market value
    $515,100