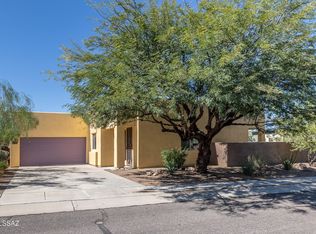
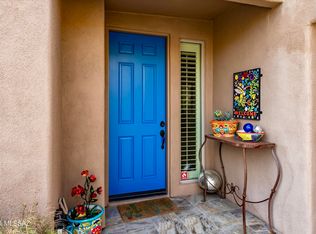
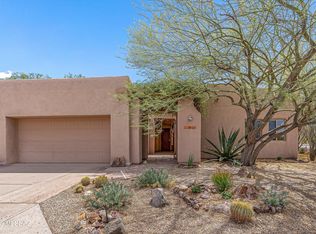
Experience the perfect blend of comfort, efficiency, and Arizona living in this beautifully maintained 3-bedroom, 2-bath home. Energy-efficient features include new HVAC, owned solar panels, Rhino Shield exterior paint, central vacuum, dual tank water filtration systems, and 3 Solar Tubes for abundant natural light. The kitchen offers a gas cooktop and double ovens, including a convection oven. Stylish tile flooring throughout. Enjoy the backyard water feature, view fencing, travertine pavers, and additional side patio with a retractable awning. A large storage addition with rooftop observation deck provides extra space and stunning desert/mountain views. Community tennis courts include pickleball striping. Located in the award-winning Vail School District with easy I-10 access.
For sale
Price cut: $3.2K (9/21)
$474,900
5180 S Emma Ct, Tucson, AZ 85747
3beds
1,743sqft
Single Family Residence
Built in 2011
7,405 Square Feet Lot
$471,500 Zestimate®
$272/sqft
$147/mo HOA
What's special
View fencingBackyard water featureOwned solar panelsRhino shield exterior paintCentral vacuumTravertine paversStylish tile flooring throughout
- 73 days
- 242
- 10
Zillow last checked:
Listing updated:
Listed by:
Cheryl Hallcock 520-342-6586,
Coldwell Banker Realty
Source: MLS of Southern Arizona,MLS#: 22619632
Facts & features
Interior
Bedrooms & bathrooms
- Bedrooms: 3
- Bathrooms: 2
- Full bathrooms: 2
Heating
- Forced Air, Natural Gas
Cooling
- Central Air
Appliances
- Included: Tankless Water Heater, Exhaust Fan, Dishwasher, Disposal, Refrigerator, Lazy Susan, Convection Oven, Gas Cooktop, Water Purifier
- Laundry: Laundry Room
Features
- Walk-In Closet(s), High Ceilings
- Flooring: Ceramic Tile
- Windows: Double Pane Windows, Solar Screens
- Number of fireplaces: 1
- Fireplace features: Gas, Great Room
Interior area
- Total structure area: 1,743
- Total interior livable area: 1,743 sqft
Property
Parking
- Total spaces: 2
- Parking features: Shared Driveway, Garage Door Opener, Manual Door, Storage
- Attached garage spaces: 2
- Has uncovered spaces: Yes
Accessibility
- Accessibility features: None
Features
- Levels: One
- Stories: 1
- Patio & porch: Covered, Paver, Patio
- Pool features: None
- Spa features: None
- Fencing: Block,Stucco Finish,View Fence
- Has view: Yes
- View description: Mountain(s)
Lot
- Size: 7,405 Square Feet
- Features: Decorative Gravel, Sprinklers In Front, Subdivided, Adjacent to Wash, North/South Exposure, Waterfall
Details
- Parcel number: 141340660
- Zoning: Tucson - PAD-12
- Special conditions: None
- Other equipment: Pre-Wired Sat Dish
Construction
Type & style
- Home type: SingleFamily
- Architectural style: Contemporary
- Property subtype: Single Family Residence
Materials
- Frame - Stucco
- Roof: Built-Up - Reflect
Condition
- Year built: 2011
Utilities & green energy
- Electric: Solar PV System
- Sewer: Sewer Connected
- Water: Public
Green energy
- Energy generation: Solar
Community & HOA
Community
- Features: Pool, Paved Street, Park, Pickleball
- Security: Security System Owned, Smoke Detector(s), Carbon Monoxide Detector(s), Wrought Iron Security Door
- Subdivision: Civano North Ridge
HOA
- Has HOA: Yes
- Amenities included: Pool, Recreation Room, Tennis Court(s), Pickleball
- Services included: Blanket Ins Policy, Common Area Maint, Sewer, Street Maint
- HOA fee: $147 monthly
- HOA name: Civano 1: Neighbor 1
- HOA phone: 520-771-9921
Location
- Region: Tucson
Financial & listing details
- Price per square foot: $272/sqft
- Tax assessed value: $347,874
- Annual tax amount: $3,588
- Date on market: 8/12/2026
- Cumulative days on market: 74 days
- Listing terms: FHA,VA Loan,Conventional,Cash
- Road surface type: Paved
Estimated market value
$471,500
$448,000 - $495,000
$2,092/mo
Price history
| Date | Event | Price |
|---|---|---|
| 9/21/2026 | Price change | $474,900-0.7%$272/sqft |
Source:  MLS of Southern Arizona #22619632 Report a problem MLS of Southern Arizona #22619632 Report a problem | ||
| 8/12/2026 | Listed for sale | $478,077+27.5%$274/sqft |
Source: MLS of Southern Arizona #22619632 Report a problem | ||
| 3/22/2021 | Sold | $375,000+2.2%$215/sqft |
Source: MLS of Southern Arizona #22105131 Report a problem | ||
| 3/1/2021 | Contingent | $367,000$211/sqft |
Source: MLS of Southern Arizona #22105131 Report a problem | ||
| 2/26/2021 | Listed for sale | $367,000+7.2%$211/sqft |
Source: MLS of Southern Arizona #22105131 Report a problem | ||
| 9/9/2011 | Sold | $342,481$196/sqft |
Source: MLS of Southern Arizona #21122888 Report a problem | ||
Public tax history
| Year | Property taxes | Tax assessment |
|---|---|---|
| 2026 | $3,588 +5.1% | $34,787 -1.5% |
| 2025 | $3,415 +1.6% | $35,309 +0.7% |
| 2024 | $3,362 +2.7% | $35,064 +19% |
| 2023 | $3,273 -7.8% | $29,460 +18% |
| 2022 | $3,550 +1% | $24,975 -2.1% |
| 2021 | $3,514 -4.1% | $25,510 +2.4% |
| 2020 | $3,666 | $24,908 -0.8% |
| 2019 | $3,666 +6.4% | $25,107 +10.2% |
| 2018 | $3,446 +1.7% | $22,786 |
| 2017 | $3,390 -3.4% | $22,786 -4.9% |
| 2016 | $3,508 +5.4% | $23,967 +2.4% |
| 2015 | $3,328 | $23,402 |
| 2014 | -- | -- |
| 2013 | -- | $233,660 |
| 2012 | -- | -- |
| 2011 | -- | -- |
| 2010 | -- | -- |
| 2009 | -- | -- |
| 2007 | -- | -- |
Find assessor info on the county website
Monthly payment
Est. payment
Payment breakdown
Explore the cost of this home by adjusting the details. Changes won't be saved.Climate risks
Neighborhood: Civano
Nearby schools
Schools provided by the listing agent
- Elementary: Senita Elementary
- Middle: Rincon Vista
- High: Mica Mountain
Source: MLS of Southern Arizona. This data may not be complete. We recommend contacting the local school district to confirm school assignments for this home.
Similar homes
- $485,0003 bd3 ba2.4k sqft5523 S Sunrise Peak Rd, Tucson, AZ 85747For Sale

 MLS ID #22622207, Will Plummer, Tierra Antigua Realty. MLS of Southern Arizona
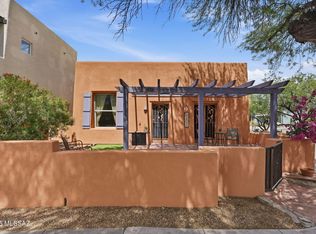
 - $342,0002 bd2 ba1.1k sqft5333 S Morning Sky Ln, Tucson, AZ 85747For Sale
 MLS ID #22625885, Michele O'Brien, Long Realty. MLS of Southern Arizona
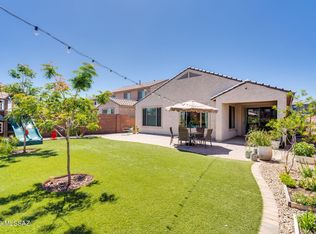
 - $485,0003 bd3 ba2.2k sqft13462 E Joseph Mills Ln, Tucson, AZ 85747For Sale
 MLS ID #22624679, Alexandra Colson, Tierra Antigua Realty. MLS of Southern Arizona
 - $430,0003 bd3 ba1.8k sqft13823 E Langtry Ln, Tucson, AZ 85747For Sale
 MLS ID #22610423, Dale Arnold, Realty Executives Arizona Territory. MLS of Southern Arizona
 - $435,0003 bd2 ba1.7k sqft546 N Arcon Ct, Tucson, AZ 85748For SaleMLS ID #22623705, Jennifer Shuffelbottom, Long Realty. MLS of Southern Arizona
- $318,0003 bd2 ba1.2k sqft7656 S Trumpet Vine Ave, Tucson, AZ 85747For SaleMLS ID #22625484, Stephanie M Urban, Long Realty. MLS of Southern Arizona
- $329,9004 bd2 ba1.7k sqft10451 E Oakbrook St, Tucson, AZ 85747For SaleMLS ID #22616333, Dirck Albert Wilson, Real Broker. MLS of Southern Arizona
- $349,9003 bd2 ba1.6k sqft10356 E Danwood Way, Tucson, AZ 85747For SaleMLS ID #22615409, Robert J Helmig, Tierra Antigua Realty. MLS of Southern Arizona
- $437,0003 bd2 ba2k sqft1008 N Avenida Jeanine, Tucson, AZ 85748For SaleMLS ID #22617573, Laurie Hassey, Long Realty. MLS of Southern Arizona
- $465,0004 bd2 ba2.1k sqft8089 E Gary Ct, Tucson, AZ 85715For SaleMLS ID #22620429, Andrew Palomares, Long Realty. MLS of Southern Arizona
- $399,0002 bd2 ba1.5k sqft13826 E Langtry Ln, Tucson, AZ 85747For SaleMLS ID #22621633, Darlene J Bossler, OMNI Homes International. MLS of Southern Arizona
- $499,9003 bd2 ba1.8k sqft5335 N Canyon Rise Pl, Tucson, AZ 85749For SaleMLS ID #22604104, Bryan R Alvarez, Real Broker. MLS of Southern Arizona
- $535,0003 bd3 ba2.5k sqft11450 E Granite Butte Dr, Tucson, AZ 85747For SaleMLS ID #22618509, Linda J Breckenridge, Long Realty. MLS of Southern Arizona
- $380,0003 bd2 ba1.7k sqft7788 S Golden Bell Dr, Tucson, AZ 85747For SaleMLS ID #22623481, Darlene J Bossler, OMNI Homes International. MLS of Southern Arizona
- $625,0004 bd2 ba2.4k sqft10979 E Vuelta Merecumbe, Tucson, AZ 85730For SaleMLS ID #22609546, Laurie Hassey, Long Realty. MLS of Southern Arizona
- $444,9004 bd2 ba1.9k sqft9180 E Sunset Post Rd, Tucson, AZ 85749For SaleMLS ID #22617588, Stephanie G Grande, Tierra Antigua Realty. MLS of Southern Arizona
- $475,0004 bd2 ba2.3k sqft13623 E Aviara Pl, Vail, AZ 85641For SaleMLS ID #22625172, Lorraine Anne Gonzales, Tierra Antigua Realty. MLS of Southern Arizona
- $450,0004 bd2 ba1.9k sqft1898 N Hayden Dr, Tucson, AZ 85715For SaleMLS ID #22624087, Maria I Dabdoub, Real Simple Real Estate, LLC. MLS of Southern Arizona
- $509,0004 bd3 ba2.2k sqft36 E Castlefield Cir, Tucson, AZ 85704For SaleMLS ID #22625203, Heather L Shallenberger, Long Realty. MLS of Southern Arizona
- $310,0003 bd2 ba1.4k sqft10229 E Gray Hawk Dr, Tucson, AZ 85730For SaleMLS ID #22623945, Tara E Quiroga, Pima Valley Realty and Property Management. MLS of Southern Arizona
