Welcome to your charming one-level, stepless, ranch retreat in the heart of Cobb County! Tucked into a friendly swim/tennis community, this adorable home offers the perfect blend of peaceful privacy and unbeatable location. BACKING UP TO THE NEIGHBORHOOD GREENSPACE, you'll enjoy serene views and added privacy while still being just minutes from Historic Downtown Acworth, vibrant Kennesaw, Lake Allatoona, and all the shopping and dining of Woodstock. Inside, soaring vaulted ceilings and gleaming hardwood floors welcome you into the spacious great room with a gas log fireplace, perfect for cozy nights or entertaining friends. The sun-drenched VAULTED SUNROOM opens to a private ENLARGED PATIO, ideal for morning coffee or evening relaxation. The kitchen is a chef's delight, featuring granite countertops, tile backsplash, and stainless steel appliances including a NEWER REFRIGERATOR AND MICROWAVE. The master suite has a full bathroom with a double vanity, shower, and very large walk-in closet. Don't miss the oversized vaulted secondary bedroom, which offers incredible flexibility: use it as a home office, gym, or rec room-the choice is yours! All on one easy-living level with no stairs to worry about, this home is as functional as it is stylish. And don't forget-this home is located in Cobb County, which offers one of the best SENIOR TAX EXEMPTIONS in Georgia, making it an even smarter investment for long-term living. Also so very important for easy living the HVAC is BRAND NEW, the HOT WATER HTR IS ONLY 3 YRS, and the ROOF is +/- 7 YRS! Come see this gem today and experience the perfect combination of comfort, community, and convenience!
Closed
$384,900
5185 Centennial Creek Vw NW, Acworth, GA 30102
3beds
1,816sqft
Single Family Residence
Built in 2005
8,276 Square Feet Lot
$387,200 Zestimate®
$212/sqft
$2,228 Estimated rent
Home value
$387,200
$360,000 - $418,000
$2,228/mo
Zestimate® history
Owner options
List your home for rent
$2,228/mo
Rent Zestimate®
Find your next renter with Zillow Rental Manager. Plus, with online applications, you can quickly screen prospective tenants – for free.
$2,228/mo
Rent Zestimate®
Refinance and save
$3,542/mo
Est. payment
Refinancing to a lower rate could help reduce your monthly payments and save thousands over the life of the loan.
$3,542/mo
Est. payment
Explore your selling options
Work with a Zillow partner agent
Leverage their expertise and Zillow's premium Showcase listings to get your home seen by more buyers.
Get startedList with your own agent
Get your home in front of millions of buyers by listing it on Zillow.
Learn how to do itSell it yourself
Take full control of how buyers see your home on Zillow by listing For Sale by Owner (FSBO).
List your homeWhat's special
Zillow last checked:
Listing updated:
Listed by:
Heather Abernathy 678-313-6741,
Keller Williams Realty Atlanta North,
Rich Wedekind 678-467-2334,
Keller Williams Realty Atlanta North
Bought with:
No Sales Agent, 0
Non-Mls Company
Source: GAMLS,MLS#: 10575332
Facts & features
Interior
Bedrooms & bathrooms
- Bedrooms: 3
- Bathrooms: 2
- Full bathrooms: 2
- Main level bathrooms: 2
- Main level bedrooms: 3
Rooms
- Room types: Foyer, Great Room, Laundry, Sun Room
Dining room
- Features: Separate Room
Kitchen
- Features: Kitchen Island, Solid Surface Counters, Walk-in Pantry
Heating
- Central, Forced Air, Natural Gas
Cooling
- Central Air, Electric
Appliances
- Included: Dishwasher, Disposal, Gas Water Heater, Microwave, Oven/Range (Combo), Refrigerator, Stainless Steel Appliance(s)
- Laundry: Common Area
Features
- High Ceilings, Master On Main Level, Separate Shower, Split Bedroom Plan, Vaulted Ceiling(s), Walk-In Closet(s)
- Flooring: Carpet, Hardwood, Tile
- Windows: Double Pane Windows
- Basement: None
- Number of fireplaces: 1
- Fireplace features: Factory Built, Family Room, Gas Log
Interior area
- Total structure area: 1,816
- Total interior livable area: 1,816 sqft
- Finished area above ground: 1,816
- Finished area below ground: 0
Property
Parking
- Total spaces: 2
- Parking features: Attached, Garage, Kitchen Level
- Has attached garage: Yes
Features
- Levels: One
- Stories: 1
- Patio & porch: Patio
- Exterior features: Sprinkler System
- Fencing: Back Yard
Lot
- Size: 8,276 Square Feet
- Features: Greenbelt, Level
Details
- Parcel number: 21126900280
Construction
Type & style
- Home type: SingleFamily
- Architectural style: Brick/Frame,Ranch,Traditional
- Property subtype: Single Family Residence
Materials
- Brick, Vinyl Siding
- Foundation: Slab
- Roof: Composition
Condition
- Resale
- New construction: No
- Year built: 2005
Utilities & green energy
- Sewer: Public Sewer
- Water: Public
- Utilities for property: Cable Available, Electricity Available, Natural Gas Available, Phone Available, Sewer Available, Underground Utilities, Water Available
Community & HOA
Community
- Features: Clubhouse, Fitness Center, Park, Playground, Pool, Sidewalks, Street Lights, Tennis Court(s)
- Subdivision: Centennial Commons
HOA
- Has HOA: Yes
- Services included: Maintenance Grounds, Swimming, Tennis
- HOA fee: $1,200 annually
Location
- Region: Acworth
Financial & listing details
- Price per square foot: $212/sqft
- Tax assessed value: $383,380
- Annual tax amount: $950
- Date on market: 7/31/2025
- Cumulative days on market: 49 days
- Listing agreement: Exclusive Right To Sell
- Electric utility on property: Yes
Price history
| Date | Event | Price |
|---|---|---|
| 10/23/2025 | Sold | $384,900$212/sqft |
Source:  GAMLS #10575332 Report a problem GAMLS #10575332 Report a problem | ||
| 9/19/2025 | Pending sale | $384,900$212/sqft |
Source:  FMLS GA #7624925 Report a problem FMLS GA #7624925 Report a problem | ||
| 9/3/2025 | Price change | $384,900-1.3%$212/sqft |
Source: GAMLS #10575332 Report a problem | ||
| 8/18/2025 | Price change | $389,900-1.3%$215/sqft |
Source: GAMLS #10575332 Report a problem | ||
| 7/31/2025 | Listed for sale | $394,900+101.5%$217/sqft |
Source: FMLS GA #7624925 Report a problem | ||
| 7/20/2005 | Sold | $196,000$108/sqft |
Source: Public Record Report a problem | ||
Public tax history
| Year | Property taxes | Tax assessment |
|---|---|---|
| 2024 | $951 +45.3% | $153,352 +24.5% |
| 2023 | $654 -24% | $123,152 |
| 2022 | $860 +12.2% | $123,152 +33.9% |
| 2021 | $767 | $91,944 |
| 2020 | $767 +6.6% | $91,944 +21% |
| 2019 | $719 | $75,968 |
| 2018 | $719 | $75,968 +7.6% |
| 2017 | $719 +17.4% | $70,632 |
| 2016 | $613 +4.4% | $70,632 +12.8% |
| 2015 | $587 -1.8% | $62,616 |
| 2014 | $597 +6.8% | $62,616 +7.6% |
| 2013 | $559 -1.7% | $58,172 |
| 2012 | $569 -4.4% | $58,172 -3.9% |
| 2011 | $595 +16.1% | $60,540 |
| 2010 | $513 -12.5% | $60,540 -11.2% |
| 2009 | $586 +11.5% | $68,168 |
| 2006 | $526 -8.3% | $68,168 +255% |
| 2005 | $574 | $19,200 |
Find assessor info on the county website
Neighborhood: 30102
Nearby homes
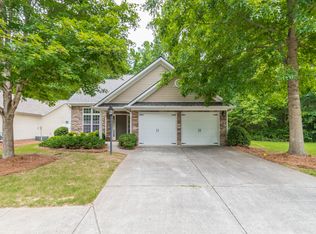
- $377,3003 bd3 ba1.9k sqft5187 Centennial Creek Vw NW, Acworth, GA 30102Off Market
- $380,1003 bd2 ba1.8k sqft5183 Centennial Creek Vw NW, Acworth, GA 30102Off Market
- $338,3003 bd2 ba1.5k sqft5181 Centennial Creek Vw NW, Acworth, GA 30102Off Market
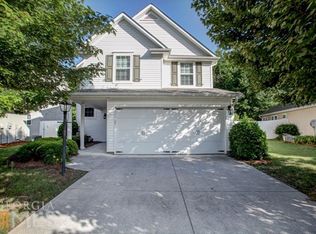
- $382,0003 bd2 ba1.6k sqft5184 Centennial Creek Vw NW, Acworth, GA 30102Sold

- $362,9003 bd2 ba1.8k sqft5182 Centennial Creek Vw NW, Acworth, GA 30102Off Market
- $365,1003 bd3 ba1.9k sqft5179 Centennial Creek Vw NW, Acworth, GA 30102Off Market
- $360,0003 bd2 ba1.9k sqft5180 Centennial Creek Vw NW, Acworth, GA 30102Off Market
- $395,0003 bd2 ba-- sqft5178 Centennial Creek Vw NW, Acworth, GA 30102Sold
Nearby schools
GreatSchools rating
- 5/10Baker Elementary SchoolGrades: PK-5Distance: 2 mi
- 5/10Barber Middle SchoolGrades: 6-8Distance: 2.4 mi
- 6/10North Cobb High SchoolGrades: 9-12Distance: 3.3 mi
Schools provided by the listing agent
- Elementary: Baker
- Middle: Barber
- High: North Cobb
Source: GAMLS. This data may not be complete. We recommend contacting the local school district to confirm school assignments for this home.
Get a cash offer in 3 minutes
Find out how much your home could sell for in as little as 3 minutes with a no-obligation cash offer.
Estimated market value
$387,200
Get a cash offer in 3 minutes
Find out how much your home could sell for in as little as 3 minutes with a no-obligation cash offer.
Estimated market value
$387,200
- Georgia
- Cobb County
- Acworth
- 30102
- 5185 Centennial Creek Vw NW
Nearby cities
Nearby zip codes
Other Acworth Topics
