Welcome Home to Your Own Private Alaskan Retreat!Nestled on 1.66 beautifully treed acres, this lovingly maintained home offers the perfect blend of privacy, comfort, and thoughtful updates. Built in 1980, it has been meticulously cared for and improved over the years, making it truly move-in ready.Inside, you'll find newer carpeting, an inviting floor plan, and an incredible family room .......soaring ceilings, a charming bay window, and its own private entrance--the perfect space for entertaining, hobbies, or relaxing. Love game nights? The ping pong table can stay, so you're ready for fun from day one! The spacious kitchen is complemented by a huge pantry, while generous storage areas off the laundry room provide all the space you need to stay organized. Major updates offer peace of mind, including: Newer roof Newer boiler New vinyl windows throughout Exterior painted in 2024 Septic system replaced in 2019 Oversized garage added in 2010 Surrounded by mature trees and Alaskan beauty, this property offers the serenity of country living while providing the comfort of a home that's been lovingly updated for today's lifestyle. Don't miss this opportunity to own a beautifully cared-for home where privacy, quality, and lasting value come together.
For sale
$427,000
51850 Rediske Ave, Kenai, AK 99611
3beds
2,077sqft
:
Get pre-qualified$2,618/mo
Single Family Residence
Built in 1980
1.66 Acres Lot
$413,400 Zestimate®
$206/sqft
$-- HOA
What's special
Inviting floor planBeautifully treed acresIncredible family roomCharming bay windowSoaring ceilingsOversized garageSpacious kitchen
- 23 days |
- 516 |
- 28 |
Likely to sell faster than
Zillow last checked:
Listing updated:
Listed by:
Febra C Hensley,
Jack White Real Estate Soldotna,
Torri Hensley,
Jack White Real Estate Soldotna
Source: AKMLS,MLS#: 26-8650
Facts & features
Interior
Bedrooms & bathrooms
- Bedrooms: 3
- Bathrooms: 2
- Full bathrooms: 2
Heating
- Fireplace(s), Baseboard, Oil, Wood
Appliances
- Laundry: Washer &/Or Dryer Hookup
Features
- BR/BA on Main Level, BR/BA Primary on Main Level, Ceiling Fan(s), Den &/Or Office, Family Room, Laminate Counters, Pantry, SBOS Reqd-See Rmks, Storage
- Flooring: Carpet, Concrete, Linoleum
- Windows: Window Coverings
- Has basement: No
- Has fireplace: Yes
- Fireplace features: Wood Burning Stove
- Common walls with other units/homes: No Common Walls
Interior area
- Total structure area: 2,077
- Total interior livable area: 2,077 sqft
Property
Parking
- Total spaces: 2
- Parking features: Garage Door Opener, Attached, Heated Garage, No Carport
- Attached garage spaces: 2
Features
- Levels: Two
- Stories: 2
- Patio & porch: Deck/Patio
- Exterior features: Private Yard
- Waterfront features: None, No Access
Lot
- Size: 1.66 Acres
- Features: Covenant/Restriction, Fire Service Area, Landscaped, Road Service Area, SBOS Reqd-See Rmrks
- Topography: Level
Details
- Additional structures: Workshop, Shed(s)
- Parcel number: 01320073
- Zoning: UNK
- Zoning description: Unknown
Construction
Type & style
- Home type: SingleFamily
- Architectural style: Ranch
- Property subtype: Single Family Residence
Materials
- Frame, Wood Siding
- Foundation: Block, Concrete Perimeter
- Roof: Composition
Condition
- New construction: No
- Year built: 1980
- Major remodel year: 2009
Utilities & green energy
- Sewer: Septic Tank
- Water: Private, Well
- Utilities for property: Electric, Phone Connected, Cable Available
Community & HOA
Location
- Region: Kenai
Financial & listing details
- Price per square foot: $206/sqft
- Tax assessed value: $304,400
- Date on market: 7/13/2026
Estimated market value
$413,400
$393,000 - $434,000
$2,338/mo
Price history
| Date | Event | Price |
|---|---|---|
| 7/13/2026 | Listed for sale | $427,000$206/sqft |
Source:  AKMLS #26-8650 Report a problem AKMLS #26-8650 Report a problem | ||
Public tax history
| Year | Property taxes | Tax assessment |
|---|---|---|
| 2025 | -- | $304,400 +6.8% |
| 2024 | -- | $285,100 +11.5% |
| 2023 | -- | $255,700 +6.8% |
| 2022 | -- | $239,500 +0.4% |
| 2021 | -- | $238,600 -0.6% |
| 2020 | -- | $240,100 -2% |
| 2019 | -- | $245,000 +5.5% |
| 2018 | -- | $232,200 -3.3% |
| 2017 | -- | $240,200 +0.8% |
| 2016 | $1,656 | $238,200 +7.8% |
| 2015 | $1,656 | $220,900 +12.6% |
| 2014 | $1,656 | $196,100 +11.7% |
| 2013 | -- | $175,600 +0.3% |
| 2012 | -- | $175,100 -4.6% |
| 2011 | -- | $183,600 +8.9% |
| 2010 | -- | $168,600 +3.2% |
| 2007 | -- | $163,400 +11.8% |
| 2006 | -- | $146,100 +5% |
| 2005 | -- | $139,200 |
| 2003 | -- | -- |
| 2002 | -- | -- |
| 2001 | -- | -- |
| 2000 | -- | -- |
Find assessor info on the county website
Monthly payment
Est. payment
Payment breakdown
Explore the cost of this home by adjusting the details. Changes won't be saved.Climate risks
Neighborhood: 99611
Nearby schools
GreatSchools rating
- 5/10Nikiski North Star Elementary SchoolGrades: PK-5Distance: 4.7 mi
- 5/10Nikiski Middle/Senior High SchoolGrades: 6-12Distance: 0.6 mi
Schools provided by the listing agent
- Elementary: North Star
- Middle: Nikiski
- High: Nikiski
Source: AKMLS. This data may not be complete. We recommend contacting the local school district to confirm school assignments for this home.
- $551,3003 bd4 ba3k sqft51900 Rediske Ave, Kenai, AK 99611Off Market
- $31,0001.66 acres51802 Rediske Ave, Kenai, AK 99611Off Market
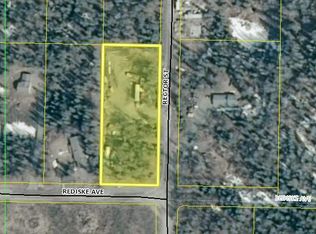
- $51,300-- bd1 ba-- sqft51950 Rediske Ave, Kenai, AK 99611Off Market
- $--1.66 acresL6 Rector St #1, Kenai, AK 99611Off Market
- $--2 bd1 ba1k sqft51580 Marhenke St, Kenai, AK 99611Sold
- $349,8003 bd3 ba1.9k sqft51560 Rector St, Kenai, AK 99611Off Market
- $25,900-- bd1 ba-- sqft51600 Rector St, Kenai, AK 99611Off Market
- $--5 bd3 ba2.9k sqft51420 Whispering Haven St, Kenai, AK 99611Sold
A local agent can set up tours, give advice and negotiate with sellers.
Similar homes
- $419,0003 bd2 ba2.1k sqft54265 Wilma Dr, Kenai, AK 99611For Sale
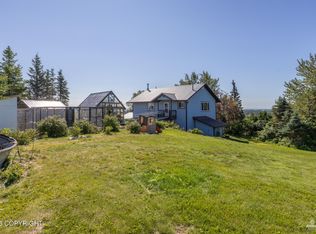
 MLS ID #26-9916, Jennifer Howell, Jack White Real Estate Soldotna. AKMLS
 - $339,0003 bd2 ba2.1k sqft48895 Hoover St, Kenai, AK 99611For Sale
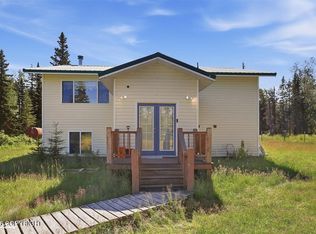 MLS ID #26-9796, Febra C Hensley, Jack White Real Estate Soldotna. AKMLS
 - $375,0003 bd2 ba2.1k sqft46045 Spruce Pl, Kenai, AK 99611For Sale
 MLS ID #26-9687, Kathy Rickman, Alaska 1st Realty, Inc.. AKMLS
 - $449,0004 bd3 ba1.7k sqft51012 Vandevere Dr, Nikiski, AK 99611For Sale
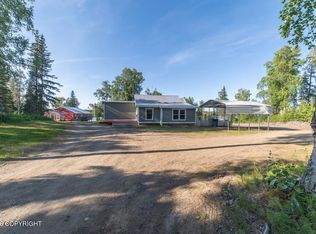 MLS ID #26-8610, Katie Uei, EXP Realty, LLC. AKMLS
 - $359,0003 bd3 ba2k sqft49810 Kotsina St, Kenai, AK 99611For SaleMLS ID #26-7481, Katie Uei, EXP Realty, LLC. AKMLS
- $430,0003 bd2 ba2.1k sqft43976 Capryl Rd, Kenai, AK 99611For SaleMLS ID #26-9068, Melissa T Daugherty, Century 21 Realty Solutions Freedom Branch. AKMLS
- $450,0004 bd2 ba2k sqft45609 Holt Lamplight Rd, Kenai, AK 99611For SaleMLS ID #26-2961, Emily E Etter, Better Homes and Gardens Real Estate Dream Makers. AKMLS
- $449,9003 bd3 ba2.9k sqft43365 Kenai Spur Hwy, Kenai, AK 99611For SaleMLS ID #26-8548, Randal B Work, Redoubt Keller Williams Realty Alaska Group. AKMLS
- $379,0003 bd2 ba1.7k sqft46715 Spruce Haven St, Kenai, AK 99611For SaleMLS ID #26-6858, Sarah M Langford, Keller Williams Realty Alaska Group of Wasilla. AKMLS
- $335,0004 bd3 ba1.6k sqft52993 Tenakee Loop, Kenai, AK 99611For SaleMLS ID #26-7857, Rhonda Lee Byrd, Real Estate Brokers of Alaska. AKMLS
- $415,0004 bd2 ba2.7k sqft815 Sand Dollar Dr, Kenai, AK 99611For SaleMLS ID #26-7841, Randal B Work, Redoubt Keller Williams Realty Alaska Group. AKMLS
- $425,0004 bd3 ba1.8k sqft1201 Equinox Way, Kenai, AK 99611For SaleMLS ID #26-9441, Fred Braun, Jack White Real Estate Kenai. AKMLS
- $425,0003 bd3 ba2.5k sqft940 Baleen Ave, Kenai, AK 99611For SaleMLS ID #26-7098, Marjorie R Pellegrini, Go North Realty. AKMLS
- $595,0003 bd3 ba1.5k sqft48205 Halbouty Rd, Kenai, AK 99611For SaleMLS ID #26-9320, Denise Ashman, Jack White Real Estate Soldotna. AKMLS
- $450,0003 bd2 ba1.6k sqft47420 Saint Andrews Ct, Kenai, AK 99611For SaleMLS ID #26-8956, Matthew Ficek, Better Homes and Gardens Real Estate Dream Makers. AKMLS
- $419,0003 bd2 ba1.4k sqft204 Pamela Ct, Kenai, AK 99611For SaleMLS ID #26-5886, Heather Denton, RMG Real Estate. AKMLS
- $465,0004 bd3 ba2.1k sqft119 Wooded Glen Ct, Kenai, AK 99611For SaleMLS ID #26-7559, Glenda Feeken, RE/MAX of The Peninsula. AKMLS
- $495,0003 bd3 ba2.6k sqft47440 Saint Andrews Ct, Kenai, AK 99611For Sale By Owner
- $525,0003 bd3 ba2.4k sqft52790 Bastien Dr, Kenai, AK 99611For Sale By Owner
- $510,0002 bd3 ba2.1k sqft44641 Wallers St, Kenai, AK 99611For SaleMLS ID #26-6844, Susie Strausbaugh, Redoubt Keller Williams Realty Alaska Group. AKMLS
