A rare opportunity in The Village at Castle Pines, this 2020-built residence offers a blend of privacy, design, and low-maintenance living that’s hard to find. With no neighbor to the east and open space beyond, the setting feels peaceful and expansive, with frequent wildlife sightings adding to the sense of escape.
Inside, modern architecture meets intentional design. The kitchen features sleek, flush-front European cabinetry, dramatic quartz countertops, a full-height backsplash, and a premium appliance suite including Fisher & Paykel, Bosch, and KitchenAid. The main level flows into a light-filled living space with soaring ceilings and a floor-to-ceiling concrete tile fireplace.
A dual-entry NanaWall opens to a covered deck with wood-accented ceilings, composite decking, and a gas line for grilling—creating seamless indoor-outdoor living.
The primary suite offers a private retreat with a spa-inspired bath, zero-entry glass shower, dual vanities with backlit mirrors, and direct laundry access through a spacious walk-in closet.
The walkout lower level is designed for entertaining, with a custom wet bar, beverage cooler, sink, and ice machine, plus a large rec space with a second gas fireplace. Two additional bedrooms and a full bath provide flexibility for guests, work, fitness or play.
Additional features include a powder bath, mudroom, epoxy-coated garage with EV charger, and excellent storage.
Located within the gated Village at Castle Pines, residents enjoy three pools, a fitness center, pickleball and tennis courts, and over 13 miles of trails, plus nearby dining and shopping.
Ideal for a lock-and-leave lifestyle, the community offers a highly secure, gated setting with active, well-trained security. The HOA covers all exterior maintenance—including landscaping, lawn care, tree trimming, mulch, and irrigation. A full breakdown of HOA inclusions is available in the MLS supplements.
Sold for $1,050,000
$1,050,000
5186 Copper Blush Court, Castle Rock, CO 80108
3beds
3,184sqft
Single Family Residence
Built in 2020
4,182 Square Feet Lot
$1,049,800 Zestimate®
$330/sqft
$3,462 Estimated rent
Home value
$1,049,800
$997,000 - $1.10M
$3,462/mo
Zestimate® history
Owner options
List your home for rent
$3,462/mo
Rent Zestimate®
Find your next renter with Zillow Rental Manager. Plus, with online applications, you can quickly screen prospective tenants – for free.
$3,462/mo
Rent Zestimate®
Refinance and save
$6,451/mo
Est. payment
Refinancing to a lower rate could help reduce your monthly payments and save thousands over the life of the loan.
$6,451/mo
Est. payment
Explore your selling options
Work with a Zillow partner agent
Leverage their expertise and Zillow's premium Showcase listings to get your home seen by more buyers.
Get startedList with your own agent
Get your home in front of millions of buyers by listing it on Zillow.
Learn how to do itSell it yourself
Take full control of how buyers see your home on Zillow by listing For Sale by Owner (FSBO).
List your homeWhat's special
Modern architectureSpa-inspired bathIntentional designComposite deckingPowder bathExcellent storageFrequent wildlife sightings
Zillow last checked:
Listing updated:
Listed by:
Katie Fredrick 720-628-2735 kfredrick@livsothebysrealty.com,
LIV Sotheby's International Realty
Bought with:
Jenny Usaj, 100027451
Usaj Realty
Source: REcolorado as distributed by MLS GRID,MLS#: 2877242
Facts & features
Interior
Bedrooms & bathrooms
- Bedrooms: 3
- Bathrooms: 3
- Full bathrooms: 2
- 1/2 bathrooms: 1
- Main level bathrooms: 2
- Main level bedrooms: 1
Bedroom
- Description: Bedroom Features A Walk-In Closet, Large Egress Window With Stone Well Lining For Natural Light, And Flexible Use As Guest Rooms, A Gym, Or Office Space.
- Level: Basement
- Area: 180 Square Feet
- Dimensions: 12 x 15
Bedroom
- Description: Bedroom Features A Walk-In Closet, Large Window Looks Out To The Lower Level Patio, And Flexible Use As Guest Rooms, A Gym, Or Office Space.
- Level: Basement
- Area: 154 Square Feet
- Dimensions: 11 x 14
Bathroom
- Description: Stylish Half-Bath With Designer Finishes, Conveniently Located For Guests On The Main Level.
- Level: Main
- Area: 25 Square Feet
- Dimensions: 5 x 5
Bathroom
- Description: Full Bath With Modern Finishes, Easily Accessible From Both Bedrooms And Entertaining Areas, And Directly Next To A Sizable, Finished, Storage Closet With Built-In Shelving Measuring 6x12.
- Level: Basement
- Area: 60 Square Feet
- Dimensions: 12 x 5
Other
- Description: Light-Filled Retreat With Large Windows Overlooking Open Space. Spacious Layout Creates A Calm, Private Escape.
- Level: Main
- Area: 180 Square Feet
- Dimensions: 15 x 12
Other
- Description: Spa-Inspired En Suite With A Zero-Entry Glass Shower, Dual Vanities With Generous Storage, And Timeless Finishes.
- Level: Main
- Area: 60 Square Feet
- Dimensions: 5 x 12
Bonus room
- Description: Light And Bright Rec/Media Room With Gas Fireplace Framed In Cement Tile With Easy-Access To The Lower Level Deck From The Walk-Out Basement.
- Level: Basement
- Area: 192 Square Feet
- Dimensions: 16 x 12
Dining room
- Description: Defined Yet Open, The Dining Area Features Designer Molding Details And Flows Easily Between The Kitchen And Living Spaces—perfect For Everyday Meals Or Hosting.
- Level: Main
- Area: 270 Square Feet
- Dimensions: 18 x 15
Game room
- Description: Open-Concept Flex Area Anchored By A Custom Wet Bar With Beverage Cooler, Ice Maker, Sink, And Designer Backsplash—ideal For Entertaining.
- Level: Basement
- Area: 247 Square Feet
- Dimensions: 13 x 19
Great room
- Description: Soaring Ceilings, Custom Applied Molding, And A Dramatic Floor-To-Ceiling Concrete Fireplace Create A Stunning Centerpiece. Dual-Entry Nanawall Doors Seamlessly Connect The Living Space To The Covered Deck For Indoor-Outdoor Living.
- Level: Main
- Area: 221 Square Feet
- Dimensions: 17 x 13
Kitchen
- Description: Modern Chef’s Kitchen With Sleek European-Style Flush Cabinetry, Quartz Counters And Backsplash, Fisher & Paykel Refrigerator, Bosch And Kitchenaid Appliances, And Seamless Flow Into The Living And Dining Spaces.
- Level: Main
- Area: 342 Square Feet
- Dimensions: 19 x 18
Laundry
- Description: Over Sized And Smartly Placed Off The Primary Closet And Mudroom, With Plenty Of Space For Storage With Floating Shelves And Cabinetry, And A Warm Wood Countertop For Easy Folding.
- Level: Main
- Area: 56 Square Feet
- Dimensions: 8 x 7
Mud room
- Description: Functional Drop Zone From Garage To Main Living Space Features Custom Built-On Bench And Hooks, With Laundry Access, A Large Closet, And Epoxy-Coated Garage Steps Away.
- Level: Main
- Area: 25 Square Feet
- Dimensions: 5 x 5
Heating
- Forced Air, Natural Gas
Cooling
- Central Air
Appliances
- Included: Bar Fridge, Cooktop, Dishwasher, Disposal, Dryer, Microwave, Oven, Range, Refrigerator, Washer, Wine Cooler
Features
- Open Floorplan, Primary Suite, Quartz Counters
- Flooring: Carpet, Tile, Wood
- Windows: Double Pane Windows
- Basement: Finished,Full,Walk-Out Access
- Number of fireplaces: 2
- Fireplace features: Basement, Gas Log, Great Room
- Common walls with other units/homes: End Unit,1 Common Wall
Interior area
- Total structure area: 3,184
- Total interior livable area: 3,184 sqft
- Finished area above ground: 1,592
- Finished area below ground: 1,376
Property
Parking
- Total spaces: 2
- Parking features: Dry Walled, Electric Vehicle Charging Station(s), Floor Coating
- Attached garage spaces: 2
Features
- Levels: One
- Stories: 1
- Patio & porch: Covered, Deck, Patio
- Exterior features: Gas Valve, Private Yard, Tennis Court(s)
Lot
- Size: 4,182 Square Feet
- Features: Borders Public Land, Many Trees, Open Space
Details
- Parcel number: R0444160
- Zoning: PDU
- Special conditions: Standard
Construction
Type & style
- Home type: SingleFamily
- Property subtype: Single Family Residence
- Attached to another structure: Yes
Materials
- Cedar, Frame, Stone, Stucco
- Roof: Concrete
Condition
- Year built: 2020
Details
- Builder name: Adamo Homes
Utilities & green energy
- Electric: 220 Volts in Garage
- Water: Public
- Utilities for property: Cable Available, Electricity Connected, Natural Gas Connected
Community & HOA
Community
- Security: Security System, Smoke Detector(s)
- Subdivision: The Village At Castle Pines
HOA
- Has HOA: Yes
- Amenities included: Clubhouse, Fitness Center, Garden Area, Gated, Park, Playground, Pond Seasonal, Pool, Security, Tennis Court(s), Trail(s)
- Services included: Irrigation, Maintenance Grounds, Recycling, Trash
- HOA fee: $300 monthly
- HOA name: Castle Pines North Association
- HOA phone: 303-814-1345
- Second HOA fee: $258 monthly
- Second HOA name: Village Lakes Homes Association, Inc
- Second HOA phone: 303-814-1345
Location
- Region: Castle Rock
Financial & listing details
- Price per square foot: $330/sqft
- Tax assessed value: $947,380
- Annual tax amount: $7,627
- Date on market: 2/12/2026
- Listing terms: 1031 Exchange,Cash,Conventional,FHA,Jumbo
- Exclusions: Personal Property And Staging Items.
- Ownership: Individual
- Electric utility on property: Yes
- Road surface type: Paved
Price history
| Date | Event | Price |
|---|---|---|
| 8/7/2026 | Sold | $1,050,000-8.6%$330/sqft |
Source:  REcolorado as distributed by MLS GRID #2877242 Report a problem REcolorado as distributed by MLS GRID #2877242 Report a problem | ||
| 4/24/2026 | Pending sale | $1,149,000$361/sqft |
Source: REcolorado as distributed by MLS GRID #2877242 Report a problem | ||
| 3/19/2026 | Price change | $1,149,000-4.2%$361/sqft |
Source: REcolorado as distributed by MLS GRID #2877242 Report a problem | ||
| 2/12/2026 | Listed for sale | $1,199,000-4.1%$377/sqft |
Source: REcolorado as distributed by MLS GRID #2877242 Report a problem | ||
| 11/1/2025 | Listing removed | $1,250,000$393/sqft |
Source: REcolorado as distributed by MLS GRID #2877242 Report a problem | ||
| 9/27/2025 | Price change | $1,250,000-3.8%$393/sqft |
Source: REcolorado as distributed by MLS GRID #2877242 Report a problem | ||
| 9/12/2025 | Price change | $1,300,000-4.8%$408/sqft |
Source: REcolorado as distributed by MLS GRID #2877242 Report a problem | ||
| 8/22/2025 | Listed for sale | $1,365,000+52.9%$429/sqft |
Source: REcolorado as distributed by MLS GRID #2877242 Report a problem | ||
| 5/10/2021 | Sold | $893,000+0.4%$280/sqft |
Source: Public Record Report a problem | ||
| 1/13/2021 | Listing removed | -- |
Source:  REcolorado as distributed by MLS GRID Report a problem REcolorado as distributed by MLS GRID Report a problem | ||
| 8/27/2020 | Price change | $889,000+1.9%$279/sqft |
Source: Colorado Home Realty #7746743 Report a problem | ||
| 8/25/2020 | Listed for sale | $872,543$274/sqft |
Source: Colorado Home Realty #7746743 Report a problem | ||
Public tax history
| Year | Property taxes | Tax assessment |
|---|---|---|
| 2025 | $7,627 -0.8% | $59,210 -14.7% |
| 2024 | $7,688 +46% | $69,450 -1% |
| 2023 | $5,264 -3.7% | $70,130 +50.7% |
| 2022 | $5,464 | $46,540 -2.8% |
| 2021 | -- | $47,880 +175.2% |
| 2020 | $1,992 -1.7% | $17,400 |
| 2019 | $2,026 0% | $17,400 |
| 2018 | $2,026 -36.8% | $17,400 -40% |
| 2017 | $3,205 +199.7% | $29,000 +222.9% |
| 2016 | $1,069 +4.4% | $8,980 |
| 2015 | $1,025 +86.4% | $8,980 +83.3% |
| 2008 | $550 | $4,900 -41.3% |
| 2007 | -- | $8,350 |
| 2006 | $939 +434.6% | $8,350 +112.5% |
| 2004 | $176 | $3,930 |
Find assessor info on the county website
Neighborhood: 80108
Nearby homes
- $1,350,0003 bd3 ba3.2k sqft5187 Copper Blush Ct, Castle Rock, CO 80108Sold
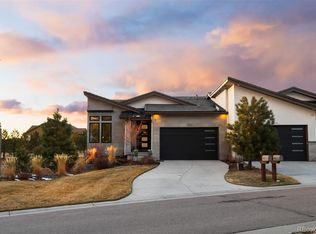
- $1,002,2003 bd3 ba3.2k sqft5188 Copper Blush Ct, Castle Rock, CO 80108Off Market

- $1,009,5001 bd2 ba1.5k sqft5189 Copper Blush Ct, Castle Rock, CO 80108Off Market
- $1,016,9001 bd2 ba1.5k sqft5190 Copper Blush Ct, Castle Rock, CO 80108Off Market
- $1,225,1003 bd3 ba8.4k sqft5177 Le Duc Ln, Castle Rock, CO 80108Off Market
- $1,108,4001 bd2 ba1.5k sqft5193 Copper Blush Ct, Castle Rock, CO 80108Off Market
- $1,193,6003 bd2 ba3.8k sqft5176 Le Duc Ln, Castle Rock, CO 80108Off Market
- $1,135,0583 bd4 ba3.2k sqft5194 Copper Blush Ct, Castle Rock, CO 80108Sold
Nearby schools
GreatSchools rating
- 6/10Buffalo Ridge Elementary SchoolGrades: PK-5Distance: 3 mi
- 8/10Rocky Heights Middle SchoolGrades: 6-8Distance: 6.7 mi
- 9/10Rock Canyon High SchoolGrades: 9-12Distance: 7 mi
Schools provided by the listing agent
- Elementary: Buffalo Ridge
- Middle: Rocky Heights
- High: Rock Canyon
- District: Douglas RE-1
Source: REcolorado as distributed by MLS GRID. This data may not be complete. We recommend contacting the local school district to confirm school assignments for this home.
Get a cash offer in 3 minutes
Find out how much your home could sell for in as little as 3 minutes with a no-obligation cash offer.
Estimated market value
$1,049,800
Get a cash offer in 3 minutes
Find out how much your home could sell for in as little as 3 minutes with a no-obligation cash offer.
Estimated market value
$1,049,800
- Colorado
- Douglas County
- Castle Rock
- 80108
- 5186 Copper Blush Court
Nearby cities
Nearby neighborhoods
Nearby zip codes
Other Castle Rock Topics
